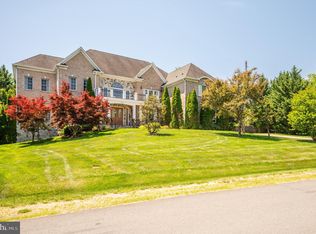
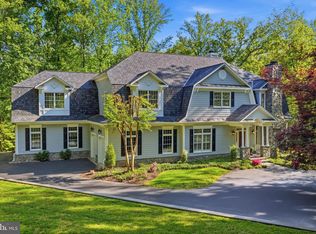
Wow, A rare find in Great falls with all public utilities, such as public water, sewer & Gas This exceptional property features 7 BR & 6.5 Baths, Features newly remodeled Bathrooms, hardwood flooring throughout, beautifully renovated walk-out basement with theatre room and fully updated in-law suite with Disability accessible shower. Luxurious Primary suite includes 3 oversized custom designed closets& upgraded Spa -style bath finishes. Outdoor living enhanced by a salt-water swimming pool with new equipment. Professional landscaping and newly installed architectural night lighting throughout the property. Additional highlights include a 3-car garage with brand new epoxy flooring, extra storage space, a Tesla charger. Recent roof and HVAC and appliances plus new pool interior & equipment. a rare combination of elegance, comfort, accessibility, and modern upgrades all within minutes of shopping, dining and top great falls amenities and Cooper- Langley school pyramid. ** owners reserve the right to accept or reject any offer. **
Pending
Price cut: $100K (7/15)
$1,899,000
11514 Seneca Woods Ct, Great Falls, VA 22066
7beds
6,420sqft
Single Family Residence
Built in 2000
0.83 Acres Lot
$-- Zestimate®
$296/sqft
$105/mo HOA
What's special
- 98 days |
- 867 |
- 38 |
Zillow last checked:
Listing updated:
Listed by:
Arya Mansouri 703-283-4242,
Metropol Realty 7032834242,
Co-Listing Agent: Bijan Jafari 703-400-4703,
Metropol Realty
Source: Bright MLS,MLS#: VAFX2308334
Facts & features
Interior
Bedrooms & bathrooms
- Bedrooms: 7
- Bathrooms: 7
- Full bathrooms: 6
- 1/2 bathrooms: 1
- Main level bathrooms: 2
- Main level bedrooms: 1
Basement
- Area: 1200
Heating
- Forced Air, Natural Gas
Cooling
- Central Air, Electric
Appliances
- Included: Microwave, Cooktop, Dishwasher, Disposal, Dryer, Exhaust Fan, Extra Refrigerator/Freezer, Ice Maker, Double Oven, Oven/Range - Gas, Refrigerator, Range Hood, Stainless Steel Appliance(s), Washer, Gas Water Heater
- Laundry: Upper Level
Features
- Bar, Bathroom - Walk-In Shower, Breakfast Area, Ceiling Fan(s), Open Floorplan, Kitchen Island, Pantry, Walk-In Closet(s), Spiral Staircase, Formal/Separate Dining Room, Curved Staircase, Crown Molding, 9'+ Ceilings, Dry Wall, 2 Story Ceilings, Tray Ceiling(s)
- Flooring: Hardwood, Carpet, Wood
- Windows: Window Treatments
- Basement: Finished,Rear Entrance,Walk-Out Access
- Number of fireplaces: 3
Interior area
- Total structure area: 6,420
- Total interior livable area: 6,420 sqft
- Finished area above ground: 5,220
- Finished area below ground: 1,200
Video & virtual tour
Property
Parking
- Total spaces: 3
- Parking features: Garage Faces Side, Attached
- Attached garage spaces: 3
- Details: Garage Sqft: 750
Accessibility
- Accessibility features: None
Features
- Levels: Three
- Stories: 3
- Patio & porch: Deck, Patio, Porch, Screened
- Exterior features: Barbecue, Lighting
- Has private pool: Yes
- Pool features: Fenced, Concrete, In Ground, Private
- Has spa: Yes
- Spa features: Bath, Hot Tub
- Has view: Yes
- View description: Trees/Woods
Lot
- Size: 0.83 Acres
Details
- Additional structures: Above Grade, Below Grade
- Parcel number: 0064 15 0027
- Zoning: 110
- Special conditions: Standard
Construction
Type & style
- Home type: SingleFamily
- Architectural style: Contemporary,Colonial
- Property subtype: Single Family Residence
Materials
- Aluminum Siding, Brick
- Foundation: Concrete Perimeter
- Roof: Asphalt
Condition
- Excellent
- New construction: No
- Year built: 2000
Details
- Builder model: Chesapeake
Utilities & green energy
- Electric: 120/240V
- Sewer: Public Sewer
- Water: Public
- Utilities for property: Fiber Optic
Community & HOA
Community
- Subdivision: Great Falls Woods
HOA
- Has HOA: Yes
- Services included: Common Area Maintenance, Management, Reserve Funds, Snow Removal, Trash
- HOA fee: $316 quarterly
Location
- Region: Great Falls
Financial & listing details
- Price per square foot: $296/sqft
- Tax assessed value: $1,798,320
- Annual tax amount: $19,288
- Date on market: 5/9/2026
- Listing agreement: Exclusive Right To Sell
- Listing terms: Cash,Conventional,FNMA,VA Loan,Private Financing Available
- Ownership: Fee Simple
Estimated market value
Not available
Estimated sales range
Not available
Not available
Price history
| Date | Event | Price |
|---|---|---|
| 7/30/2026 | Pending sale | $1,899,000$296/sqft |
Source:  Bright MLS #VAFX2308334 Report a problem Bright MLS #VAFX2308334 Report a problem | ||
| 7/15/2026 | Price change | $1,899,000-5%$296/sqft |
Source: Bright MLS #VAFX2308334 Report a problem | ||
| 5/30/2026 | Listed for sale | $1,999,000+50.9%$311/sqft |
Source: Bright MLS #VAFX2308334 Report a problem | ||
| 10/30/2015 | Sold | $1,325,000$206/sqft |
Source: Public Record Report a problem | ||
| 8/5/2015 | Pending sale | $1,325,000$206/sqft |
Source: Keller Williams Realty #FX8702770 Report a problem | ||
| 7/24/2015 | Listed for sale | $1,325,000$206/sqft |
Source: Keller Williams Realty #FX8702770 Report a problem | ||
Public tax history
| Year | Property taxes | Tax assessment |
|---|---|---|
| 2025 | $19,289 +2.3% | $1,668,590 +2.5% |
| 2024 | $18,852 +2.7% | $1,627,280 +0% |
| 2023 | $18,356 +10.9% | $1,626,550 +12.4% |
| 2022 | $16,549 | $1,447,260 +9.6% |
| 2021 | -- | $1,320,050 +3.8% |
| 2020 | $15,055 +11.7% | $1,272,050 +11.7% |
| 2019 | $13,477 -5.6% | $1,138,710 -5.6% |
| 2018 | $14,272 +8.1% | $1,205,900 +6% |
| 2017 | $13,205 -3.5% | $1,137,360 -3.7% |
| 2016 | $13,688 +6.4% | $1,181,550 +2.5% |
| 2015 | $12,864 -1.8% | $1,152,680 -2% |
| 2014 | $13,097 | $1,176,200 +0.3% |
| 2013 | -- | $1,172,150 +4% |
| 2012 | -- | $1,126,630 +3.7% |
| 2011 | -- | $1,086,600 -5.3% |
| 2010 | -- | $1,147,900 -6% |
| 2009 | -- | $1,221,250 -16.1% |
| 2008 | -- | $1,455,400 +7.3% |
| 2007 | -- | $1,356,370 +65.7% |
| 2003 | -- | $818,490 +5.8% |
| 2002 | -- | $773,490 +14% |
| 2001 | -- | $678,500 |
Find assessor info on the county website
Monthly payment
Est. payment
Payment breakdown
Explore the cost of this home by adjusting the details. Changes won't be saved.Climate risks
Neighborhood: 22066
Nearby schools
GreatSchools rating
- 10/10Forestville Elementary SchoolGrades: PK-6Distance: 1.2 mi
- 10/10Cooper Middle SchoolGrades: 7-8Distance: 9 mi
- 10/10Langley High SchoolGrades: 9-12Distance: 10.3 mi
Schools provided by the listing agent
- Elementary: Forestville
- Middle: Cooper
- High: Langley
- District: Fairfax County Public Schools
Source: Bright MLS. This data may not be complete. We recommend contacting the local school district to confirm school assignments for this home.
- $1,728,5004 bd4 ba4.2k sqft1004 Preserve Ct, Great Falls, VA 22066Off Market
- $1,809,7005 bd4 ba5.2k sqft11517 Seneca Woods Ct, Great Falls, VA 22066Off Market
- $1,758,4006 bd4 ba6.3k sqft11550 Seneca Hill Ct, Great Falls, VA 22066Off Market
- $1,937,1005 bd5 ba5.1k sqft11518 Seneca Woods Ct, Great Falls, VA 22066Off Market
- $1,832,0004 bd5 ba4.6k sqft1000 Preserve Ct, Great Falls, VA 22066Off Market
- $1,780,7005 bd4 ba6.6k sqft1009 Preserve Ct, Great Falls, VA 22066Off Market
- $1,886,6005 bd6 ba7k sqft1011 Preserve Ct, Great Falls, VA 22066Off Market
- $1,806,0005 bd7 ba6k sqft11521 Seneca Woods Ct, Great Falls, VA 22066Off Market
A local agent can set up tours, give advice and negotiate with sellers.
Similar homes
- $1,949,9005 bd5 ba5.9k sqft1172 Robindale Dr, Great Falls, VA 22066For Sale

 MLS ID #VAFX2334074, Casey Margenau, Casey Margenau Fine Homes and Estates LLC. Bright MLS
 - $2,611,0006 bd7 ba8.8k sqft1002 Sherman Ct, Great Falls, VA 22066For Sale
 MLS ID #VAFX2311024, Paul Yeonas, Yeonas & Shafran Real Estate, LLC. Bright MLS
 - $2,295,0005 bd7 ba6.7k sqft1133 Springvale Rd, Great Falls, VA 22066For Sale
 MLS ID #VAFX2306696, Jeffrey Beall, RE/MAX Distinctive Real Estate, Inc.. Bright MLS
 - $2,299,9995 bd5 ba6.8k sqft9704 Mill Run Dr, Great Falls, VA 22066For Sale
 MLS ID #VAFX2327724, Carrie Shokraei, Samson Properties. Bright MLS
 - $2,195,0005 bd4 ba6k sqft431 Olympia Way, Great Falls, VA 22066For SaleMLS ID #VAFX2320982, Laura Larson, Larson Fine Properties. Bright MLS
- $1,900,0006 bd6 ba5.5k sqft1441 Hunter View Farms, Vienna, VA 22182For SaleMLS ID #VAFX2321618, Noemi Harned, Keller Williams Fairfax Gateway. Bright MLS
- $2,095,0005 bd5 ba4k sqft9405 Lagovista Ct, Great Falls, VA 22066For SaleMLS ID #VAFX2319226, Daan De Raedt, Property Collective. Bright MLS
- $1,575,0005 bd4 ba4k sqft10915 Belgravia Ct, Great Falls, VA 22066For SaleMLS ID #VAFX2328436, Cheryl Wood, Redfin Corporation. Bright MLS
- $1,825,0006 bd5 ba5.9k sqft11329 Stonehouse Pl, Sterling, VA 20165For SaleMLS ID #VALO2128214, Susan Gray, Coldwell Banker Realty. Bright MLS
- $1,695,0004 bd5 ba7.7k sqft11693 Caris Glenne Dr, Herndon, VA 20170For SaleMLS ID #VAFX2314646, Grace Chicca, Compass. Bright MLS
- $2,485,0006 bd6 ba5k sqft851 Forestville Meadows Dr, Great Falls, VA 22066For SaleMLS ID #VAFX2324524, Kristie Kleha, Long & Foster Real Estate, Inc.. Bright MLS
- $2,350,0005 bd6 ba8.7k sqft11431 Woolington Rd, Great Falls, VA 22066For SaleMLS ID #VAFX2302010, Audrey Shay, Keller Williams Realty. Bright MLS
- $1,899,0007 bd10 ba7.9k sqft42623 Trappe Rock Ct, Ashburn, VA 20148For SaleMLS ID #VALO2126318, Scott Sachs, Compass. Bright MLS
- $1,875,0006 bd8 ba6k sqft8578 Brickyard Rd, Potomac, MD 20854For SaleMLS ID #MDMC2241386, Cathy Zamanpour, Long & Foster Real Estate, Inc.. Bright MLS
- $1,480,0005 bd5 ba4.4k sqft1104 Safa St, Herndon, VA 20170For SaleMLS ID #VAFX2314402, Lorraine Arora, Berkshire Hathaway HomeServices PenFed Realty. Bright MLS
- $1,999,9998 bd7 ba7.6k sqft8309 Old Seven Locks Rd, Bethesda, MD 20817For SaleMLS ID #MDMC2239266, Ruma Sikka, Keller Williams Capital Properties. Bright MLS
- $1,899,9005 bd6 ba7.9k sqft15300 Riding Club Dr, Haymarket, VA 20169For SaleMLS ID #VAPW2122666, John Grzejka, Samson Properties. Bright MLS
- $1,988,0006 bd5 ba5.4k sqft10009 New London Dr, Potomac, MD 20854For SaleMLS ID #MDMC2234678, Tom Yang, Evergreen Properties. Bright MLS
- $1,875,0006 bd5 ba4.5k sqft8308 River Falls Dr, Potomac, MD 20854For SaleMLS ID #MDMC2230674, Anne Killeen, Washington Fine Properties, LLC. Bright MLS
- $1,699,9007 bd9 ba6.1k sqft9201 Laurel Oak Dr, Bethesda, MD 20817For SaleMLS ID #MDMC2244636, Pamela Powers, Coldwell Banker Realty. Bright MLS
