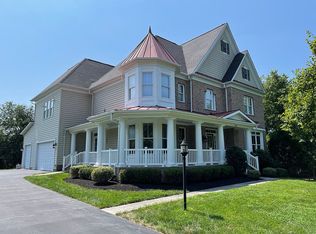
Welcome to 42623 Trappe Rock Court — a truly rare offering in the heart of Ashburn, where timeless architecture, grand scale, and modern luxury converge to create one of the most distinguished residences to come to market in recent memory. Perfectly positioned at the end of a quiet cul-de-sac on one of the largest and most desirable lots in the entire community, this exceptional Brookfield Homes Edenton model stands as the largest floor plan in the neighborhood, offering more than 8,000 square feet of refined living space with seven bedrooms and ten bathrooms designed for elevated living and unforgettable entertaining. Constructed with an increasingly rare and highly sought-after all-brick exterior, this stately residence exudes enduring sophistication and commanding curb appeal from the moment you arrive. The classic architectural design paired with manicured grounds and an expansive homesite creates an unmistakable sense of prestige rarely found in today’s Northern Virginia market. Inside, a magnificent entry foyer sets the tone with soaring 10-foot ceilings, intricate trim detailing, extensive crown molding, chair rail accents, and elegant picture molding throughout the main level. Every detail has been thoughtfully curated to blend luxury with warmth, creating spaces equally suited for grand entertaining and comfortable everyday living. Flanking the foyer is a handsome private study, ideal for today’s work-from-home lifestyle, while a main-level guest suite with its own private entrance and ensuite bath offers exceptional flexibility for multigenerational living, au pair accommodations, or long-term guests. Designed with both elegance and functionality in mind, the formal living room and dining room are anchored by a stunning two-sided gas fireplace and framed by walls of floor-to-ceiling windows that flood the home with natural light from front to back. The seamless flow between spaces creates an extraordinary atmosphere for hosting intimate gatherings or large-scale celebrations alike. At the heart of the home lies the expansive chef’s kitchen — a true gathering space featuring an oversized center island, granite countertops, double ovens, abundant prep space, and gleaming hardwood floors. The kitchen opens effortlessly into the breathtaking family room, where dramatic 12-foot ceilings, a grand gas fireplace, and towering windows create a spectacular setting overlooking the private rear grounds and veranda beyond. The upper level continues the home’s luxurious design with five spacious ensuite bedrooms. Hardwood flooring extends throughout the entire level, while a conveniently located side-by-side laundry room enhances everyday convenience. The primary suite is a true private retreat — a sanctuary of scale and sophistication featuring a tray ceiling, upgraded trim work, a private sitting room, its own dedicated study, and expansive walk-in closets designed for both him and her. The spa-inspired primary bath offers sweeping granite countertops, a luxurious soaking tub, oversized frameless glass shower, private water closet, and an atmosphere reminiscent of a five-star resort. The walkout lower level transforms the home into the ultimate entertainment destination. Designed as a true extension of the living experience, this expansive space includes a large guest suite with full bath, an additional powder room, dedicated theater room, private fitness studio, and an enormous recreation room centered around a dramatic double-sided gas fireplace. Multiple egress points provide seamless indoor-outdoor connectivity and natural light throughout. Outside, the sprawling flat backyard presents a blank canvas for the next owner’s vision — whether creating a resort-style pool oasis, outdoor kitchen, sports court, or expansive entertaining retreat. Opportunities for outdoor living of this caliber are exceptionally rare in Ashburn.
For sale
Price cut: $50K (8/27)
$1,849,000
42623 Trappe Rock Ct, Ashburn, VA 20148
7beds
7,918sqft
Single Family Residence
Built in 2006
0.74 Acres Lot
$1,795,200 Zestimate®
$234/sqft
$90/mo HOA
What's special
Grand gas fireplaceWalkout lower levelAll-brick exteriorManicured groundsPrivate water closetPrivate fitness studioTimeless architecture
- 103 days
- 1,187
- 31
Zillow last checked:
Listing updated:
Listed by:
Scott Sachs 301-908-4373,
Compass (301) 298-1001,
Co-Listing Agent: Daniel M Schuler 301-651-1895,
Compass
Source: Bright MLS,MLS#: VALO2126318
Facts & features
Interior
Bedrooms & bathrooms
- Bedrooms: 7
- Bathrooms: 10
- Full bathrooms: 7
- 1/2 bathrooms: 3
- Main level bathrooms: 3
- Main level bedrooms: 1
Basement
- Area: 1702
Heating
- Zoned, Natural Gas
Cooling
- Central Air, Natural Gas
Appliances
- Included: Microwave, Central Vacuum, Dryer, Washer, Cooktop, Dishwasher, Disposal, Refrigerator, Oven, Gas Water Heater
Features
- Ceiling Fan(s), Entry Level Bedroom, Dining Area
- Flooring: Hardwood, Ceramic Tile, Wood
- Windows: Window Treatments
- Basement: Full
- Number of fireplaces: 3
- Fireplace features: Gas/Propane, Screen
Interior area
- Total structure area: 7,918
- Total interior livable area: 7,918 sqft
- Finished area above ground: 6,216
- Finished area below ground: 1,702
Video & virtual tour
Property
Parking
- Total spaces: 3
- Parking features: Garage Faces Front, Covered, Garage Door Opener, Inside Entrance, Asphalt, Attached, Driveway
- Attached garage spaces: 3
- Has uncovered spaces: Yes
Accessibility
- Accessibility features: None
Features
- Levels: Three
- Stories: 3
- Pool features: None
Lot
- Size: 0.74 Acres
Details
- Additional structures: Above Grade, Below Grade
- Parcel number: 157474287000
- Zoning: R1
- Special conditions: Standard
Construction
Type & style
- Home type: SingleFamily
- Architectural style: Colonial
- Property subtype: Single Family Residence
Materials
- Masonry
- Foundation: Permanent, Other
Condition
- New construction: No
- Year built: 2006
Utilities & green energy
- Sewer: Public Sewer
- Water: Public
Community & HOA
Community
- Security: Electric Alarm
- Subdivision: The Village Of Waxpool
HOA
- Has HOA: Yes
- Amenities included: Common Grounds
- Services included: Common Area Maintenance, Trash, Snow Removal
- HOA fee: $270 quarterly
Location
- Region: Ashburn
Financial & listing details
- Price per square foot: $234/sqft
- Tax assessed value: $1,895,630
- Annual tax amount: $15,139
- Date on market: 5/28/2026
- Listing agreement: Exclusive Right To Sell
- Exclusions: Three Mirrors And Four Main Foyer Entrance Pictures. Riding Lawn Mower And Push Lawn Mower
- Ownership: Fee Simple
Estimated market value
$1,795,200
$1.71M - $1.88M
$5,456/mo
Price history
| Date | Event | Price |
|---|---|---|
| 8/27/2026 | Price change | $1,849,000-2.6%$234/sqft |
Source:  Bright MLS #VALO2126318 Report a problem Bright MLS #VALO2126318 Report a problem | ||
| 7/9/2026 | Price change | $1,899,000-2.6%$240/sqft |
Source: Bright MLS #VALO2126318 Report a problem | ||
| 5/28/2026 | Listed for sale | $1,949,900-1.4%$246/sqft |
Source: Bright MLS #VALO2126318 Report a problem | ||
| 5/14/2026 | Listing removed | $1,977,000$250/sqft |
Source: Bright MLS #VALO2119966 Report a problem | ||
| 4/17/2026 | Price change | $1,977,000-2.9%$250/sqft |
Source: Bright MLS #VALO2119966 Report a problem | ||
| 4/1/2026 | Listed for sale | $2,037,000-1%$257/sqft |
Source: Bright MLS #VALO2119966 Report a problem | ||
| 12/11/2025 | Listing removed | $2,057,000$260/sqft |
Source: Bright MLS #VALO2107666 Report a problem | ||
| 11/16/2025 | Price change | $2,057,000-3.7%$260/sqft |
Source: Bright MLS #VALO2107666 Report a problem | ||
| 11/6/2025 | Price change | $2,137,000-2.3%$270/sqft |
Source: Bright MLS #VALO2107666 Report a problem | ||
| 9/26/2025 | Listed for sale | $2,187,000+9.6%$276/sqft |
Source: Bright MLS #VALO2107666 Report a problem | ||
| 5/12/2024 | Listing removed | -- |
Source: Bright MLS #VALO2060878 Report a problem | ||
| 2/5/2024 | Price change | $1,995,000-2.6%$252/sqft |
Source: Bright MLS #VALO2060878 Report a problem | ||
| 11/29/2023 | Price change | $2,049,000-2.4%$259/sqft |
Source: Bright MLS #VALO2060878 Report a problem | ||
| 11/13/2023 | Listed for sale | $2,100,000+68.4%$265/sqft |
Source: Bright MLS #VALO2060878 Report a problem | ||
| 1/3/2007 | Sold | $1,246,931$157/sqft |
Source: Public Record Report a problem | ||
Public tax history
| Year | Property taxes | Tax assessment |
|---|---|---|
| 2026 | $15,260 +0.8% | $1,895,630 +0.8% |
| 2025 | $15,139 +0.5% | $1,880,650 +8% |
| 2024 | $15,059 +5.6% | $1,740,970 +6.8% |
| 2023 | $14,267 +7.4% | $1,630,490 +9.2% |
| 2022 | $13,286 +6.8% | $1,492,820 +17.6% |
| 2021 | $12,436 -0.4% | $1,269,000 +5.2% |
| 2020 | $12,489 | $1,206,690 +4.7% |
| 2019 | $12,489 +5.1% | $1,152,870 +5.2% |
| 2018 | $11,885 -2% | $1,095,400 +1.6% |
| 2017 | $12,126 -2.4% | $1,077,910 -0.9% |
| 2016 | $12,420 | $1,087,460 +25.4% |
| 2015 | $12,420 +11.8% | $866,900 +17.2% |
| 2014 | $11,106 | $739,540 |
| 2010 | -- | -- |
| 2009 | -- | $873,000 -10.5% |
| 2008 | -- | $974,900 -19.4% |
| 2007 | -- | $1,209,500 |
Find assessor info on the county website
Monthly payment
Est. payment
Payment breakdown
Explore the cost of this home by adjusting the details. Changes won't be saved.Climate risks
Neighborhood: Broadlands
Nearby schools
Schools provided by the listing agent
- Elementary: Mill Run
- Middle: Eagle Ridge
- High: Briar Woods
- District: Loudoun County Public Schools
Source: Bright MLS. This data may not be complete. We recommend contacting the local school district to confirm school assignments for this home.
Similar homes
- $2,075,0006 bd6 ba7.7k sqft22807 Valley Preserve Ct, Ashburn, VA 20148For Sale
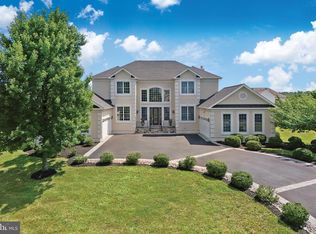
 MLS ID #VALO2133028, Sue Rasoul, Real Broker, LLC. Bright MLS
 - $2,049,0005 bd6 ba9.2k sqftLoudoun Valley Estates Hoa, Ashburn, VA 20148For Sale
 MLS ID #VALO2133200, Sreedhar Maram, Maram Realty, LLC. Bright MLS
 - $1,549,9995 bd5 ba5.4k sqft42458 RESERVOIR RIDGE PLACE, ASHBURN, VA 20148For Sale
 MLS ID #VALO2125744, Amy Jean Lepore Salley. eXp Realty
 - $1,849,0006 bd6 ba6.6k sqft23044 Creighton Farms Dr, Leesburg, VA 20175For Sale
 MLS ID #VALO2131858, Tyler Beale, Douglas Elliman of Metro DC, LLC - McLean. Bright MLS
 - $1,289,0006 bd5 ba4.3k sqft22800 Calderwood Ln, Ashburn, VA 20148For SaleMLS ID #VALO2134490, Kelly Ettrich, Century 21 Redwood Realty. Bright MLS
- $1,799,9995 bd5 ba6.1k sqft40753 Greyhouse Pl, Leesburg, VA 20175For SaleMLS ID #VALO2134890, Uma Redwine, Redwine Real Estate LLC. Bright MLS
- $1,999,9006 bd5 ba6.9k sqft615 Nalls Farm Way, Great Falls, VA 22066For SaleMLS ID #VAFX2339266, Daan De Raedt, Property Collective. Bright MLS
- $2,000,0005 bd6 ba7.4k sqft23028 Creighton Farms Dr, Leesburg, VA 20175For SaleMLS ID #VALO2133250, John Williams, RE/MAX Realty Services. Bright MLS
- $1,349,9005 bd6 ba5.2k sqft23053 Olympia Dr, Ashburn, VA 20148For SaleMLS ID #VALO2132650, Kyle Sterling Nichols, Keller Williams Capital Properties. Bright MLS
- $1,550,0005 bd5 ba5.6k sqft20255 Kiawah Island Dr, Ashburn, VA 20147For SaleMLS ID #VALO2134638, Tanya Johnson, Keller Williams Realty. Bright MLS
- $1,699,9994 bd5 ba5.6k sqft19590 Saratoga Springs Pl, Ashburn, VA 20147For SaleMLS ID #VALO2124750, Ben Heisler, Pearson Smith Realty, LLC. Bright MLS
- $1,850,0005 bd5 ba6.7k sqft11270 Stones Throw Dr, Reston, VA 20194For SaleMLS ID #VAFX2299992, Nayima abuduwaili, Keller Williams Realty. Bright MLS
- $1,595,0005 bd5 ba5.9k sqft41356 Lavender Breeze Cir, Aldie, VA 20105For SaleMLS ID #VALO2135334, Lex Lianos, Compass. Bright MLS
- $1,599,0005 bd6 ba6.4k sqft22494 Wilderness Acres Cir, Leesburg, VA 20175For SaleMLS ID #VALO2124686, Tanya Johnson, Keller Williams Realty. Bright MLS
- $1,695,0004 bd5 ba7.7k sqft11693 Caris Glenne Dr, Herndon, VA 20170For SaleMLS ID #VAFX2314646, Grace Chicca, Compass. Bright MLS
- $1,375,0005 bd5 ba4.9k sqft43252 Preston Ct, Ashburn, VA 20147For SaleMLS ID #VALO2128628, Peter Engel, Keller Williams Realty Dulles. Bright MLS
- $1,725,0006 bd5 ba6.7k sqft18510 Barton Creek Pl, Leesburg, VA 20176For SaleMLS ID #VALO2128736, Nick Thomas, Keller Williams Realty. Bright MLS
- $1,199,9004 bd5 ba5.1k sqft20230 Kentucky Oaks Ct, Ashburn, VA 20147For SaleMLS ID #VALO2135584, Tipton McNamee, EXP Realty, LLC. Bright MLS
- $1,150,0004 bd4 ba4.3k sqft43280 John Danforth Ct, Ashburn, VA 20147For SaleMLS ID #VALO2134768, Reed Jimenez, LPT Realty, LLC. Bright MLS
- $1,449,0005 bd5 ba5.3k sqft17301 Roundmont Pl, Round Hill, VA 20141For SaleMLS ID #VALO2135154, Lisa Thompson, Hunt Country Sotheby's International Realty. Bright MLS
