Welcome to one of the most PRIVATE and luxurious homes in the sought-after Village of Waxpool community in Ashburn. Set on a rare ¾-acre lot at the end of a quiet cul-de-sac & backing to an expansive 3.78 ACRES of tree conservation, this exceptional 5-bdrm., 5.5-bath estate offers over 8,800+ sq. ft. of beautifully finished living space. Virtually every available extension/bump out was added to this home, creating incredible space throughout. The grand two-story foyer welcomes you with a sweeping spiral staircase, beautifully upgraded balusters, an elegant chandelier, and 10-foot ceilings. The soaring family room features floor to ceiling windows, an impressive stone fireplace, rear staircase, and wonderful views of the wooded setting. The enormous chef’s kitchen with newer Thermador refrigerator and freezer (2023), upgraded appliances (Viking double-oven & 6 burner stove), brand new quartz counters, large breakfast bar, and light-filled morning room. The formal dining room, with two elegant chandeliers, is perfect for entertaining, while the living room and peaceful conservatory provide beautifully appointed spaces to gather or simply enjoy the serene surroundings. The huge main level office/library is a dream, with floor to ceiling built in bookcases! Sophisticated details found throughout the home, including brand new hardwood flooring (2026), luxury LVP (2026) on the lower level, abundant recessed lighting, upgraded decorative lighting (2026), an alarm system with intercom, and speakers throughout the home. All windows have been professionally wrapped in aluminum for added durability and low maintenance. Even the gutters have been upgraded! Brand new 6" Bulldog gutters were installed in 2026. Every secondary bedroom offers the privacy of an en-suite full bath, ceiling fan, & walk in closet. All secondary baths feature upgraded granite & tile. Three zones provide comfortable climate control, while foam insulation in the attic adds to the home’s efficiency. New roof (2024), one HVAC system was replaced in 2026, and the other two were replaced in 2018 and 2019. The luxurious primary suite has a dual sided fireplace, two walk in closets, and a spa inspired bath featuring an over-sized frameless three-sided shower with dual shower heads, soaking tub, exquisite upgraded tile, and brand-new quartz countertops. The extra-large second floor laundry room offers exceptional storage and organization, with newer washer and dryer (2021). The walk out lower level is where the fun really begins! There is an impressive theater room with reclining seats and theater components that convey, a home gym with athletic flooring, and an additional bedroom suite/office with a full bath featuring beautiful travertine tile and a stone shower. And then there is the incredible storage or hobby space underneath the 4-car garage. It is exceptionally large and offers possibilities for all kinds of uses. The outdoor space is just as special! Enjoy the maintenance free Trex deck and expansive, beautifully lighted stone patio with custom stone walls and a dedicated hot tub space with wiring already in place. Surrounded by mature trees and protected conservation land, this is an exquisite backyard where you will truly enjoy the privacy, beauty, and peaceful setting. Walk to Mill Run ES and Eagle Ridge MS, with Briar Woods HS completing the award-winning pyramid. Close to major commuter routes, shopping/dining, INOVA Hospital, Dulles International Airport, the Dulles Greenway, Rt. 28, & Rt 7. Minutes to Reservoir Park and Ashburn Rec. Cntr. Silver Line Metro is just 2 miles away! Meaningful price improvement creates an exceptional opportunity to make this magnificent property your own. Bring your vision to the backyard with a pool, enhanced landscaping or custom hardscaping, and create the outdoor living space of your dreams! Exceptional lot, exquisite finishes, & privacy that is nearly impossible to find!
Pending
Price cut: $250K (9/22)
$2,100,000
42618 Trappe Rock Ct, Ashburn, VA 20148
5beds
8,818sqft
Single Family Residence
Built in 2005
0.74 Acres Lot
$2,027,500 Zestimate®
$238/sqft
$91/mo HOA
What's special
Impressive stone fireplaceWalk out lower levelMaintenance free trex deckBrand new quartz countersBrand-new quartz countertopsLight-filled morning roomSurrounded by mature trees
- 52 days
- 496
- 14
Zillow last checked:
Listing updated:
Listed by:
Alison Mooney 703-585-0733,
Pearson Smith Realty, LLC 571-386-1075,
Co-Listing Agent: Kathryn Horner 703-447-2144,
Pearson Smith Realty, LLC
Source: Bright MLS,MLS#: VALO2135506
Facts & features
Interior
Bedrooms & bathrooms
- Bedrooms: 5
- Bathrooms: 6
- Full bathrooms: 5
- 1/2 bathrooms: 1
- Main level bathrooms: 1
Basement
- Area: 3703
Heating
- Zoned, Central, Natural Gas
Cooling
- Ceiling Fan(s), Central Air, Electric
Appliances
- Included: Cooktop, Dishwasher, Disposal, Dryer, Exhaust Fan, Extra Refrigerator/Freezer, Ice Maker, Intercom, Microwave, Double Oven, Oven/Range - Gas, Range Hood, Refrigerator, Six Burner Stove, Stainless Steel Appliance(s), Washer, Water Heater, Gas Water Heater
Features
- 9'+ Ceilings, 2 Story Ceilings
- Flooring: Hardwood, Luxury Vinyl
- Basement: Finished,Rear Entrance,Walk-Out Access,Workshop
- Number of fireplaces: 3
- Fireplace features: Gas/Propane
Interior area
- Total structure area: 9,618
- Total interior livable area: 8,818 sqft
- Finished area above ground: 5,915
- Finished area below ground: 2,903
Video & virtual tour
Property
Parking
- Total spaces: 4
- Parking features: Garage Faces Side, Garage Door Opener, Inside Entrance, Asphalt, Attached, Driveway, On Street
- Attached garage spaces: 4
- Has uncovered spaces: Yes
Accessibility
- Accessibility features: None
Features
- Levels: Three
- Stories: 3
- Patio & porch: Deck, Patio
- Exterior features: Bump-outs, Extensive Hardscape, Lighting
- Pool features: None
- Has view: Yes
- View description: Trees/Woods
Lot
- Size: 0.74 Acres
- Features: Adjoins - Open Space, Backs - Open Common Area, Backs - Parkland, Backs to Trees, Cul-De-Sac, Landscaped, No Thru Street, Private, Wooded
Details
- Additional structures: Above Grade, Below Grade
- Parcel number: 156172212000
- Zoning: R1
- Special conditions: Standard
Construction
Type & style
- Home type: SingleFamily
- Architectural style: Colonial
- Property subtype: Single Family Residence
Materials
- Brick, Stone
- Foundation: Slab, Concrete Perimeter
- Roof: Architectural Shingle
Condition
- Excellent
- New construction: No
- Year built: 2005
Details
- Builder model: Kenwood II
- Builder name: Craftmark
Utilities & green energy
- Sewer: Public Sewer
- Water: Public
Community & HOA
Community
- Subdivision: Village Of Waxpool
HOA
- Has HOA: Yes
- Amenities included: Common Grounds, Jogging Path
- Services included: Common Area Maintenance, Management, Snow Removal, Trash
- HOA fee: $272 quarterly
- HOA name: VILLAGE OF WAXPOOL HOA
Location
- Region: Ashburn
Financial & listing details
- Price per square foot: $238/sqft
- Tax assessed value: $1,852,940
- Annual tax amount: $14,916
- Date on market: 9/3/2026
- Listing agreement: Exclusive Right To Sell
- Listing terms: Negotiable
- Ownership: Fee Simple
Estimated market value
$2,027,500
$1.93M - $2.13M
$6,603/mo
Price history
| Date | Event | Price |
|---|---|---|
| 10/20/2026 | Pending sale | $2,100,000$238/sqft |
Source:  Bright MLS #VALO2135506 Report a problem Bright MLS #VALO2135506 Report a problem | ||
| 9/29/2026 | Contingent | $2,100,000$238/sqft |
Source: Bright MLS #VALO2135506 Report a problem | ||
| 9/22/2026 | Price change | $2,100,000-10.6%$238/sqft |
Source: Bright MLS #VALO2135506 Report a problem | ||
| 9/3/2026 | Listed for sale | $2,350,000+180.9%$267/sqft |
Source: Bright MLS #VALO2135506 Report a problem | ||
| 2/21/2006 | Sold | $836,735$95/sqft |
Source: Public Record Report a problem | ||
Public tax history
| Year | Property taxes | Tax assessment |
|---|---|---|
| 2026 | $14,916 +0.8% | $1,852,940 +0.8% |
| 2025 | $14,804 +3.3% | $1,839,030 +11% |
| 2024 | $14,326 +4.5% | $1,656,230 +5.7% |
| 2023 | $13,705 +7.8% | $1,566,300 +9.6% |
| 2022 | $12,713 +7.2% | $1,428,480 +18% |
| 2021 | $11,862 -0.2% | $1,210,430 +5.4% |
| 2020 | $11,886 | $1,148,400 +5.7% |
| 2019 | $11,886 +6.1% | $1,086,650 +5.2% |
| 2018 | $11,205 -2% | $1,032,710 +1.6% |
| 2017 | $11,433 -2.6% | $1,016,290 -0.9% |
| 2016 | $11,733 | $1,025,250 +27.2% |
| 2015 | $11,733 +10.7% | $806,320 +15.9% |
| 2014 | $10,597 -1.1% | $695,490 +4.3% |
| 2013 | $10,712 | $666,570 |
| 2012 | -- | -- |
| 2011 | -- | -- |
| 2010 | -- | -- |
| 2009 | -- | $817,000 -13.4% |
| 2008 | -- | $943,900 -17% |
| 2007 | -- | $1,137,100 |
| 2006 | -- | $1,137,100 |
Find assessor info on the county website
Monthly payment
Est. payment
Payment breakdown
Explore the cost of this home by adjusting the details. Changes won't be saved.Climate risks
Neighborhood: Broadlands
Nearby schools
Schools provided by the listing agent
- Elementary: Mill Run
- Middle: Eagle Ridge
- High: Briar Woods
- District: Loudoun County Public Schools
Source: Bright MLS. This data may not be complete. We recommend contacting the local school district to confirm school assignments for this home.
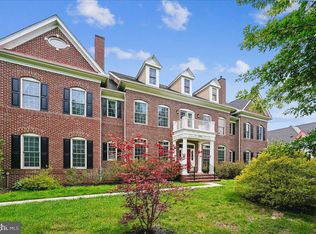
- $2,106,4006 bd8 ba8.7k sqft42622 Trappe Rock Ct, Ashburn, VA 20148Off Market
- $1,692,3005 bd5 ba4.1k sqft42626 Trappe Rock Ct, Ashburn, VA 20148Off Market
- $1,761,3005 bd6 ba4.5k sqft42619 Trappe Rock Ct, Ashburn, VA 20148Off Market
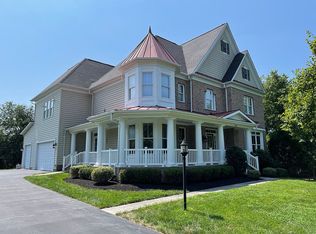
- $1,849,0007 bd10 ba7.9k sqft42623 Trappe Rock Ct, Ashburn, VA 20148For Sale
Similar homes
- $2,250,0006 bd8 ba8.3k sqft22083 Auction Barn Dr, Ashburn, VA 20148For Sale

 MLS ID #VALO2135310, Ash Morsi, Real Broker, LLC. Bright MLS
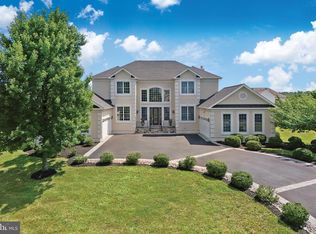
 - $2,075,0006 bd6 ba7.7k sqft22807 Valley Preserve Ct, Ashburn, VA 20148For Sale
 MLS ID #VALO2133028, Sue Rasoul, Real Broker, LLC. Bright MLS
 - $1,925,0005 bd6 ba7.2k sqft19879 Mellon Cir, Ashburn, VA 20147For Sale
 MLS ID #VALO2131678, Tanya Johnson, Keller Williams Realty. Bright MLS
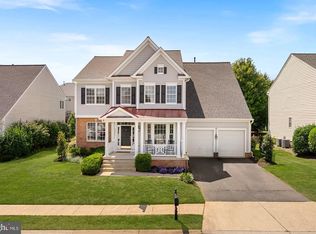
 - $1,160,0006 bd5 ba4.5k sqft22873 Ashton Woods Dr, Ashburn, VA 20148For Sale
 MLS ID #VALO2138812, Heather Gosman, Keller Williams Realty. Bright MLS
 - $1,435,0005 bd5 ba5.6k sqft42150 Ruby Dusk Way, Ashburn, VA 20148For SaleMLS ID #VALO2138064, Michael Rush, Long & Foster Real Estate, Inc.. Bright MLS
- $1,800,0005 bd6 ba7.4k sqft23028 Creighton Farms Dr, Leesburg, VA 20175For SaleMLS ID #VALO2137588, John Williams, RE/MAX Realty Services. Bright MLS
- $2,100,0005 bd6 ba9k sqft5452 Chandley Farm Cir, Centreville, VA 20120For SaleMLS ID #VAFX2339224, Charlet Shriner, RE/MAX Gateway, LLC. Bright MLS
- $2,125,0007 bd7 ba7k sqft43261 Overview Pl, Leesburg, VA 20176For SaleMLS ID #VALO2131478, Jean Garrell, Keller Williams Realty. Bright MLS
- $2,090,0005 bd4 ba6k sqft431 Olympia Way, Great Falls, VA 22066For SaleMLS ID #VAFX2342596, Laura Larson, Larson Fine Properties. Bright MLS
- $2,099,0007 bd7 ba6.9k sqft43488 Calphams Mill Ct, Leesburg, VA 20176For SaleMLS ID #VALO2120736, Nicolette Boxe, Hunt Country Sotheby's International Realty. Bright MLS
- $1,799,3005 bd5 ba6.3k sqft19586 Saratoga Springs Pl, Ashburn, VA 20147For SaleMLS ID #VALO2123538, Kim Spear, Keller Williams Realty. Bright MLS
- $1,250,0004 bd5 ba4.7k sqft23076 Red Admiral Pl, Ashburn, VA 20148For SaleMLS ID #VALO2136278, Nancy Bossard, Long & Foster Real Estate, Inc.. Bright MLS
- $2,150,0007 bd7 ba7.8k sqft3917 Chantilly Rd, Chantilly, VA 20151For SaleMLS ID #VAFX2340468, RUPALI BHARGAVA, Samson Properties. Bright MLS
- $1,775,0006 bd6 ba6.6k sqft23044 Creighton Farms Dr, Leesburg, VA 20175For SaleMLS ID #VALO2131858, Tyler Beale, Douglas Elliman of Metro DC, LLC - McLean. Bright MLS
- $2,150,0005 bd5 ba6.2k sqft512 Seneca Green Way, Great Falls, VA 22066For SaleMLS ID #VAFX2321264, Arnie Kernus, Samson Properties. Bright MLS
- $2,699,0006 bd7 ba10k sqft43589 Edison Club Ct, Ashburn, VA 20147For SaleMLS ID #VALO2113610, Jordan M Aquino, McWilliams/Ballard Inc.. Bright MLS
- $1,349,9996 bd5 ba5.4k sqft21467 Estate Pl, Ashburn, VA 20147For SaleMLS ID #VALO2134012, Page Corbo, Pearson Smith Realty, LLC. Bright MLS
- $1,180,0004 bd4 ba4.6k sqft42755 Chatelain Cir, Ashburn, VA 20148For SaleMLS ID #VALO2137204, Heather Gosman, Keller Williams Realty. Bright MLS
- $1,125,0004 bd5 ba4.4k sqft43640 Cather Ct, Ashburn, VA 20147For SaleMLS ID #VALO2130630, Tania Gonda, Weichert, REALTORS. Bright MLS
