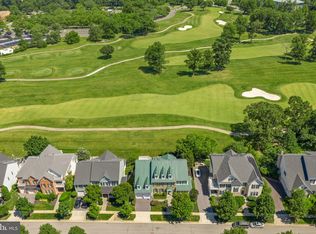
Tucked away at the end of a quiet cul-de-sac in the guard-gated Belmont Country Club, this Toll Brothers Somerset model offers stunning golf course views, privacy, and nearly 6,500 square feet of refined living space. Situated on nearly half an acre along the second hole, this 5-bedroom, 4.5-bath golf course home blends elegant entertaining spaces, thoughtful updates, and resort-style community living in one of Ashburn’s most sought-after golf course communities. Freshly painted throughout most of the interior, the home feels bright and refreshed. Step inside to a dramatic two-story foyer where travertine floors gleam beneath your feet, a sweeping staircase with wrought iron balusters rises above, and intricate millwork adds timeless detail. Sunlight fills the formal living room through a bay window, while the adjoining dining room, complete with crown molding and chair rail, is perfectly suited for gatherings. A thoughtfully designed butler’s pantry with cherry cabinetry and granite counters adds both beauty and function. Tucked behind glass French doors, the private home office offers a quiet and refined workspace. Just beyond, the two-story family room opens with walls of windows overlooking the lush backyard. A cozy fireplace anchors the space, and a secondary staircase adds convenience. The gourmet kitchen blends elegance and practicality with travertine flooring, abundant cherry cabinetry, 2026 Taj Mahal quartzite counters, and high-end appliances, including a Sub Zero refrigerator, new double ovens, gas cooktop, and Bosch dishwasher. A sunlit breakfast area and built-in workstation enhance everyday living, while the adjacent sunroom, filled with natural light and scenic views, offers a peaceful place to unwind. Upstairs, a spacious landing overlooks the family room below. The primary suite provides a comfortable retreat with a tray ceiling, sitting area, and generous proportions. Secondary bedrooms are well-appointed, including a Jack and Jill layout and a private en suite, offering flexibility for family and guests. The walk-out lower level is designed for entertaining, featuring new carpet and updated pendant lighting over the bar. Enjoy a dedicated media room with theater seating and a brand new TV that conveys, a wet bar with a brand new beverage fridge, granite counters, and additional living space for recreation or relaxation. A fifth bedroom, full bath, second laundry room, and ample storage make this level ideal for extended guests or multi-generational living. Outdoors, the home continues to impress with a brand new 2026 roof, freshly painted shutters, front door, and deck, enhancing both curb appeal and peace of mind. Set along the second hole of the Belmont Country Club golf course, the property enjoys sweeping golf course views and a rare sense of privacy. A spacious composite deck overlooks the fairway and surrounding landscape, complete with a gas hookup for grilling. Below, a paver patio with winding walkways and mature landscaping creates a peaceful outdoor retreat. Even the three-car garage has been elevated, featuring shelving, motorized overhead storage lifts, built-in cabinetry, bike racks, and an additional refrigerator, blending everyday practicality with smart organization. A generous mudroom with abundant cabinetry provides even more storage, keeping daily life beautifully functional and clutter-free. Belmont Country Club offers a premier lifestyle with a championship golf course, elegant clubhouse, resort-style pool, tennis courts, fitness center, and scenic walking trails. With its gated entry, beautifully maintained grounds, and convenient proximity to shopping, dining, and major commuter routes, the community provides both luxury and everyday ease. This is more than a home; it is a true country club lifestyle. A place where elegance meets comfort, thoughtful updates support everyday living, and every detail has been carefully considered.
Under contract
Price cut: $75.7K (6/15)
$1,799,300
19586 Saratoga Springs Pl, Ashburn, VA 20147
5beds
6,313sqft
:
Get pre-qualified$11,019/mo
Single Family Residence
Built in 2002
0.4 Acres Lot
$1,754,300 Zestimate®
$285/sqft
$371/mo HOA
What's special
Cozy fireplaceStunning golf course viewsIntricate millworkBuilt-in workstationSecondary staircaseDramatic two-story foyerTravertine floors
- 99 days |
- 822 |
- 24 |
Zillow last checked:
Listing updated:
Listed by:
Kim Spear 703-618-6892,
Keller Williams Realty 7034309008,
Co-Listing Agent: Lara D Hopewell 703-338-4947,
Keller Williams Realty
Source: Bright MLS,MLS#: VALO2123538
Facts & features
Interior
Bedrooms & bathrooms
- Bedrooms: 5
- Bathrooms: 5
- Full bathrooms: 4
- 1/2 bathrooms: 1
- Main level bathrooms: 1
Rooms
- Room types: Living Room, Dining Room, Primary Bedroom, Bedroom 2, Bedroom 3, Bedroom 4, Bedroom 5, Kitchen, Family Room, Library, Foyer, Breakfast Room, Sun/Florida Room, Laundry, Recreation Room, Storage Room, Media Room, Primary Bathroom
Primary bedroom
- Features: Flooring - Carpet, Walk-In Closet(s)
- Level: Upper
- Area: 368 Square Feet
- Dimensions: 23 X 16
Bedroom 2
- Features: Flooring - Carpet, Attached Bathroom
- Level: Upper
- Area: 168 Square Feet
- Dimensions: 14 X 12
Bedroom 3
- Features: Flooring - Carpet, Jack and Jill Bathroom
- Level: Upper
- Area: 182 Square Feet
- Dimensions: 14 X 13
Bedroom 4
- Features: Flooring - Carpet, Jack and Jill Bathroom
- Level: Upper
- Area: 208 Square Feet
- Dimensions: 16 X 13
Bedroom 5
- Features: Flooring - Carpet, Built-in Features
- Level: Lower
- Area: 323 Square Feet
- Dimensions: 17 X 19
Primary bathroom
- Features: Walk-In Closet(s), Skylight(s), Flooring - Tile/Brick, Double Sink
- Level: Upper
- Area: 224 Square Feet
- Dimensions: 14 X 16
Breakfast room
- Features: Flooring - Tile/Brick
- Level: Main
- Area: 170 Square Feet
- Dimensions: 17 X 10
Dining room
- Features: Flooring - Carpet, Chair Rail, Crown Molding
- Level: Main
- Area: 361 Square Feet
- Dimensions: 19 X 19
Family room
- Features: Fireplace - Wood Burning, Flooring - Carpet, Ceiling Fan(s)
- Level: Main
- Area: 400 Square Feet
- Dimensions: 20 X 20
Foyer
- Features: Flooring - Tile/Brick
- Level: Main
- Area: 400 Square Feet
- Dimensions: 16 X 25
Kitchen
- Features: Pantry, Kitchen Island, Breakfast Room, Flooring - Tile/Brick
- Level: Main
- Area: 289 Square Feet
- Dimensions: 17 X 17
Laundry
- Features: Flooring - Tile/Brick
- Level: Main
- Area: 91 Square Feet
- Dimensions: 7 X 13
Library
- Features: Flooring - Carpet
- Level: Main
- Area: 210 Square Feet
- Dimensions: 15 X 14
Living room
- Features: Flooring - Carpet, Crown Molding, Chair Rail
- Level: Main
- Area: 270 Square Feet
- Dimensions: 15 X 18
Media room
- Features: Flooring - Carpet
- Level: Lower
- Area: 238 Square Feet
- Dimensions: 14 X 17
Recreation room
- Features: Wet Bar, Flooring - Carpet
- Level: Lower
- Area: 1254 Square Feet
- Dimensions: 33 X 38
Storage room
- Level: Lower
- Area: 320 Square Feet
- Dimensions: 16 X 20
Other
- Features: Skylight(s), Flooring - Tile/Brick
- Level: Main
- Area: 190 Square Feet
- Dimensions: 10 X 19
Heating
- Forced Air, Humidity Control, Natural Gas
Cooling
- Ceiling Fan(s), Central Air, Electric
Appliances
- Included: Cooktop, Dishwasher, Disposal, Dryer, Microwave, Double Oven, Refrigerator, Washer, Stainless Steel Appliance(s), Down Draft, Water Heater, Gas Water Heater
- Laundry: Main Level, Lower Level, Laundry Room
Features
- Breakfast Area, Family Room Off Kitchen, Kitchen - Gourmet, Kitchen Island, Dining Area, Primary Bath(s), Built-in Features, Chair Railings, Crown Molding, Curved Staircase, Double/Dual Staircase, Upgraded Countertops, Bar, Open Floorplan, Butlers Pantry, Pantry, 2 Story Ceilings, 9'+ Ceilings, Tray Ceiling(s)
- Flooring: Tile/Brick, Carpet, Wood
- Doors: French Doors
- Windows: Bay/Bow, Window Treatments
- Basement: Connecting Stairway,Exterior Entry,Rear Entrance,Sump Pump,Full,Finished,Heated,Improved,Walk-Out Access,Windows
- Number of fireplaces: 1
- Fireplace features: Wood Burning
Interior area
- Total structure area: 6,313
- Total interior livable area: 6,313 sqft
- Finished area above ground: 4,113
- Finished area below ground: 2,200
Video & virtual tour
Property
Parking
- Total spaces: 7
- Parking features: Garage Faces Side, Garage Door Opener, Asphalt, Driveway, Attached
- Attached garage spaces: 3
- Uncovered spaces: 4
Accessibility
- Accessibility features: None
Features
- Levels: Three
- Stories: 3
- Patio & porch: Deck, Patio
- Pool features: Community
- Has view: Yes
- View description: Golf Course, Trees/Woods
Lot
- Size: 0.4 Acres
- Features: No Thru Street, Cul-De-Sac, Backs to Trees, Front Yard, Landscaped, Rear Yard, Adjoins Golf Course
Details
- Additional structures: Above Grade, Below Grade
- Parcel number: 113192422000
- Zoning: PDH4
- Special conditions: Standard
Construction
Type & style
- Home type: SingleFamily
- Architectural style: Colonial
- Property subtype: Single Family Residence
Materials
- Stucco
- Foundation: Concrete Perimeter
Condition
- Very Good
- New construction: No
- Year built: 2002
Details
- Builder model: SOMERSET VERSAILLES
- Builder name: TOLL BROS
Utilities & green energy
- Sewer: Public Sewer
- Water: Public
Community & HOA
Community
- Subdivision: Belmont Country Club
HOA
- Has HOA: Yes
- Amenities included: Basketball Court, Bike Trail, Clubhouse, Common Grounds, Community Center, Fitness Center, Gated, Golf Course Membership Available, Jogging Path, Pool, Security, Tennis Court(s), Tot Lots/Playground
- Services included: Common Area Maintenance, Internet, Lawn Care Front, Lawn Care Rear, Lawn Care Side, Maintenance Grounds, Pool(s), Recreation Facility, Reserve Funds, Road Maintenance, Snow Removal, Trash, Security
- HOA fee: $371 monthly
- HOA name: BELMONT COUNTRY CLUB
Location
- Region: Ashburn
Financial & listing details
- Price per square foot: $285/sqft
- Tax assessed value: $1,442,430
- Annual tax amount: $11,041
- Date on market: 5/6/2026
- Listing agreement: Exclusive Right To Sell
- Listing terms: Cash,Conventional,FHA,VA Loan
- Ownership: Fee Simple
Estimated market value
$1,754,300
$1.67M - $1.84M
$5,670/mo
Price history
| Date | Event | Price |
|---|---|---|
| 8/12/2026 | Contingent | $1,799,300$285/sqft |
Source:  Bright MLS #VALO2123538 Report a problem Bright MLS #VALO2123538 Report a problem | ||
| 6/15/2026 | Price change | $1,799,300-4%$285/sqft |
Source: Bright MLS #VALO2123538 Report a problem | ||
| 5/6/2026 | Listed for sale | $1,875,000+100.5%$297/sqft |
Source: Bright MLS #VALO2123538 Report a problem | ||
| 5/3/2010 | Sold | $935,000-5.6%$148/sqft |
Source: Public Record Report a problem | ||
| 2/28/2010 | Listed for sale | $990,000-1%$157/sqft |
Source: Prudential Real Estate #Lo7265793 Report a problem | ||
| 8/2/2009 | Listing removed | $999,900+6.9%$158/sqft |
Source: Byron Aldas #LO6974463 Report a problem | ||
| 3/26/2009 | Sold | $935,000-6.5%$148/sqft |
Source: Public Record Report a problem | ||
| 2/20/2009 | Listed for sale | $999,900-8.9%$158/sqft |
Source: Byron Aldas #LO6974463 Report a problem | ||
| 12/24/2008 | Listing removed | $1,097,000$174/sqft |
Source: Listhub #LO6841861 Report a problem | ||
| 8/23/2008 | Listed for sale | $1,097,000-12.5%$174/sqft |
Source: Listhub #LO6841861 Report a problem | ||
| 2/2/2007 | Sold | $1,253,000+40.2%$198/sqft |
Source: Public Record Report a problem | ||
| 8/30/2002 | Sold | $893,997$142/sqft |
Source: Public Record Report a problem | ||
Public tax history
| Year | Property taxes | Tax assessment |
|---|---|---|
| 2025 | $11,041 -4.7% | $1,371,600 +2.4% |
| 2024 | $11,585 +0.7% | $1,339,310 +1.8% |
| 2023 | $11,509 +0.5% | $1,315,330 +2.2% |
| 2022 | $11,453 +17.7% | $1,286,850 +29.6% |
| 2021 | $9,730 +2.1% | $992,810 +7.9% |
| 2020 | $9,527 +0% | $920,530 -0.5% |
| 2019 | $9,527 -6% | $925,210 -0.9% |
| 2018 | $10,131 -2.8% | $933,770 +0.8% |
| 2017 | $10,423 +2.1% | $926,530 -1.9% |
| 2016 | $10,209 | $944,640 +50% |
| 2015 | $10,209 +5.1% | $629,940 +10.3% |
| 2014 | $9,712 -2.6% | $571,360 +2% |
| 2013 | $9,975 | $560,320 |
| 2012 | -- | -- |
| 2011 | -- | -- |
| 2010 | -- | -- |
| 2009 | -- | $816,500 -7.5% |
| 2008 | -- | $883,100 +2.4% |
| 2007 | -- | $862,500 -6.4% |
| 2006 | -- | $921,700 +20.5% |
| 2005 | -- | $765,100 +4.4% |
| 2004 | -- | $733,100 -4.2% |
| 2003 | -- | $765,300 +28.2% |
| 2002 | -- | $596,900 |
Find assessor info on the county website
Monthly payment
Est. payment
Payment breakdown
Explore the cost of this home by adjusting the details. Changes won't be saved.Climate risks
Neighborhood: 20147
Nearby schools
GreatSchools rating
- 8/10Newton-Lee Elementary SchoolGrades: PK-5Distance: 1.2 mi
- 8/10Belmont Ridge Middle SchoolGrades: 6-8Distance: 1.2 mi
- 8/10Riverside High SchoolGrades: 9-12Distance: 1.3 mi
Schools provided by the listing agent
- Elementary: Newton-lee
- Middle: Belmont Ridge
- High: Riverside
- District: Loudoun County Public Schools
Source: Bright MLS. This data may not be complete. We recommend contacting the local school district to confirm school assignments for this home.
- $1,610,6004 bd5 ba4.9k sqft19582 Saratoga Springs Pl, Ashburn, VA 20147Off Market
- $1,699,9994 bd5 ba5.6k sqft19590 Saratoga Springs Pl, Ashburn, VA 20147For Sale

- $1,400,5004 bd5 ba5.1k sqft19583 Saratoga Springs Pl, Ashburn, VA 20147Off Market

- $1,850,0004 bd5 ba6.2k sqft19594 Saratoga Springs Pl, Ashburn, VA 20147Sold

- $1,633,1005 bd5 ba6k sqft19587 Saratoga Springs Pl, Ashburn, VA 20147Off Market
- $1,577,1004 bd4 ba4.2k sqft19591 Saratoga Springs Pl, Ashburn, VA 20147Off Market
- $2,105,0005 bd7 ba5.6k sqft19598 Saratoga Springs Pl, Ashburn, VA 20147Sold
- $1,571,0005 bd5 ba5.6k sqft19595 Saratoga Springs Pl, Ashburn, VA 20147Off Market
A local agent can set up tours, give advice and negotiate with sellers.
Similar homes
- $1,449,0004 bd5 ba5.4k sqft43257 Augustine Pl, Ashburn, VA 20147For Sale
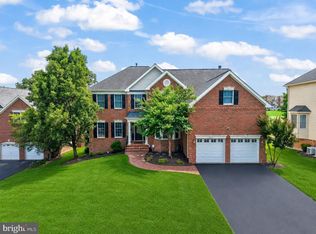
 MLS ID #VALO2127774, Allison Welch Taylor, Redfin Corporation. Bright MLS
 - $1,599,0004 bd5 ba6k sqft19944 Interlachen Cir, Ashburn, VA 20147For Sale
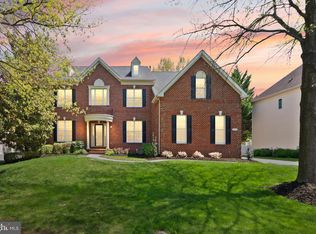 MLS ID #VALO2120972, Jean Garrell, Keller Williams Realty. Bright MLS
 - $1,175,0005 bd4 ba5.2k sqft20104 Blackwolf Run Pl, Ashburn, VA 20147For Sale
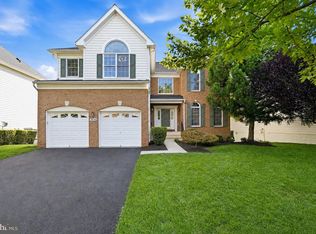 MLS ID #VALO2132504, Tanya Johnson, Keller Williams Realty. Bright MLS
 - $1,720,0005 bd5 ba6k sqftLandsdowne On The Potomac, Leesburg, VA 20176For Sale
 MLS ID #VALO2127352, Kristen Roberts, Keller Williams Realty. Bright MLS
 - $1,725,0006 bd5 ba6.7k sqft18510 Barton Creek Pl, Leesburg, VA 20176For SaleMLS ID #VALO2128736, Nick Thomas, Keller Williams Realty. Bright MLS
- $1,850,0006 bd5 ba6.6k sqft22411 Conservancy Dr, Ashburn, VA 20148For SaleMLS ID #VALO2132308, Ram Balasubramanian, Samson Properties. Bright MLS
- $2,075,0006 bd6 ba7.7k sqft22807 Valley Preserve Ct, Ashburn, VA 20148For SaleMLS ID #VALO2133028, Sue Rasoul, Real Broker, LLC. Bright MLS
- $1,124,0004 bd4 ba4.9k sqft43478 Golden Meadow Cir, Ashburn, VA 20147For SaleMLS ID #VALO2133554, Ariana Gillette, Pearson Smith Realty, LLC. Bright MLS
- $1,549,9995 bd5 ba5.4k sqft42458 Reservoir Ridge Pl, Ashburn, VA 20148For SaleMLS ID #VALO2125744, Amy Salley, EXP Realty, LLC. Bright MLS
- $1,899,0007 bd10 ba7.9k sqft42623 Trappe Rock Ct, Ashburn, VA 20148For SaleMLS ID #VALO2126318, Scott Sachs, Compass. Bright MLS
- $2,095,0006 bd5 ba6.9k sqft615 Nalls Farm Way, Great Falls, VA 22066For SaleMLS ID #VAFX2334580, Saad Jamil, Samson Properties. Bright MLS
- $999,0004 bd4 ba3.4k sqft21291 Smokehouse Ct, Ashburn, VA 20147For SaleMLS ID #VALO2127158, Kelly Gaitten, Berkshire Hathaway HomeServices PenFed Realty. Bright MLS
- $1,799,0005 bd6 ba8.9k sqft14140 Seneca Rd, Germantown, MD 20874For SaleMLS ID #MDMC2227696, Ali Eshghi, Spring Hill Real Estate, LLC.. Bright MLS
- $2,199,0007 bd7 ba7k sqft43261 Overview Pl, Leesburg, VA 20176For SaleMLS ID #VALO2131478, Jean Garrell, Keller Williams Realty. Bright MLS
- $1,535,0004 bd5 ba6.5k sqft43515 Butler Pl, Leesburg, VA 20176For SaleMLS ID #VALO2130288, Tanya Johnson, Keller Williams Realty. Bright MLS
- $1,899,9006 bd6 ba6.6k sqft23044 Creighton Farms Dr, Leesburg, VA 20175For SaleMLS ID #VALO2131858, Tyler Beale, Douglas Elliman of Metro DC, LLC - McLean. Bright MLS
- $1,175,0005 bd4 ba3.9k sqft42954 Coralbells Pl, Leesburg, VA 20176For SaleMLS ID #VALO2133548, Kevin LaRue, Century 21 Redwood Realty. Bright MLS
- $1,380,0005 bd6 ba5.2k sqft23053 Olympia Dr, Ashburn, VA 20148For SaleMLS ID #VALO2132650, Kyle Sterling Nichols, Keller Williams Capital Properties. Bright MLS
- $2,000,0005 bd6 ba7.4k sqft23028 Creighton Farms Dr, Leesburg, VA 20175For SaleMLS ID #VALO2133250, John Williams, RE/MAX Realty Services. Bright MLS
- $1,599,0005 bd6 ba6.4k sqft22494 Wilderness Acres Cir, Leesburg, VA 20175For SaleMLS ID #VALO2124686, Tanya Johnson, Keller Williams Realty. Bright MLS
