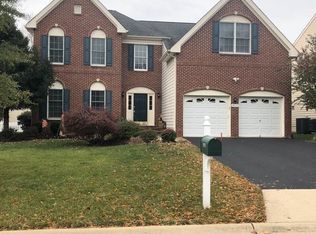
Located inside Belmont Country Club, one of Ashburn’s most established gated communities, this 2 car garage brick Colonial offers more than 5,200 finished square feet and a spacious, flexible floor plan designed for everyday living, working, and entertaining. On the main level, a two-story foyer opens to a light-filled main level with hardwood floors, formal living and dining rooms featuring extensive moulding, and a private office. *** The updated kitchen features gray cabinetry, quartz countertops, stainless steel appliances, a gas cooktop, 2 wine coolers and a breakfast area. A large sunroom just off the kitchen provides additional space for dining, relaxing, or entertaining. The dramatic two-story family room features a wall of windows that fills the space with natural light and a gas fireplace that creates a comfortable gathering area. *** The upper level offers four generously sized bedrooms, including a spacious primary suite with two custom walk-in closets and a private bath featuring dual vanities, a soaking tub, and a separate shower. An oversized upper-level flex area provides additional space for a study area, playroom, or lounge. *** The fully finished walk-out lower level expands the home’s versatility with a large recreation area, full bathroom, dedicated gym space, and a fifth bedroom that can also serve as a home office or hobby room. Outside, an expansive deck and patio overlook the private backyard, creating multiple spaces for entertaining and relaxing. *** Recent improvements include a new roof in 2024, a new main level HVAC system and driveway in 2025, kitchen appliances and wine coolers updated in 2022 and a patio added in 2020. *** Belmont Country Club offers an exceptional lifestyle that can include golf on the Arnold Palmer Signature course, resort-style pools, fitness, tennis and pickleball, dining at the club, social events, walking paths, playgrounds, and a true neighborhood feel. HOA services include lawn maintenance, high-speed internet, cable television, and trash service, providing a convenient, low-maintenance lifestyle in one of Ashburn’s most sought-after gated communities.
Sold for $1,150,000
Zillow last checked:
Listing updated:
Bought with:
Eden Sensenbrenner, 0225232772
Long & Foster Real Estate, Inc.
Source: Bright MLS,MLS#: VALO2132504
Price history
| Date | Event | Price |
|---|---|---|
| 9/2/2026 | Sold | $1,150,000-2.1%$219/sqft |
Source:  Bright MLS #VALO2132504 Report a problem Bright MLS #VALO2132504 Report a problem | ||
| 8/19/2026 | Contingent | $1,175,000$223/sqft |
Source: Bright MLS #VALO2132504 Report a problem | ||
| 8/1/2026 | Listed for sale | $1,175,000-2%$223/sqft |
Source: Bright MLS #VALO2132504 Report a problem | ||
| 7/24/2026 | Listing removed | $1,199,000$228/sqft |
Source: Bright MLS #VALO2128932 Report a problem | ||
| 7/13/2026 | Price change | $1,199,000-4%$228/sqft |
Source: Bright MLS #VALO2128932 Report a problem | ||
| 7/6/2026 | Price change | $1,249,000-2.8%$237/sqft |
Source: Bright MLS #VALO2128932 Report a problem | ||
| 6/19/2026 | Listed for sale | $1,285,000+91.8%$244/sqft |
Source: Bright MLS #VALO2128932 Report a problem | ||
| 3/21/2015 | Sold | $670,000-2%$127/sqft |
Source: Public Record Report a problem | ||
| 2/26/2015 | Pending sale | $684,000$130/sqft |
Source: Keller Williams Capital Prop. #LO8491528 Report a problem | ||
| 2/5/2015 | Price change | $684,000-0.7%$130/sqft |
Source: Keller Williams Capital Prop. #LO8491528 Report a problem | ||
| 10/30/2014 | Listed for sale | $689,000+25.1%$131/sqft |
Source: Keller Williams Capital Prop. #LO8491528 Report a problem | ||
| 4/25/2014 | Sold | $550,600-20.8%$105/sqft |
Source: Public Record Report a problem | ||
| 8/8/2005 | Sold | $695,076$132/sqft |
Source: Public Record Report a problem | ||
Nearby homes
- $1,178,6005 bd4 ba4.4k sqft20100 Blackwolf Run Pl, Ashburn, VA 20147Off Market
- $1,245,0005 bd4 ba4.9k sqft20108 Blackwolf Run Pl, Ashburn, VA 20147Sold

- $1,175,9004 bd4 ba4.6k sqft20096 Blackwolf Run Pl, Ashburn, VA 20147Off Market
- $1,120,3005 bd3 ba4.4k sqft20115 Desert Forest Dr, Ashburn, VA 20147Off Market
Get a cash offer in 3 minutes
Find out how much your home could sell for in as little as 3 minutes with a no-obligation cash offer.
Estimated market value
$1,164,000
