Skip main navigation
Sold for $1,111,000
  • $1,111,000

    20105 Blackwolf Run Pl, Ashburn, VA 20147

    4beds
    4,406sqft
    Single Family Residence
    Built in 2004
    8,276 Square Feet Lot
    $1,111,100 Zestimate®
    $252/sqft
    $4,987 Estimated rent

    Home value

    $1,111,100

    $1.06M - $1.17M

    $4,987/mo

    Zestimate® history
    Loading
    Loading...

    Owner options

    List your home for rent

    $4,987/mo

    Rent Zestimate®

    Find your next renter with Zillow Rental Manager. Plus, with online applications, you can quickly screen prospective tenants – for free.

    Learn more

    $4,987/mo

    Rent Zestimate®

    Refinance and save

    $7,340/mo

    Est. payment

    Refinancing to a lower rate could help reduce your monthly payments and save thousands over the life of the loan.

    See today's rates

    $7,340/mo

    Est. payment

    Explore your selling options

    Work with a Zillow partner agent

    Leverage their expertise and Zillow's premium Showcase listings to get your home seen by more buyers.

    Get started

    List with your own agent

    Get your home in front of millions of buyers by listing it on Zillow.

    Learn how to do it

    Sell it yourself

    Take full control of how buyers see your home on Zillow by listing For Sale by Owner (FSBO).

    List your home

    What's special

    Private home officeEast-facing brick colonialTwo-car garageGas cookingSpacious breakfast areaDramatic two-story foyerExtensive moulding
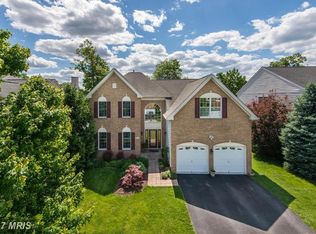
    Located within the prestigious gated community of Belmont Country Club, this impressive east-facing brick Colonial offers over 4,300 finished square feet, 4 bedrooms, 4 bathrooms, a two-car garage, and a spacious, flexible floor plan across three finished levels. A dramatic two-story foyer welcomes you into a bright main level featuring hardwood floors, extensive moulding, formal living and dining rooms, and a private home office. At the heart of the home is the updated gourmet kitchen featuring quartz countertops, a marble backsplash, stainless steel appliances, gas cooking, ample cabinetry, and a spacious breakfast area. The adjoining sunroom provides additional space for dining, relaxing, or entertaining while bringing in an abundance of natural light. The inviting family room features a wall of windows and a gas fireplace, creating a comfortable gathering space for everyday living. Step outside to the large deck overlooking a peaceful and private setting, with plenty of room for outdoor dining and entertaining. Upstairs, LVP flooring extends throughout the bedrooms. The spacious primary suite offers two walk-in closets and an en-suite bath with dual vanities, a soaking tub, and separate shower. Generously sized secondary bedrooms and an oversized flex area provide additional space for a study, playroom, lounge, or home workspace. The fully finished walk-out lower level adds even more versatility with a full bathroom, expansive recreation area, dedicated gym space, and an additional room ideal for guests, a home office, hobbies, or other flexible uses. Direct access to the patio extends the living and entertaining space outdoors. Notable improvements include kitchen updates completed in 2021 with quartz countertops, marble backsplash, and stainless steel appliances, LVP flooring in the upstairs bedrooms added in 2022, and a new water heater and AC system installed in December 2023. Residents of Belmont Country Club enjoy a resort-style lifestyle with access to an Arnold Palmer Signature golf course, swimming pools, fitness facilities, tennis and pickleball courts, dining, walking paths, playgrounds, social activities, and beautifully maintained community grounds. HOA services include lawn maintenance, high-speed internet, cable television, and trash service for added everyday convenience. Ideally located near Belmont Chase, One Loudoun, Lansdowne Town Center, Dulles International Airport, the Silver Line Metro, and major commuter routes, this home combines generous living space, thoughtful updates, outstanding community amenities, privacy, and everyday convenience in one of Ashburn’s most sought-after gated communities.

    Zillow last checked:

    Listing updated:

    Listed by:

    Shivam Vashi 703-628-9475,

    DMV Realty, INC.,

    Co-Listing Agent: Akshay Bhatnagar 571-225-9892,

    Virginia Select Homes, LLC.

    Bought with:

    Michael Blodgett, 225246768

    Pearson Smith Realty, LLC

    Source: Bright MLS,MLS#: VALO2137154MLS Logo

    Facts & features

    Interior

    Bedrooms & bathrooms
    • Bedrooms: 4
    • Bathrooms: 4
    • Full bathrooms: 3
    • 1/2 bathrooms: 1
    • Main level bathrooms: 1
    Basement
    • Area: 1507
    Heating
    • Forced Air, Natural Gas
    Cooling
    • Central Air, Electric
    Appliances
    • Included: Gas Water Heater
    Features
    • Basement: Combination
    • Number of fireplaces: 1
    Interior area
    • Total structure area: 4,406
    • Total interior livable area: 4,406 sqft
    • Finished area above ground: 2,899
    • Finished area below ground: 1,507

    Property

    Parking
    • Total spaces: 4
    • Parking features: Garage Faces Front, Attached, Driveway
    • Attached garage spaces: 2
    • Uncovered spaces: 2
    Accessibility
    • Accessibility features: None
    Features
    • Levels: Three
    • Stories: 3
    • Pool features: Community
    Lot
    • Size: 8,276 Square Feet
    Details
    • Additional structures: Above Grade, Below Grade
    • Parcel number: 0
    • Zoning: PDH4
    • Special conditions: Standard

    Construction

    Type & style
    • Home type: SingleFamily
    • Architectural style: Colonial
    • Property subtype: Single Family Residence
    Materials
    • Masonry
    • Foundation: Slab
    Condition
    • New construction: No
    • Year built: 2004

    Utilities & green energy

    • Sewer: Other
    • Water: Public

    Community & HOA

    Community
    • Subdivision: Belmont Country Club
    HOA
    • Has HOA: Yes
    • HOA fee: $366 monthly
    Location
    • Region: Ashburn

    Financial & listing details

    • Price per square foot: $252/sqft
    • Tax assessed value: $979,470
    • Annual tax amount: $7,885
    • Date on market: 9/29/2026
    • Listing agreement: Exclusive Right To Sell
    • Ownership: Fee Simple

    Price history

    DateEventPrice
    10/22/2026Sold$1,111,000+1.9%$252/sqft
    Source: Bright MLS #VALO2137154 Report a problem
    10/1/2026Contingent$1,089,990$247/sqft
    Source: Bright MLS #VALO2137154 Report a problem
    9/29/2026Listed for sale$1,089,990-2.2%$247/sqft
    Source: Bright MLS #VALO2137154 Report a problem
    9/18/2026Listing removed$1,115,000$253/sqft
    Source: Bright MLS #VALO2134752 Report a problem
    9/9/2026Price change$1,115,000-1.8%$253/sqft
    Source: Bright MLS #VALO2134752 Report a problem
    8/21/2026Listed for sale$1,135,000+123.4%$258/sqft
    Source: Bright MLS #VALO2134752 Report a problem
    2/22/2005Sold$507,975$115/sqft
    Source: Public Record Report a problem

    Public tax history

    YearProperty taxesTax assessment
    2026$7,885 +3.1%$979,470 +3.1%
    2025$7,651 -1.6%$950,470 +5.7%
    2024$7,777 +7.6%$899,090 +8.9%
    2023$7,225 +2%$825,670 +3.8%
    2022$7,081 +8.5%$795,610 +19.5%
    2021$6,524 -1.5%$665,680 +4%
    2020$6,622 0%$639,810 +1.5%
    2019$6,622 -3.2%$630,600
    2018$6,842 +4.1%$630,600 +8%
    2017$6,571 -7.1%$584,100 -3.8%
    2016$7,070 $607,130 +53.8%
    2015$7,070 +2.3%$394,740 +6.7%
    2014$6,908 +0.5%$369,900 +7.4%
    2013$6,874 $344,260
    2012-- --
    2011-- --
    2010-- --
    2009-- $526,100 -8.5%
    2008-- $575,000 -13.5%
    2007-- $665,000 -0.6%
    2006-- $668,700 +28.3%
    2005-- $521,200
    Find assessor info on the county website

    Neighborhood: 20147

    Nearby schools

    GreatSchools rating
    Schools provided by the listing agent
    • District: Loudoun County Public Schools

    Source: Bright MLS. This data may not be complete. We recommend contacting the local school district to confirm school assignments for this home.

    Get a cash offer in 3 minutes
    Find out how much your home could sell for in as little as 3 minutes with a no-obligation cash offer.
    Estimated market value

    $1,111,100

    Get a cash offer in 3 minutes
    Find out how much your home could sell for in as little as 3 minutes with a no-obligation cash offer.
    Estimated market value

    $1,111,100