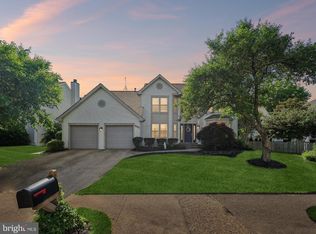
Charming cottage vibes meet turn-key modern luxury in this beautifully updated Ashburn Farm home, perfectly situated on a rare, premium .83-acre lot! 🏡✨ A welcoming front porch invites you into a bright, open floor plan featuring fresh paint across both the main and upper levels, brand-new luxury vinyl plank flooring on the main level, and plush new carpet sweeping through the upper level and fully finished basement. 🌟 The heart of the home is the beautifully modernized kitchen, complete with light granite countertops, newer appliances, and a custom farm trestle table with banquette seating that conveys! 🍽💛 Enjoy the ultimate convenience of a private main-level primary suite, plus beautifully refreshed bathrooms and a modernized laundry room. 🛌🧼 Big-ticket upgrades offer total peace of mind, including a new roof, new hot water heater, and a freshly resurfaced driveway. 🛠🚗 The true showstopper is the magnificent Victorian Solarium—a massive three-season room offering panoramic views of your park-like backyard oasis, fully equipped with a fantastic deck, built-in seating, twinkling string lights, a relaxing hot tub, and a custom stone fire pit! 🌿☀✨ Unbeatable location less than a half-mile stroll from the Windmill pool, parks, and trails, with full access to Ashburn Farm's premier amenities. 🪻🦆🚶♀ Welcome home! 🗝🏡
For sale
$999,000
21291 Smokehouse Ct, Ashburn, VA 20147
4beds
3,466sqft
:
Get pre-qualified$6,276/mo
Single Family Residence
Built in 1989
0.83 Acres Lot
$982,600 Zestimate®
$288/sqft
$103/mo HOA
What's special
Private main-level primary suiteBright open floor planTwinkling string lightsRelaxing hot tubFreshly resurfaced drivewayBeautifully refreshed bathroomsCustom stone fire pit
- 2 days |
- 460 |
- 33 |
Zillow last checked:
Listing updated:
Listed by:
Kelly Gaitten 703-966-7036,
Berkshire Hathaway HomeServices PenFed Realty 540-338-4171
Source: Bright MLS,MLS#: VALO2127158
Facts & features
Interior
Bedrooms & bathrooms
- Bedrooms: 4
- Bathrooms: 4
- Full bathrooms: 3
- 1/2 bathrooms: 1
- Main level bathrooms: 2
- Main level bedrooms: 1
Rooms
- Room types: Dining Room, Primary Bedroom, Bedroom 2, Bedroom 3, Bedroom 4, Kitchen, Den, 2nd Stry Fam Rm, Laundry, Recreation Room, Primary Bathroom, Full Bath, Half Bath
Primary bedroom
- Level: Main
Bedroom 2
- Features: Flooring - Carpet
- Level: Upper
Bedroom 3
- Features: Flooring - Carpet
- Level: Upper
Bedroom 4
- Features: Flooring - Carpet
- Level: Upper
Primary bathroom
- Features: Soaking Tub, Bathroom - Walk-In Shower, Double Sink
- Level: Main
Other
- Features: Fireplace - Gas, Flooring - Luxury Vinyl Plank, Skylight(s)
- Level: Main
Den
- Features: Flooring - Carpet
- Level: Lower
Dining room
- Features: Flooring - Luxury Vinyl Plank
- Level: Main
Other
- Level: Upper
Half bath
- Level: Main
Kitchen
- Features: Granite Counters, Eat-in Kitchen
- Level: Main
Laundry
- Level: Lower
Recreation room
- Features: Flooring - Carpet
- Level: Lower
Heating
- Forced Air, Humidity Control, Natural Gas
Cooling
- Ceiling Fan(s), Central Air, Electric
Appliances
- Included: Cooktop, Dishwasher, Disposal, Dryer, Exhaust Fan, Ice Maker, Microwave, Oven/Range - Electric, Refrigerator, Washer, Water Dispenser, Gas Water Heater
- Laundry: In Basement, Laundry Room
Features
- Breakfast Area, Dining Area, Primary Bath(s), Open Floorplan
- Flooring: Wood
- Windows: Window Treatments
- Basement: Full,Finished
- Number of fireplaces: 1
Interior area
- Total structure area: 3,466
- Total interior livable area: 3,466 sqft
- Finished area above ground: 2,242
- Finished area below ground: 1,224
Property
Parking
- Total spaces: 4
- Parking features: Garage Faces Front, Garage Door Opener, Driveway, Attached
- Attached garage spaces: 2
- Uncovered spaces: 2
Accessibility
- Accessibility features: None
Features
- Levels: Three
- Stories: 3
- Patio & porch: Deck
- Pool features: None
- Has spa: Yes
- Spa features: Bath, Hot Tub
- Fencing: Back Yard
Lot
- Size: 0.83 Acres
- Features: Cul-De-Sac
Details
- Additional structures: Above Grade, Below Grade
- Parcel number: 118383750000
- Zoning: PDH4
- Special conditions: Standard
Construction
Type & style
- Home type: SingleFamily
- Architectural style: Colonial
- Property subtype: Single Family Residence
Materials
- Combination, Brick
- Foundation: Permanent
Condition
- Very Good
- New construction: No
- Year built: 1989
- Major remodel year: 2021
Details
- Builder model: Ashburn
- Builder name: Batal Builders
Utilities & green energy
- Sewer: Public Sewer
- Water: Public
- Utilities for property: Cable Available, Fiber Optic
Community & HOA
Community
- Subdivision: Ashburn Farm
HOA
- Has HOA: Yes
- Amenities included: Baseball Field, Bike Trail, Basketball Court, Common Grounds, Jogging Path, Picnic Area, Pool, Tennis Court(s), Tot Lots/Playground
- Services included: Common Area Maintenance, Reserve Funds, Pool(s)
- HOA fee: $103 monthly
- HOA name: ASHBURN FARM
Location
- Region: Ashburn
Financial & listing details
- Price per square foot: $288/sqft
- Tax assessed value: $863,070
- Annual tax amount: $6,799
- Date on market: 7/22/2026
- Listing agreement: Exclusive Right To Sell
- Inclusions: Hot Tub, Tv In Famliy Room, All Equipment In Exercise Room, Kitchen Farm Table And Stools, Mirror In Primary Bathroom. Yard Tools, Extra Refrigerator In Lower Level. Extension Ladder
- Ownership: Fee Simple
- Road surface type: Paved
Estimated market value
$982,600
$933,000 - $1.03M
$4,106/mo
Price history
| Date | Event | Price |
|---|---|---|
| 7/22/2026 | Listed for sale | $999,000+106%$288/sqft |
Source:  Bright MLS #VALO2127158 Report a problem Bright MLS #VALO2127158 Report a problem | ||
| 3/30/2009 | Sold | $485,000+102.9%$140/sqft |
Source: Public Record Report a problem | ||
| 9/1/1995 | Sold | $239,000$69/sqft |
Source: Public Record Report a problem | ||
Public tax history
| Year | Property taxes | Tax assessment |
|---|---|---|
| 2025 | $6,799 -1.9% | $844,640 +5.4% |
| 2024 | $6,933 +0.2% | $801,550 +1.3% |
| 2023 | $6,923 +4.2% | $791,170 +6% |
| 2022 | $6,641 +3.1% | $746,180 +13.5% |
| 2021 | $6,444 -1.3% | $657,500 +4.3% |
| 2020 | $6,526 | $630,520 +2.3% |
| 2019 | $6,526 +3.4% | $616,360 +6% |
| 2018 | $6,308 -0.6% | $581,420 +3% |
| 2017 | $6,350 +2.6% | $564,400 +1.5% |
| 2016 | $6,191 | $556,120 +59.8% |
| 2015 | $6,191 +2.4% | $348,030 +6.8% |
| 2014 | $6,044 +7.7% | $325,930 +8.7% |
| 2013 | $5,611 | $299,870 |
| 2012 | -- | -- |
| 2011 | -- | -- |
| 2010 | -- | -- |
| 2009 | -- | $413,100 -18.3% |
| 2008 | -- | $505,700 -10% |
| 2007 | -- | $561,600 -9.2% |
| 2006 | -- | $618,200 +30.2% |
| 2005 | -- | $474,700 +0.3% |
| 2004 | -- | $473,300 +18.3% |
| 2003 | -- | $400,000 +17.2% |
| 2002 | -- | $341,300 +24.4% |
| 2001 | -- | $274,300 |
Find assessor info on the county website
Monthly payment
Est. payment
Payment breakdown
Explore the cost of this home by adjusting the details. Changes won't be saved.Climate risks
Neighborhood: 20147
Nearby schools
GreatSchools rating
- 8/10Cedar Lane Elementary SchoolGrades: PK-5Distance: 1.1 mi
- 10/10Trailside Middle SchoolGrades: 6-8Distance: 2 mi
- 9/10Stone Bridge High SchoolGrades: 9-12Distance: 1.6 mi
Schools provided by the listing agent
- Elementary: Cedar Lane
- Middle: Trailside
- High: Stone Bridge
- District: Loudoun County Public Schools
Source: Bright MLS. This data may not be complete. We recommend contacting the local school district to confirm school assignments for this home.
- $897,5003 bd4 ba2.7k sqft21295 Smokehouse Ct, Ashburn, VA 20147Off Market

- $892,0003 bd4 ba1.9k sqft21287 Smokehouse Ct, Ashburn, VA 20147Off Market
- $1,000,0004 bd4 ba2.7k sqft21283 Smokehouse Ct, Ashburn, VA 20147For Sale

- $1,210,3005 bd5 ba5k sqft21294 Smokehouse Ct, Ashburn, VA 20147Off Market
- $917,5004 bd3 ba2.1k sqft21282 Smokehouse Ct, Ashburn, VA 20147Off Market
- $900,8004 bd4 ba2.6k sqft21279 Smokehouse Ct, Ashburn, VA 20147Off Market
- $919,4004 bd3 ba2.7k sqft21278 Smokehouse Ct, Ashburn, VA 20147Off Market
- $912,1004 bd4 ba2.4k sqft21286 Smokehouse Ct, Ashburn, VA 20147Off Market
A local agent can set up tours, give advice and negotiate with sellers.
Similar homes
- $985,0004 bd4 ba3.4k sqft20547 Ringold Dr, Ashburn, VA 20147For Sale
 MLS ID #VALO2131484, Lynn Hoover, Corcoran McEnearney. Bright MLS
 - $1,050,0004 bd4 ba3.3k sqft42702 Middle Ridge Pl, Ashburn, VA 20148For Sale
 MLS ID #VALO2130202, Paul Bedewi, Keller Williams Realty. Bright MLS
 - $970,0004 bd4 ba3.4k sqft21495 Tithables Cir, Ashburn, VA 20148For Sale
 MLS ID #VALO2127632, Blair Strejeck, Keller Williams Realty. Bright MLS
 - $995,0004 bd4 ba2.5k sqft15541 Eagle Tavern Ln, Centreville, VA 20120For Sale
 MLS ID #VAFX2329800, Aaron Delos Santos, Keller Williams Realty. Bright MLS
 - $1,025,0005 bd4 ba3.9k sqft47748 Fathom Pl, Sterling, VA 20165For SaleMLS ID #VALO2131738, Elizabeth Kovalak, Real Broker, LLC. Bright MLS
- $865,0004 bd3 ba3.1k sqft12306 Streamvale Cir, Herndon, VA 20170For SaleMLS ID #VAFX2330192, Miriam Segedi, Compass. Bright MLS
- $969,9004 bd3 ba4k sqft44 Carrollton Rd, Sterling, VA 20165For SaleMLS ID #VALO2121270, Nancy Bakatsias, Keller Williams Realty. Bright MLS
- $989,0004 bd4 ba3.5k sqft17432 Brownsville Ln, Hamilton, VA 20158For SaleMLS ID #VALO2130346, Fred Blycher, Pearson Smith Realty, LLC. Bright MLS
- $774,9004 bd4 ba2.7k sqft821 Cattail Ln NE, Leesburg, VA 20176For SaleMLS ID #VALO2131822, Brett Selestay, Property Collective. Bright MLS
- $969,0005 bd4 ba3.3k sqft801 Santmyer Dr SE, Leesburg, VA 20175For SaleMLS ID #VALO2130378, Bruce Wertz, Cranford & Associates. Bright MLS
- $975,0004 bd4 ba3.1k sqft46509 Hollymead Pl, Sterling, VA 20165For SaleMLS ID #VALO2127596, Adam Alami, Real Broker, LLC. Bright MLS
- $960,0004 bd3 ba4.2k sqft14107 Silent Wood Way, Gaithersburg, MD 20878For SaleMLS ID #MDMC2242060, Yue He, CENTURY 21 New Millennium. Bright MLS
- $985,0004 bd3 ba2.7k sqft13425 Alfred Mill Ct, Herndon, VA 20171For SaleMLS ID #VAFX2320080, Eva Swersey, Compass. Bright MLS
- $1,050,0005 bd5 ba4.5k sqft909 Sweet William Ct SE, Leesburg, VA 20175For SaleMLS ID #VALO2130296, Mukaram Ghani, RE/MAX Galaxy. Bright MLS
- $925,0004 bd4 ba3.1k sqft20644 Cutwater Pl, Sterling, VA 20165For SaleMLS ID #VALO2129256, Kim Spear, Keller Williams Realty. Bright MLS
- $995,0004 bd4 ba3.2k sqft108 Haversack Ct NE, Leesburg, VA 20176For SaleMLS ID #VALO2128154, Noel Tuggle, Pearson Smith Realty, LLC. Bright MLS
- $999,9004 bd4 ba3.2k sqft13607 White Barn Ln, Herndon, VA 20171For SaleMLS ID #VAFX2323512, Meredith Hannan, Century 21 Redwood Realty. Bright MLS
- $1,150,5504 bd4 ba4.3k sqft42654 Frontier Dr, Ashburn, VA 20148For SaleMLS ID #VALO2128750, Lisa Smith, Pearson Smith Realty, LLC. Bright MLS
- $990,0004 bd4 ba3.6k sqft4408 Galesbury Ln, Chantilly, VA 20151For SaleMLS ID #VAFX2323720, Irene deLeon, Redfin Corporation. Bright MLS
- $1,099,0005 bd4 ba2.7k sqft3738 Freehill Ln, Fairfax, VA 22033For SaleMLS ID #VAFX2328096, Akshay Bhatnagar, Virginia Select Homes, LLC.. Bright MLS
