Welcome to this beautiful turnkey home situated on a premium lot in the sought-after Ashburn Farm community, where comfort, charm, and thoughtful updates come together beautifully. A two-story foyer welcomes you inside, leading to the formal dining space that is perfect for entertaining and everyday gatherings. The main-level owner’s suite offers convenience and comfort with vaulted ceilings, a large walk-in closet, and an attached full bath featuring a separate double shower. The kitchen is well-appointed with granite countertops, stainless steel appliances, a built-in microwave, and a casual dining area overlooking the breathtaking two-story family room. Filled with natural light from skylights and enhanced by stunning wood paneling, the family room also features a cozy wood-burning fireplace with a gas starter, creating the perfect gathering space. An updated half bath, renovated approximately five years ago, completes the main level. Upstairs, you’ll find three generously sized bedrooms along with a full hallway bath, offering plenty of room for everyone. The walk-up lower level features a spacious recreation room, a full bath with a standing shower, a wet bar, and a large unfinished storage area complete with custom-built shelving for excellent organization and future possibilities. Step outside and enjoy one of the most desirable outdoor settings in the community. The composite wood deck overlooks a beautifully landscaped fenced backyard with stunning stonework and hardscaping in both the front and back, creating a peaceful and private retreat perfect for relaxing, entertaining, or enjoying nature. Recent updates include all new plumbing throughout the home replacing the original polybutylene pipes, all windows replaced approximately four years ago, a commercial-grade hot water heater installed in 2019, and a roof approximately 10 years old. Immaculately maintained and ideally located close to shopping, dining, major commuter routes, and top-rated schools, this exceptional home is ready for you to create lasting memories for years to come. Photos may be virtually staged
Under contract
$1,000,000
21283 Smokehouse Ct, Ashburn, VA 20147
4beds
2,705sqft
:
Get pre-qualified$6,284/mo
Single Family Residence
Built in 1990
0.44 Acres Lot
$-- Zestimate®
$370/sqft
$105/mo HOA
What's special
- 61 days |
- 258 |
- 2 |
Likely to sell faster than
Zillow last checked:
Listing updated:
Listed by:
Sarah Reynolds 703-844-3464,
Keller Williams Realty (703) 679-1700,
Co-Listing Agent: Ravneet Wadhwannia 571-495-2492,
Keller Williams Realty
Source: Bright MLS,MLS#: VALO2125654
Facts & features
Interior
Bedrooms & bathrooms
- Bedrooms: 4
- Bathrooms: 4
- Full bathrooms: 3
- 1/2 bathrooms: 1
- Main level bathrooms: 1
- Main level bedrooms: 1
Basement
- Area: 925
Heating
- Forced Air, Natural Gas
Cooling
- Central Air, Electric
Appliances
- Included: Microwave, Dryer, Washer, Dishwasher, Disposal, Ice Maker, Refrigerator, Cooktop, Gas Water Heater
Features
- Ceiling Fan(s)
- Windows: Window Treatments
- Basement: Partial,Finished
- Number of fireplaces: 1
Interior area
- Total structure area: 3,105
- Total interior livable area: 2,705 sqft
- Finished area above ground: 2,180
- Finished area below ground: 525
Video & virtual tour
Property
Parking
- Total spaces: 2
- Parking features: Garage Door Opener, Attached
- Attached garage spaces: 2
Accessibility
- Accessibility features: None
Features
- Levels: Three
- Stories: 3
- Pool features: Community
Lot
- Size: 0.44 Acres
Details
- Additional structures: Above Grade, Below Grade
- Parcel number: 118382268000
- Zoning: PDH4
- Special conditions: Standard
Construction
Type & style
- Home type: SingleFamily
- Architectural style: Colonial
- Property subtype: Single Family Residence
Materials
- Vinyl Siding
- Foundation: Other
Condition
- New construction: No
- Year built: 1990
Utilities & green energy
- Sewer: Public Sewer
- Water: Public
Community & HOA
Community
- Subdivision: Ashburn Farm
HOA
- Has HOA: Yes
- HOA fee: $105 monthly
Location
- Region: Ashburn
Financial & listing details
- Price per square foot: $370/sqft
- Tax assessed value: $845,280
- Annual tax amount: $6,655
- Date on market: 5/27/2026
- Listing agreement: Exclusive Right To Sell
- Ownership: Fee Simple
Estimated market value
Not available
Estimated sales range
Not available
Not available
Price history
| Date | Event | Price |
|---|---|---|
| 6/7/2026 | Contingent | $1,000,000$370/sqft |
Source:  Bright MLS #VALO2125654 Report a problem Bright MLS #VALO2125654 Report a problem | ||
| 5/27/2026 | Listed for sale | $1,000,000+110.5%$370/sqft |
Source: Bright MLS #VALO2125654 Report a problem | ||
| 3/21/2008 | Sold | $475,000-20.8%$176/sqft |
Source: Public Record Report a problem | ||
| 9/24/2007 | Sold | $600,000+137.2%$222/sqft |
Source: Public Record Report a problem | ||
| 6/29/1998 | Sold | $253,000$94/sqft |
Source: Public Record Report a problem | ||
Public tax history
| Year | Property taxes | Tax assessment |
|---|---|---|
| 2025 | $6,655 -2.8% | $826,760 +4.4% |
| 2024 | $6,849 +0.5% | $791,820 +1.7% |
| 2023 | $6,815 +4.5% | $778,800 +6.3% |
| 2022 | $6,521 +3.3% | $732,700 +13.7% |
| 2021 | $6,313 +0.2% | $644,230 +5.8% |
| 2020 | $6,303 0% | $608,950 +2.4% |
| 2019 | $6,303 +3.7% | $594,830 +6.2% |
| 2018 | $6,080 +0.7% | $560,360 +4.4% |
| 2017 | $6,039 +1.7% | $536,840 +1.5% |
| 2016 | $5,937 | $528,920 +56.8% |
| 2015 | $5,937 +2.5% | $337,420 +6.8% |
| 2014 | $5,794 +6.4% | $315,930 +8.9% |
| 2013 | $5,447 | $290,170 |
| 2012 | -- | -- |
| 2011 | -- | -- |
| 2010 | -- | -- |
| 2009 | -- | $405,600 -15.5% |
| 2008 | -- | $480,000 -9.5% |
| 2007 | -- | $530,500 -9.1% |
| 2006 | -- | $583,400 +29.2% |
| 2005 | -- | $451,400 |
| 2004 | -- | $451,400 +18.4% |
| 2003 | -- | $381,400 +17.6% |
| 2002 | -- | $324,200 +24.5% |
| 2001 | -- | $260,500 |
Find assessor info on the county website
Monthly payment
Est. payment
Payment breakdown
Explore the cost of this home by adjusting the details. Changes won't be saved.Climate risks
Neighborhood: 20147
Nearby schools
GreatSchools rating
- 8/10Cedar Lane Elementary SchoolGrades: PK-5Distance: 1.1 mi
- 10/10Trailside Middle SchoolGrades: 6-8Distance: 1.9 mi
- 9/10Stone Bridge High SchoolGrades: 9-12Distance: 1.6 mi
Schools provided by the listing agent
- Elementary: Cedar Lane
- Middle: Trailside
- High: Stone Bridge
- District: Loudoun County Public Schools
Source: Bright MLS. This data may not be complete. We recommend contacting the local school district to confirm school assignments for this home.
- $900,8004 bd4 ba2.6k sqft21279 Smokehouse Ct, Ashburn, VA 20147Off Market
- $892,0003 bd4 ba1.9k sqft21287 Smokehouse Ct, Ashburn, VA 20147Off Market
- $873,8003 bd3 ba1.9k sqft21275 Smokehouse Ct, Ashburn, VA 20147Off Market
- $919,4004 bd3 ba2.7k sqft21278 Smokehouse Ct, Ashburn, VA 20147Off Market

- $999,0004 bd4 ba3.4k sqft21291 Smokehouse Ct, Ashburn, VA 20147For Sale
- $917,5004 bd3 ba2.1k sqft21282 Smokehouse Ct, Ashburn, VA 20147Off Market
- $933,7005 bd4 ba1.1k sqft21274 Smokehouse Ct, Ashburn, VA 20147Off Market
- $973,0004 bd3 ba2.1k sqft21271 Smokehouse Ct, Ashburn, VA 20147Off Market
A local agent can set up tours, give advice and negotiate with sellers.
Similar homes
- $999,0004 bd4 ba3.4k sqft21291 Smokehouse Ct, Ashburn, VA 20147For Sale
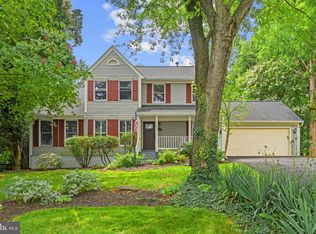
 MLS ID #VALO2127158, Kelly Gaitten, Berkshire Hathaway HomeServices PenFed Realty. Bright MLS
 - $985,0004 bd4 ba3.4k sqft20547 Ringold Dr, Ashburn, VA 20147For Sale
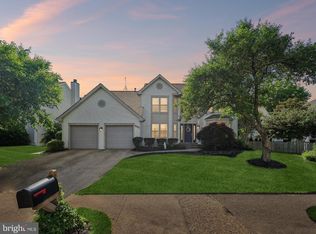 MLS ID #VALO2131484, Lynn Hoover, Corcoran McEnearney. Bright MLS
 - $970,0004 bd4 ba3.4k sqft21495 Tithables Cir, Ashburn, VA 20148For Sale
 MLS ID #VALO2127632, Blair Strejeck, Keller Williams Realty. Bright MLS
 - $899,9994 bd4 ba3k sqft201 Jennings Ct SE, Leesburg, VA 20175For Sale
 MLS ID #VALO2130032, Clark Smith, Samson Properties. Bright MLS
 - $899,0004 bd3 ba2.7k sqft18240 Oak Lake Ct, Leesburg, VA 20176For SaleMLS ID #VALO2129578, Amy Mullen, Corcoran McEnearney. Bright MLS
- $995,0004 bd4 ba3.4k sqft15541 Eagle Tavern Ln, Centreville, VA 20120For SaleMLS ID #VAFX2329800, Aaron Delos Santos, Keller Williams Realty. Bright MLS
- $899,9904 bd3 ba2.7k sqft43581 Lost Corner Rd, Leesburg, VA 20176For SaleMLS ID #VALO2130282, Maggie Gessner, Century 21 Redwood Realty. Bright MLS
- $1,100,0004 bd4 ba3.7k sqft2754 Copper Creek Rd, Herndon, VA 20171For SaleMLS ID #VAFX2324752, Bob Chew, Samson Properties. Bright MLS
- $969,0005 bd4 ba3.3k sqft801 Santmyer Dr SE, Leesburg, VA 20175For SaleMLS ID #VALO2130378, Bruce Wertz, Cranford & Associates. Bright MLS
- $1,025,0005 bd4 ba3.9k sqft47748 Fathom Pl, Sterling, VA 20165For SaleMLS ID #VALO2131738, Elizabeth Kovalak, Real Broker, LLC. Bright MLS
- $1,195,9904 bd4 ba3.6k sqft23054 Bronstein Ln, Ashburn, VA 20148For SaleMLS ID #VALO2129810, Jason Smith, RE/MAX Gateway, LLC. Bright MLS
- $999,9004 bd4 ba3.2k sqft13607 White Barn Ln, Herndon, VA 20171For SaleMLS ID #VAFX2323512, Meredith Hannan, Century 21 Redwood Realty. Bright MLS
- $925,0004 bd4 ba3.1k sqft20644 Cutwater Pl, Sterling, VA 20165For SaleMLS ID #VALO2129256, Kim Spear, Keller Williams Realty. Bright MLS
- $995,0004 bd4 ba3.2k sqft108 Haversack Ct NE, Leesburg, VA 20176For SaleMLS ID #VALO2128154, Noel Tuggle, Pearson Smith Realty, LLC. Bright MLS
- $989,0004 bd4 ba3.5k sqft17432 Brownsville Ln, Hamilton, VA 20158For SaleMLS ID #VALO2130346, Fred Blycher, Pearson Smith Realty, LLC. Bright MLS
- $949,0004 bd4 ba3.1k sqft13209 Ashvale Dr, Fairfax, VA 22033For SaleMLS ID #VAFX2309508, Andrea Woodhouse, Compass. Bright MLS
- $1,040,0005 bd3 ba2.4k sqft12035 Lake Newport Rd, Reston, VA 20194For SaleMLS ID #VAFX2315424, Nathan Johnson, Keller Williams Capital Properties. Bright MLS
- $975,0004 bd4 ba3.6k sqft2299 Hitchcock Dr, Reston, VA 20191For SaleMLS ID #VAFX2310600, Eve Weber, Long & Foster Real Estate, Inc.. Bright MLS
- $1,025,0004 bd4 ba3.3k sqft3219 Grassmere Ct, Oak Hill, VA 20171For SaleMLS ID #VAFX2322382, Megan Ray, EXP Realty, LLC. Bright MLS
- $849,0004 bd4 ba3k sqft25 Whittingham Cir, Sterling, VA 20165For SaleMLS ID #VALO2125112, Diana Geremia, Long & Foster Real Estate, Inc.. Bright MLS
