Gorgeous NVHomes built single family detached in 20165 for under $900K! Uprgraded, Updated and Ready for new owner. What an opportunity! Tucked within the beloved Potomac Lakes enclave of Cascades, this delightful home blends everyday comfort with spaces designed for gathering, celebrating, and making memories. Offering over 3,100 square feet across three finished levels, this beautifully maintained residence features four bedrooms, two full bathrooms, and two half bathrooms, thoughtfully designed to support both everyday living and effortless entertaining. Perfectly positioned on one of the community's most desirable streets, this special setting is among the few in Cascades featuring sidewalks on both sides of the street, creating a welcoming atmosphere for evening strolls, bike rides, and neighborly connections. Just up the street, residents enjoy easy access to the Stone House swimming and tennis complex, Cascades Marketplace, and the Cascades Library. Adding to the neighborhood's distinctive character, Cutwater Place was originally part of Cascades' Builder Model Row when the community was first introduced. As a result, the streetscape showcases a beautiful variety of architectural styles and front elevations, creating a sense of individuality rarely found in newer communities. Thoughtfully maintained and updated, the home offers peace of mind with a new water heater and furnace installed in 2026, a new roof in 2022, and AC in 2021. Sunlight dances across rich hardwood floors on the main level, where gracious living and dining rooms create the perfect backdrop for everything from holiday dinners to quiet evenings at home. At the heart of the home, the beautifully updated kitchen offers abundant cabinetry, stylish finishes, and an effortless connection to the adjoining family room. Here, a cozy gas fireplace anchors the space while expansive casement windows bathe the breakfast area and family room in natural light, framing tranquil backyard views and creating a seamless connection to the outdoors. Step outside to discover a backyard sanctuary designed for lingering conversations and carefree afternoons. An expansive multi-level deck and charming screened gazebo create enchanting spaces for morning coffee, summer gatherings, or simply enjoying the gentle breeze. Upstairs, the spacious primary suite serves as a peaceful retreat, offering generous proportions, abundant natural light, a large walk-in closet, and a beautifully updated private bath designed for comfort and relaxation. Additional bedrooms are generously sized and well-appointed, while an updated secondary bathroom provides style and convenience for family and guests. The finished lower level offers exceptional versatility and valuable additional living space. Whether envisioned as a recreation room, media lounge, fitness studio, home office, playroom, or creative retreat, this expansive level easily adapts to your lifestyle. A wet bar and convenient half bath make it equally suited for entertaining guests, hosting game nights, or simply enjoying everyday living beyond the main level. Life in Cascades is part of the magic. Residents enjoy access to five swimming pool complexes, tennis and pickleball courts, fitness facilities, playgrounds, sports courts, and miles of scenic trails. Nearby Algonkian Regional Park offers golf, boating, riverfront trails, and stunning Potomac River views, while shopping, dining, entertainment, and major commuter routes are all just minutes away. Filled with natural light, thoughtfully updated, and designed for seamless indoor-outdoor living, this is more than a house; it's a place where everyday moments feel just a little more magical.
Under contract
Price cut: $25K (8/6)
$899,999
20644 Cutwater Pl, Sterling, VA 20165
4beds
3,170sqft
Single Family Residence
Built in 1994
8,712 Square Feet Lot
$890,700 Zestimate®
$284/sqft
$107/mo HOA
What's special
Tranquil backyard viewsCozy gas fireplaceStylish finishesExpansive casement windowsBeautifully updated kitchenThoughtfully updatedFour bedrooms
- 76 days
- 882
- 51
Likely to sell faster than
Zillow last checked:
Listing updated:
Listed by:
Kim Spear 703-618-6892,
Keller Williams Realty 7034309008,
Co-Listing Agent: Lara D Hopewell 703-338-4947,
Keller Williams Realty
Source: Bright MLS,MLS#: VALO2129256
Facts & features
Interior
Bedrooms & bathrooms
- Bedrooms: 4
- Bathrooms: 4
- Full bathrooms: 2
- 1/2 bathrooms: 2
- Main level bathrooms: 1
Rooms
- Room types: Living Room, Dining Room, Primary Bedroom, Bedroom 2, Bedroom 3, Bedroom 4, Kitchen, Family Room, Foyer, Breakfast Room, Laundry, Recreation Room, Utility Room, Primary Bathroom, Full Bath
Primary bedroom
- Features: Flooring - Carpet, Cathedral/Vaulted Ceiling, Ceiling Fan(s), Walk-In Closet(s)
- Level: Upper
- Area: 234 Square Feet
- Dimensions: 18 X 13
Bedroom 2
- Features: Flooring - Carpet
- Level: Upper
- Area: 132 Square Feet
- Dimensions: 11 X 12
Bedroom 3
- Features: Flooring - Carpet, Ceiling Fan(s)
- Level: Upper
- Area: 132 Square Feet
- Dimensions: 12 X 11
Bedroom 4
- Features: Flooring - Carpet, Ceiling Fan(s)
- Level: Upper
- Area: 130 Square Feet
- Dimensions: 10 X 13
Primary bathroom
- Features: Flooring - Ceramic Tile, Bathroom - Walk-In Shower, Soaking Tub, Double Sink
- Level: Upper
- Area: 80 Square Feet
- Dimensions: 8 X 10
Breakfast room
- Features: Flooring - HardWood
- Level: Main
- Area: 132 Square Feet
- Dimensions: 11 X 12
Dining room
- Features: Flooring - HardWood, Chair Rail, Crown Molding
- Level: Main
- Area: 195 Square Feet
- Dimensions: 15 X 13
Family room
- Features: Flooring - HardWood, Ceiling Fan(s), Fireplace - Gas, Crown Molding, Recessed Lighting
- Level: Main
- Area: 208 Square Feet
- Dimensions: 13 X 16
Foyer
- Features: Flooring - HardWood
- Level: Main
- Area: 209 Square Feet
- Dimensions: 19 X 11
Other
- Features: Bathroom - Tub Shower, Countertop(s) - Solid Surface, Flooring - Ceramic Tile
- Level: Upper
- Area: 55 Square Feet
- Dimensions: 5 X 11
Kitchen
- Features: Flooring - Ceramic Tile, Granite Counters, Recessed Lighting, Lighting - Pendants, Kitchen - Gas Cooking, Skylight(s)
- Level: Main
- Area: 182 Square Feet
- Dimensions: 14 X 13
Laundry
- Level: Lower
- Area: 105 Square Feet
- Dimensions: 15 X 7
Living room
- Features: Flooring - HardWood, Crown Molding
- Level: Main
- Area: 221 Square Feet
- Dimensions: 13 X 17
Mud room
- Level: Lower
- Area: 90 Square Feet
- Dimensions: 9 X 10
Recreation room
- Features: Wet Bar, Flooring - HardWood
- Level: Lower
- Area: 286 Square Feet
- Dimensions: 22 X 13
Utility room
- Level: Lower
Heating
- Forced Air, Natural Gas
Cooling
- Central Air, Ceiling Fan(s), Electric
Appliances
- Included: Washer, Dishwasher, Disposal, Ice Maker, Refrigerator, Oven/Range - Gas, Range Hood, Stainless Steel Appliance(s), Water Dispenser, Double Oven, Dryer, Energy Efficient Appliances, Exhaust Fan, Microwave, Water Heater, Gas Water Heater
- Laundry: Dryer In Unit, Lower Level, Washer In Unit, Laundry Room, Mud Room
Features
- Ceiling Fan(s), Recessed Lighting, Bar, Kitchen Island, Formal/Separate Dining Room, Soaking Tub, Bathroom - Walk-In Shower, Breakfast Area, Built-in Features, Chair Railings, Crown Molding, Family Room Off Kitchen, Floor Plan - Traditional, Kitchen - Gourmet, Pantry, Primary Bath(s), Upgraded Countertops, Walk-In Closet(s), 9'+ Ceilings, Cathedral Ceiling(s)
- Flooring: Hardwood, Ceramic Tile, Carpet, Wood
- Doors: French Doors, Storm Door(s), Six Panel, Atrium
- Windows: Atrium, Skylight(s), Casement, Double Pane Windows, Double Hung, Palladian
- Basement: Finished,Connecting Stairway,Partial,Garage Access,Interior Entry
- Number of fireplaces: 1
- Fireplace features: Mantel(s), Gas/Propane
Interior area
- Total structure area: 3,170
- Total interior livable area: 3,170 sqft
- Finished area above ground: 2,540
- Finished area below ground: 630
Video & virtual tour
Property
Parking
- Total spaces: 4
- Parking features: Garage Faces Front, Garage Door Opener, Driveway, Attached
- Attached garage spaces: 2
- Uncovered spaces: 2
- Details: Garage Sqft: 459
Accessibility
- Accessibility features: None
Features
- Levels: Three
- Stories: 3
- Patio & porch: Deck, Screened
- Exterior features: Play Equipment, Underground Lawn Sprinkler
- Pool features: Community
- Fencing: Back Yard,Full
- Has view: Yes
- View description: Trees/Woods
Lot
- Size: 8,712 Square Feet
- Features: No Thru Street, Suburban
Details
- Additional structures: Above Grade, Below Grade
- Parcel number: 018275472000
- Zoning: PDH4
- Special conditions: Standard
Construction
Type & style
- Home type: SingleFamily
- Architectural style: Transitional
- Property subtype: Single Family Residence
Materials
- Brick, Vinyl Siding
- Foundation: Concrete Perimeter
- Roof: Architectural Shingle
Condition
- Very Good
- New construction: No
- Year built: 1994
- Major remodel year: 2015
Details
- Builder model: Harrington
- Builder name: NV Homes
Utilities & green energy
- Sewer: Public Sewer
- Water: Public
- Utilities for property: Underground Utilities, Fiber Optic
Community & HOA
Community
- Features: Pool
- Security: Smoke Detector(s)
- Subdivision: Potomac Lakes
HOA
- Has HOA: Yes
- Amenities included: Basketball Court, Bike Trail, Clubhouse, Common Grounds, Community Center, Fitness Center, Jogging Path, Soccer Field, Pool, Tennis Court(s), Tot Lots/Playground, Party Room, Meeting Room
- Services included: Common Area Maintenance, Management, Pool(s), Recreation Facility, Snow Removal, Trash
- HOA fee: $107 monthly
- HOA name: CASCADES COMMUNITY ASSOCIATION
Location
- Region: Sterling
Financial & listing details
- Price per square foot: $284/sqft
- Tax assessed value: $877,080
- Annual tax amount: $7,188
- Date on market: 7/1/2026
- Listing agreement: Exclusive Right To Sell
- Listing terms: Cash,VA Loan,FHA,Conventional
- Ownership: Fee Simple
Estimated market value
$890,700
$846,000 - $935,000
$4,266/mo
Price history
| Date | Event | Price |
|---|---|---|
| 8/26/2026 | Contingent | $899,999$284/sqft |
Source:  Bright MLS #VALO2129256 Report a problem Bright MLS #VALO2129256 Report a problem | ||
| 8/6/2026 | Price change | $899,999-2.7%$284/sqft |
Source: Bright MLS #VALO2129256 Report a problem | ||
| 7/1/2026 | Listed for sale | $925,000$292/sqft |
Source: Bright MLS #VALO2129256 Report a problem | ||
| 6/16/2026 | Listing removed | $925,000$292/sqft |
Source: Bright MLS #VALO2121114 Report a problem | ||
| 5/15/2026 | Price change | $925,000-2.6%$292/sqft |
Source: Bright MLS #VALO2121114 Report a problem | ||
| 5/7/2026 | Listed for sale | $950,000+5.6%$300/sqft |
Source: Bright MLS #VALO2121114 Report a problem | ||
| 8/23/2024 | Sold | $900,000+0%$284/sqft |
Source: Bright MLS #VALO2074600 Report a problem | ||
| 7/22/2024 | Contingent | $899,999$284/sqft |
Source: Bright MLS #VALO2074600 Report a problem | ||
| 7/19/2024 | Listed for sale | $899,999+15.4%$284/sqft |
Source: Bright MLS #VALO2074600 Report a problem | ||
| 11/9/2022 | Listing removed | $779,900$246/sqft |
Source: Bright MLS #VALO2034746 Report a problem | ||
| 10/19/2022 | Price change | $779,900-2.5%$246/sqft |
Source: Bright MLS #VALO2034746 Report a problem | ||
| 9/30/2022 | Price change | $799,900-3%$252/sqft |
Source: Bright MLS #VALO2034746 Report a problem | ||
| 9/4/2022 | Price change | $825,000-2.8%$260/sqft |
Source: Bright MLS #VALO2034746 Report a problem | ||
| 8/18/2022 | Listed for sale | $849,000+33.9%$268/sqft |
Source: Bright MLS #VALO2034746 Report a problem | ||
| 1/8/2018 | Sold | $634,000-0.8%$200/sqft |
Source: Public Record Report a problem | ||
| 12/19/2017 | Listed for sale | $638,888$202/sqft |
Source: Century 21 Redwood Realty #LO10121858 Report a problem | ||
| 12/18/2017 | Pending sale | $638,888$202/sqft |
Source: Century 21 Redwood Realty #LO10121858 Report a problem | ||
| 12/18/2017 | Listed for sale | $638,888+13.7%$202/sqft |
Source: Century 21 Redwood Realty #1004336703 Report a problem | ||
| 11/7/2014 | Sold | $562,000+0.5%$177/sqft |
Source: Agent Provided Report a problem | ||
| 9/30/2014 | Pending sale | $559,000$176/sqft |
Source: Keller Williams Capital Prop. #LO8340602 Report a problem | ||
| 7/31/2014 | Price change | $559,000-3.5%$176/sqft |
Source: Keller Williams Capital Prop. #LO8340602 Report a problem | ||
| 6/10/2014 | Price change | $579,000-3.2%$183/sqft |
Source: Keller Williams Capital Prop. #LO8340602 Report a problem | ||
| 5/8/2014 | Listed for sale | $597,900-1.8%$189/sqft |
Source: Keller Williams Capital Prop. #LO8340602 Report a problem | ||
| 8/13/2004 | Sold | $608,900+153.9%$192/sqft |
Source: Public Record Report a problem | ||
| 4/4/1994 | Sold | $239,840$76/sqft |
Source: Public Record Report a problem | ||
Public tax history
| Year | Property taxes | Tax assessment |
|---|---|---|
| 2026 | $7,060 -1.8% | $877,080 -1.8% |
| 2025 | $7,188 +4.4% | $892,970 +12.1% |
| 2024 | $6,888 +1% | $796,300 +2.1% |
| 2023 | $6,821 -0.7% | $779,560 +1% |
| 2022 | $6,866 +2.2% | $771,470 +12.5% |
| 2021 | $6,718 +3.2% | $685,500 +9% |
| 2020 | $6,508 +0% | $628,770 +2.8% |
| 2019 | $6,508 +6.8% | $611,680 +8.9% |
| 2018 | $6,096 -2.2% | $561,830 +1.4% |
| 2017 | $6,232 +3.8% | $553,990 -0.3% |
| 2016 | $6,004 | $555,470 +65.6% |
| 2015 | $6,004 -1.4% | $335,520 -0.6% |
| 2014 | $6,091 -2.3% | $337,400 +2.9% |
| 2013 | $6,235 | $327,890 |
| 2012 | -- | -- |
| 2011 | -- | -- |
| 2010 | -- | -- |
| 2009 | -- | $458,700 -13.8% |
| 2008 | -- | $532,100 -9.1% |
| 2007 | -- | $585,500 -7.7% |
| 2006 | -- | $634,300 +24.7% |
| 2005 | -- | $508,700 +3.5% |
| 2004 | -- | $491,700 +33.6% |
| 2003 | -- | $368,000 +6.5% |
| 2002 | -- | $345,600 +15.3% |
| 2001 | -- | $299,800 |
Find assessor info on the county website
Monthly payment
Est. payment
Payment breakdown
Explore the cost of this home by adjusting the details. Changes won't be saved.Climate risks
Neighborhood: 20165
Nearby schools
Schools provided by the listing agent
- Elementary: Potowmack
- Middle: River Bend
- High: Potomac Falls
- District: Loudoun County Public Schools
Source: Bright MLS. This data may not be complete. We recommend contacting the local school district to confirm school assignments for this home.
Similar homes
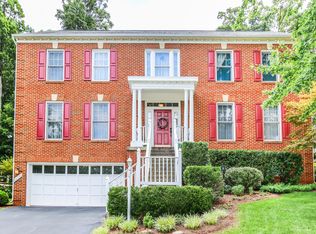
- $950,0004 bd4 ba3.1k sqft46509 Hollymead Pl, Sterling, VA 20165For Sale
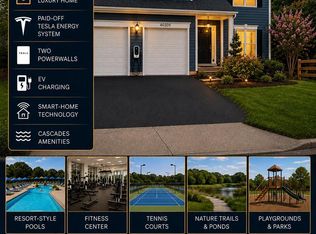
 MLS ID #VALO2127596, Adam Alami, Real Broker, LLC. Bright MLS
 - $1,000,0004 bd4 ba3.8k sqft44028 Tavern Dr, Ashburn, VA 20147For Sale
 MLS ID #VALO2135796, Victoria Ro, Pearson Smith Realty, LLC. Bright MLS
 - $898,9005 bd3 ba2.8k sqft3213 Allness Ln, Herndon, VA 20171For Sale
 MLS ID #VAFX2340480, Hien Aceron, Realty ONE Group Capital. Bright MLS
 - $899,9005 bd3 ba3.2k sqft2283 Dosinia Ct, Reston, VA 20191For Sale
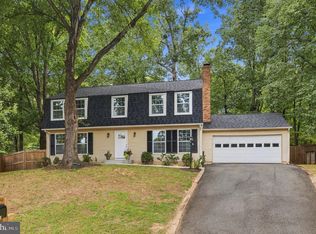 MLS ID #VAFX2340624, Lucia A Jason, Samson Properties. Bright MLS
 - $865,0004 bd4 ba3k sqft12109 McDonald Chapel Dr, Gaithersburg, MD 20878For SaleMLS ID #MDMC2254330, Richard Prigal, RLAH @properties. Bright MLS
- $688,0003 bd4 ba2.5k sqft46544 Lynnhaven Sq, Sterling, VA 20165For SaleMLS ID #VALO2134540, Sarah Cierski, Pearson Smith Realty, LLC. Bright MLS
- $975,0004 bd4 ba3.4k sqft20691 Tally Ho Ct, Ashburn, VA 20147For SaleMLS ID #VALO2135730, Ryan Marquiss, Samson Properties. Bright MLS
- $950,0004 bd4 ba3.6k sqft6200 Maple Run Ct, Clifton, VA 20124For SaleMLS ID #VAFX2333442, Maria Leightley, Samson Properties. Bright MLS
- $900,0004 bd4 ba3k sqft13915 Whetstone Manor Ct, Clifton, VA 20124For SaleMLS ID #VAFX2337134, Dimple Laudner, Real Broker, LLC. Bright MLS
- $1,075,0004 bd4 ba4.3k sqft20369 Potomac Landing Ter, Sterling, VA 20165For SaleMLS ID #VALO2130770, Matt Benson, Paul Wesley Real Estate. Bright MLS
- $970,0004 bd4 ba3.6k sqft8 Haller Ct, Poolesville, MD 20837For SaleMLS ID #MDMC2246252, Nancy Jamison Willard, Charles H. Jamison, LLC. Bright MLS
- $885,0004 bd3 ba2.7k sqft18240 Oak Lake Ct, Leesburg, VA 20176For SaleMLS ID #VALO2129578, Amy Mullen, Corcoran McEnearney. Bright MLS
- $825,0004 bd3 ba2.1k sqft20893 Fowlers Mill Cir, Ashburn, VA 20147For SaleMLS ID #VALO2134024, Paul Henry, Pearson Smith Realty, LLC. Bright MLS
- $899,9004 bd4 ba3.3k sqft419 Watts Branch Pkwy, Rockville, MD 20854For SaleMLS ID #MDMC2240268, Kevin Grolig, Compass. Bright MLS
- $949,9004 bd3 ba2.4k sqft43320 Middlecoff Ln, Chantilly, VA 20152For SaleMLS ID #VALO2135110, Frances Irizarry, Pearson Smith Realty, LLC. Bright MLS
- $999,9004 bd4 ba3.3k sqft42702 Middle Ridge Pl, Ashburn, VA 20148For SaleMLS ID #VALO2130202, Paul Bedewi, Keller Williams Realty. Bright MLS
- $1,050,0004 bd3 ba3.3k sqft889 Ballou St, Herndon, VA 20170For SaleMLS ID #VAFX2334298, Christopher Urick, Samson Properties. Bright MLS
- $1,125,0004 bd4 ba3k sqft13109 Laneview Ct, Herndon, VA 20171For SaleMLS ID #VAFX2340162, Amy O'Rourke, Compass. Bright MLS
- $1,135,0004 bd4 ba3k sqft1585 Regatta Ln, Reston, VA 20194For SaleMLS ID #VAFX2340052, Missy Edmondson, Long & Foster Real Estate, Inc.. Bright MLS
- $975,0005 bd4 ba3.4k sqft7201 Barcellona Dr, Gaithersburg, MD 20879For SaleMLS ID #MDMC2253996, Jami Rankin, Redfin Corp. Bright MLS
