Skip main navigation
Sold for $945,000
  • $945,000

    20639 Cutwater Pl, Sterling, VA 20165

    5beds
    3,458sqft
    Single Family Residence
    Built in 1991
    9,148 Square Feet Lot
    $944,400 Zestimate®
    $273/sqft
    $4,485 Estimated rent

    Home value

    $944,400

    $897,000 - $992,000

    $4,485/mo

    Zestimate® history
    Loading
    Loading...

    Owner options

    List your home for rent

    $4,485/mo

    Rent Zestimate®

    Find your next renter with Zillow Rental Manager. Plus, with online applications, you can quickly screen prospective tenants – for free.

    Learn more

    $4,485/mo

    Rent Zestimate®

    Refinance and save

    $5,824/mo

    Est. payment

    Refinancing to a lower rate could help reduce your monthly payments and save thousands over the life of the loan.

    See today's rates

    $5,824/mo

    Est. payment

    Explore your selling options

    Work with a Zillow partner agent

    Leverage their expertise and Zillow's premium Showcase listings to get your home seen by more buyers.

    Get started

    List with your own agent

    Get your home in front of millions of buyers by listing it on Zillow.

    Learn how to do it

    Sell it yourself

    Take full control of how buyers see your home on Zillow by listing For Sale by Owner (FSBO).

    List your home

    What's special

    Deck overlooking the backyardBright and inviting atmosphereImpressive primary closetStainless steel appliances
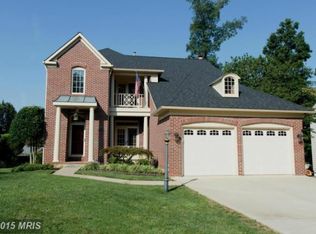
    Welcome to 20639 Cutwater Pl. in the sought-after Cascade community of Sterling. This well-maintained home offers a functional layout with clearly defined living spaces that provide flexibility for everyday living and comfortable gatherings. Natural light fills the home, creating a bright and inviting atmosphere throughout. Upstairs you will find four bedrooms, including an oversized owner’s suite that serves as a comfortable private retreat. Don’t miss the impressive primary closet. Wood flooring anchors the main level and continues through the bedrooms, adding warmth and continuity throughout the home. The family room with a wood-burning fireplace serves as a central gathering space, while the formal living room features a beautiful bay window that enhances the natural light. The kitchen offers an open layout with a window overlooking the backyard, creating a bright connection to the outdoor space. Stainless steel appliances provide modern functionality, while the layout allows room for personalization over time. The fully finished walk-out lower level includes a fifth bedroom, a finished full bathroom, and a spacious recreation room functioning as a secondary living area. The walk-out design provides natural light and direct patio access to the backyard. Outdoor living includes a deck overlooking the backyard, offering comfortable outdoor space across multiple seasons. Conveniently located near shopping, dining, parks, and major commuter routes, this home is part of a highly desirable community where homes move quickly. Do not miss the opportunity to make this your home.

    Zillow last checked:

    Listing updated:

    Listed by:

    Leyla Rogoff 703-307-1991,

    Samson Properties

    Bought with:

    Sasha Dane, 0225276960

    Compass

    Source: Bright MLS,MLS#: VALO2117670MLS Logo

    Facts & features

    Interior

    Bedrooms & bathrooms
    • Bedrooms: 5
    • Bathrooms: 4
    • Full bathrooms: 3
    • 1/2 bathrooms: 1
    • Main level bathrooms: 1
    Rooms
    • Room types: Living Room, Dining Room, Bedroom 5, Kitchen, Game Room, Family Room, Foyer, Breakfast Room, Great Room, Laundry, Bathroom 3, Half Bath
    Bedroom 5
    • Level: Lower
    Bathroom 3
    • Level: Lower
    Breakfast room
    • Level: Main
    Dining room
    • Level: Main
    Family room
    • Level: Main
    Foyer
    • Level: Main
    Game room
    • Level: Lower
    Great room
    • Level: Main
    Half bath
    • Level: Main
    Kitchen
    • Level: Main
    Laundry
    • Level: Lower
    Living room
    • Level: Main
    Mud room
    • Level: Main
    Heating
    • Central, Heat Pump, Natural Gas
    Cooling
    • Central Air, Heat Pump, Programmable Thermostat, Ceiling Fan(s), Electric
    Appliances
    • Included: Microwave, Cooktop, Dishwasher, Disposal, Dryer, Exhaust Fan, Ice Maker, Oven, Refrigerator, Washer, Gas Water Heater
    • Laundry: In Basement, Dryer In Unit, Washer In Unit, Laundry Room, Mud Room
    Features
    • Attic, Bathroom - Stall Shower, Bathroom - Tub Shower, Breakfast Area, Built-in Features, Ceiling Fan(s), Crown Molding, Chair Railings, Dining Area, Family Room Off Kitchen, Floor Plan - Traditional, Eat-in Kitchen, Walk-In Closet(s), Dry Wall, High Ceilings
    • Flooring: Hardwood, Ceramic Tile, Carpet
    • Windows: Window Treatments
    • Basement: Walk-Out Access,Windows,Rear Entrance,Interior Entry,Heated,Finished
    • Number of fireplaces: 1
    • Fireplace features: Wood Burning
    Interior area
    • Total structure area: 3,458
    • Total interior livable area: 3,458 sqft
    • Finished area above ground: 2,458
    • Finished area below ground: 1,000

    Property

    Parking
    • Total spaces: 4
    • Parking features: Storage, Garage Faces Front, Inside Entrance, Garage Door Opener, Built In, Attached, Driveway
    • Attached garage spaces: 2
    • Uncovered spaces: 2
    Accessibility
    • Accessibility features: 2+ Access Exits, Accessible Doors, Accessible Entrance
    Features
    • Levels: Two
    • Stories: 2
    • Patio & porch: Deck, Patio
    • Pool features: Community
    • Spa features: Bath
    • Fencing: Full,Wood
    • Has view: Yes
    • View description: Street, Trees/Woods
    Lot
    • Size: 9,148 Square Feet
    Details
    • Additional structures: Above Grade, Below Grade
    • Parcel number: 018273967000
    • Zoning: PDH4
    • Special conditions: Standard

    Construction

    Type & style
    • Home type: SingleFamily
    • Architectural style: Colonial
    • Property subtype: Single Family Residence
    Materials
    • Aluminum Siding
    • Foundation: Concrete Perimeter
    • Roof: Shingle
    Condition
    • Very Good
    • New construction: No
    • Year built: 1991
    Details
    • Builder model: STUART

    Utilities & green energy

    • Sewer: Private Sewer
    • Water: Public
    • Utilities for property: Cable Available, Electricity Available, Natural Gas Available, Phone, Sewer Available, Water Available, Cable, Fiber Optic

    Community & HOA

    Community
    • Security: Fire Sprinkler System
    • Subdivision: Potomac Lakes
    HOA
    • Has HOA: Yes
    • Amenities included: Clubhouse, Common Grounds, Community Center, Pool, Tennis Court(s)
    • Services included: Common Area Maintenance, Pool(s), Recreation Facility, Road Maintenance, Snow Removal, Trash
    • HOA fee: $99 monthly
    • HOA name: CASCADES COMM ASSOC
    Location
    • Region: Sterling

    Financial & listing details

    • Price per square foot: $273/sqft
    • Tax assessed value: $847,130
    • Annual tax amount: $6,760
    • Date on market: 3/19/2026
    • Listing agreement: Exclusive Agency
    • Listing terms: Cash,Conventional,FHA,VA Loan
    • Ownership: Fee Simple
    • Road surface type: Paved

    Price history

    DateEventPrice
    4/21/2026Sold$945,000+1.7%$273/sqft
    Source: Bright MLS #VALO2117670 Report a problem
    3/24/2026Contingent$929,000$269/sqft
    Source: Bright MLS #VALO2117670 Report a problem
    3/19/2026Listed for sale$929,000+48.6%$269/sqft
    Source: Bright MLS #VALO2117670 Report a problem
    9/25/2018Sold$625,000$181/sqft
    Source: Public Record Report a problem
    8/17/2018Listed for sale$625,000+10.2%$181/sqft
    Source: Weichert, REALTORS #1002255862 Report a problem
    11/3/2008Sold$567,000-2.2%$164/sqft
    Source: Public Record Report a problem
    9/26/2008Listed for sale$579,900+50.7%$168/sqft
    Source: Long and Foster Real Estate #LO6882380 Report a problem
    1/11/2002Sold$384,900$111/sqft
    Source: Public Record Report a problem

    Public tax history

    YearProperty taxesTax assessment
    2025$6,761 -0.9%$839,840 +6.5%
    2024$6,823 +4.2%$788,740 +5.4%
    2023$6,548 -1.2%$748,370 +0.5%
    2022$6,628 +1.3%$744,770 +11.6%
    2021$6,540 +2%$667,380 +7.7%
    2020$6,412 +0%$619,510 +3.4%
    2019$6,412 +1.4%$599,190 +2.8%
    2018$6,326 -2%$583,080 +1.7%
    2017$6,453 +6.7%$573,580 -0.3%
    2016$6,045 $575,070 +69.7%
    2015$6,045 -1.5%$338,800 -0.6%
    2014$6,134 -4.4%$340,780 -0.6%
    2013$6,418 $343,000
    2012-- --
    2011-- --
    2010-- --
    2009-- $470,300 -13.3%
    2008-- $542,200 -9.3%
    2007-- $598,100 -7.7%
    2006-- $648,200 +23.5%
    2005-- $524,800
    2004-- $524,800 +37.4%
    2003-- $381,900 +5.8%
    2002-- $360,800 +22.3%
    2001-- $294,900
    Find assessor info on the county website

    Neighborhood: 20165

    Nearby schools

    GreatSchools rating
    Schools provided by the listing agent
    • Elementary: Potowmack
    • Middle: River Bend
    • High: Potomac Falls
    • District: Loudoun County Public Schools

    Source: Bright MLS. This data may not be complete. We recommend contacting the local school district to confirm school assignments for this home.

    Get a cash offer in 3 minutes
    Find out how much your home could sell for in as little as 3 minutes with a no-obligation cash offer.
    Estimated market value
    $944,400
    Get a cash offer in 3 minutes
    Find out how much your home could sell for in as little as 3 minutes with a no-obligation cash offer.
    Estimated market value
    $944,400