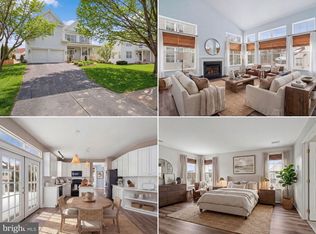
Special INCENTIVE offered by seller to temporarily buy down rate! Inquire about significant monthly savings with acceptable contract**Since purchasing this home in late 2024, the homeowners have made a significant investment in its comfort, efficiency, and appearance—thoughtfully improving the property with the intention of enjoying it for years to come. The result is a beautifully refreshed Lockmeade model offering nearly 3,300 finished square feet on three levels, 4 bedrooms, 3.5 baths, and a large, level, fenced backyard at the end of a quiet cul-de-sac. Among the most impressive improvements is the completely reimagined primary bath, a substantial renovation featuring a custom shower, upgraded vanities and fixtures, and enhanced electrical features. The home has also benefited from extensive interior and exterior painting, new flooring and carpet throughout the main and upper levels, replacement of all upper-level windows plus four additional windows, and significant HVAC and insulation improvements. The dramatic family room features vaulted ceilings, a wall of windows, recessed LED lighting, and a custom-built fireplace. Lighting throughout the home has been extensively upgraded with new fixtures, ceiling fans, recessed LEDs, dimmers, and motion-sensor exterior lighting. The hall bath and laundry room have also been renovated, with the laundry room receiving a new floor drain and washer and dryer. The finished lower level provides wonderful flexibility with recreation and media space, a full bath, abundant storage, and a dedicated gym enhanced with water and electrical improvements. Additional investments include radon mitigation, upgraded blinds throughout, exterior electrical outlets, deck lighting and power, a new deck landing, attic and garage insulation, exterior repairs and maintenance, landscaping enhancements, and more. Outside, enjoy a large, level fully fenced back yard, enhanced deck and three-season sunroom—ideal spaces for relaxing, entertaining, or play. These homeowners have truly cared for this property, addressing both the improvements you can see and many of the important items you cannot. Location is another standout. Potomac Crossing is ideally situated near historic downtown Leesburg and the natural beauty and walking trails of Ball’s Bluff Battlefield Regional Park, while everyday conveniences are just minutes away. Enjoy easy access to Leesburg Premium Outlets, Target, Costco, restaurants, shopping and entertainment—offering a wonderful combination of neighborhood living, outdoor recreation and day-to-day convenience. Potomac Crossing offers a community pool, playgrounds, walking trails, and tennis. Video and audio recording onsite**
For sale
$975,000
108 Haversack Ct NE, Leesburg, VA 20176
4beds
3,297sqft
Single Family Residence
Built in 1997
10,454 Square Feet Lot
$967,100 Zestimate®
$296/sqft
$67/mo HOA
What's special
Three-season sunroomCustom-built fireplaceLarge level fenced backyardMotion-sensor exterior lightingQuiet cul-de-sacRecessed led lightingUpgraded blinds throughout
- 15 days
- 612
- 38
Zillow last checked:
Listing updated:
Listed by:
Lisa Moffett 703-517-6708,
Coldwell Banker Realty 7034717220,
Co-Listing Agent: Anne Kurtz Flam 703-728-3942,
Coldwell Banker Realty
Source: Bright MLS,MLS#: VALO2137464
Facts & features
Interior
Bedrooms & bathrooms
- Bedrooms: 4
- Bathrooms: 4
- Full bathrooms: 3
- 1/2 bathrooms: 1
- Main level bathrooms: 1
Rooms
- Room types: Living Room, Dining Room, Primary Bedroom, Bedroom 2, Bedroom 3, Bedroom 4, Kitchen, Family Room, Laundry, Recreation Room, Storage Room, Media Room, Primary Bathroom, Half Bath
Primary bedroom
- Level: Upper
Bedroom 2
- Level: Upper
Bedroom 3
- Level: Upper
Bedroom 4
- Level: Upper
Primary bathroom
- Features: Soaking Tub, Bathroom - Walk-In Shower, Double Sink
- Level: Upper
Dining room
- Level: Main
Family room
- Features: Fireplace - Gas
- Level: Main
Half bath
- Level: Main
Kitchen
- Level: Main
Laundry
- Level: Upper
Living room
- Level: Main
Media room
- Level: Lower
Recreation room
- Level: Lower
Screened porch
- Level: Main
Storage room
- Level: Lower
Heating
- Forced Air, Natural Gas
Cooling
- Central Air, Electric
Appliances
- Included: Dishwasher, Disposal, Dryer, Exhaust Fan, Microwave, Refrigerator, Washer, Ice Maker, Oven/Range - Electric, Stainless Steel Appliance(s), Gas Water Heater
- Laundry: Upper Level, Laundry Room
Features
- Bathroom - Walk-In Shower, Formal/Separate Dining Room, Kitchen - Gourmet, Primary Bath(s), Breakfast Area, Built-in Features, Ceiling Fan(s), Chair Railings, Combination Dining/Living, Crown Molding, Dining Area, Family Room Off Kitchen, Floor Plan - Traditional, Eat-in Kitchen, Kitchen Island, Kitchen - Table Space, Pantry, Recessed Lighting, Upgraded Countertops, Walk-In Closet(s), Dry Wall, 2 Story Ceilings
- Flooring: Carpet, Ceramic Tile, Hardwood
- Windows: Window Treatments
- Basement: Full,Finished
- Number of fireplaces: 1
- Fireplace features: Mantel(s)
Interior area
- Total structure area: 3,297
- Total interior livable area: 3,297 sqft
- Finished area above ground: 2,509
- Finished area below ground: 788
Property
Parking
- Total spaces: 2
- Parking features: Garage Faces Front, Asphalt, Attached
- Attached garage spaces: 2
- Has uncovered spaces: Yes
Accessibility
- Accessibility features: None
Features
- Levels: Three
- Stories: 3
- Patio & porch: Screened Porch
- Pool features: Community
- Fencing: Back Yard
Lot
- Size: 10,454 Square Feet
- Features: Cul-De-Sac, Front Yard, Level, Rear Yard, SideYard(s)
Details
- Additional structures: Above Grade, Below Grade
- Parcel number: 187487350000
- Zoning: LB:PRC
- Special conditions: Standard
Construction
Type & style
- Home type: SingleFamily
- Architectural style: Colonial
- Property subtype: Single Family Residence
Materials
- Brick, Combination
- Foundation: Concrete Perimeter
- Roof: Architectural Shingle
Condition
- Excellent
- New construction: No
- Year built: 1997
Details
- Builder model: LOCKMEADE
Utilities & green energy
- Sewer: Public Sewer
- Water: Public
Community & HOA
Community
- Subdivision: Potomac Crossing
HOA
- Has HOA: Yes
- Amenities included: Pool, Tot Lots/Playground
- Services included: Common Area Maintenance, Snow Removal
- HOA fee: $67 monthly
Location
- Region: Leesburg
Financial & listing details
- Price per square foot: $296/sqft
- Tax assessed value: $813,410
- Annual tax amount: $7,991
- Date on market: 9/29/2026
- Listing agreement: Exclusive Right To Sell
- Listing terms: Cash,Conventional,FHA,Private Financing Available,VA Loan
- Ownership: Fee Simple
Estimated market value
$967,100
$919,000 - $1.02M
$3,928/mo
Price history
| Date | Event | Price |
|---|---|---|
| 9/29/2026 | Listed for sale | $975,000$296/sqft |
Source:  Bright MLS #VALO2137464 Report a problem Bright MLS #VALO2137464 Report a problem | ||
| 9/25/2026 | Listing removed | $975,000$296/sqft |
Source: Bright MLS #VALO2134842 Report a problem | ||
| 9/6/2026 | Price change | $975,000-2%$296/sqft |
Source: Bright MLS #VALO2134842 Report a problem | ||
| 8/24/2026 | Listed for sale | $995,000$302/sqft |
Source: Bright MLS #VALO2134842 Report a problem | ||
| 8/20/2026 | Listing removed | $995,000$302/sqft |
Source: Bright MLS #VALO2128154 Report a problem | ||
| 7/17/2026 | Price change | $995,000-0.5%$302/sqft |
Source: Bright MLS #VALO2128154 Report a problem | ||
| 7/16/2026 | Price change | $999,999-2.4%$303/sqft |
Source: Bright MLS #VALO2128154 Report a problem | ||
| 7/8/2026 | Listed for sale | $1,025,000-2.4%$311/sqft |
Source: Bright MLS #VALO2128154 Report a problem | ||
| 7/2/2026 | Contingent | $1,050,000$318/sqft |
Source: Bright MLS #VALO2128154 Report a problem | ||
| 6/18/2026 | Listed for sale | $1,050,000+35.5%$318/sqft |
Source: Bright MLS #VALO2128154 Report a problem | ||
| 10/11/2024 | Sold | $775,000$235/sqft |
Source: Bright MLS #VALO2073812 Report a problem | ||
| 9/26/2024 | Pending sale | $775,000$235/sqft |
Source: Bright MLS #VALO2073812 Report a problem | ||
| 9/16/2024 | Contingent | $775,000$235/sqft |
Source: Bright MLS #VALO2073812 Report a problem | ||
| 9/12/2024 | Listed for sale | $775,000+59.8%$235/sqft |
Source: Bright MLS #VALO2073812 Report a problem | ||
| 4/20/2017 | Sold | $485,000+29.4%$147/sqft |
Source: Public Record Report a problem | ||
| 9/7/2015 | Listing removed | $2,500$1/sqft |
Source: Keller Williams - Leesburg #LO8714757 Report a problem | ||
| 8/8/2015 | Listed for rent | $2,500$1/sqft |
Source: Keller Williams - Leesburg #LO8714757 Report a problem | ||
| 2/3/2003 | Sold | $374,950+72.4%$114/sqft |
Source: Public Record Report a problem | ||
| 9/25/1997 | Sold | $217,510$66/sqft |
Source: Public Record Report a problem | ||
Public tax history
| Year | Property taxes | Tax assessment |
|---|---|---|
| 2026 | $6,548 +4.9% | $813,410 +4.9% |
| 2025 | $6,242 +1.2% | $775,350 +8.8% |
| 2024 | $6,166 +0.1% | $712,870 +1.3% |
| 2023 | $6,158 +5.6% | $703,740 +7.4% |
| 2022 | $5,830 +4% | $655,050 +14.5% |
| 2021 | $5,608 +5.7% | $572,220 +11.6% |
| 2020 | $5,305 -15.1% | $512,580 +0.9% |
| 2019 | $6,248 +16.6% | $507,890 +2.8% |
| 2018 | $5,359 +2.3% | $493,960 +6.1% |
| 2017 | $5,239 +304.9% | $465,660 +2% |
| 2016 | $1,294 | $456,680 +48.2% |
| 2015 | $1,294 +61.8% | $308,240 +7.4% |
| 2014 | $800 | $287,100 -35.4% |
| 2008 | -- | $444,100 -4.4% |
| 2007 | -- | $464,400 -16.1% |
| 2006 | -- | $553,200 +37.1% |
| 2005 | -- | $403,600 |
| 2004 | -- | $403,600 +15.1% |
| 2003 | -- | $350,500 +11.3% |
| 2002 | -- | $315,000 +31.1% |
| 2001 | -- | $240,300 |
Find assessor info on the county website
Monthly payment
Est. payment
Payment breakdown
Explore the cost of this home by adjusting the details. Changes won't be saved.Climate risks
Neighborhood: 20176
Nearby schools
Schools provided by the listing agent
- Elementary: Ball's Bluff
- Middle: Smart's Mill
- High: Tuscarora
- District: Loudoun County Public Schools
Source: Bright MLS. This data may not be complete. We recommend contacting the local school district to confirm school assignments for this home.

Similar homes
- $1,050,0005 bd4 ba4k sqft303 Oakcrest Manor Dr NE, Leesburg, VA 20176For Sale

 MLS ID #VALO2136052, Jennette Taylor, Keller Williams Realty. Bright MLS
 - $999,2804 bd4 ba4.7k sqft14388 Waterford Woods Ct, Leesburg, VA 20176For Sale
 MLS ID #VALO2107924, GERALDINE GUDIEL, Pearson Smith Realty, LLC. Bright MLS
 - $1,120,0004 bd5 ba4.9k sqft42831 Delphinium Cir, Leesburg, VA 20176For Sale
 MLS ID #VALO2135644, Lindsey Michaels, Century 21 Redwood Realty. Bright MLS
 - $835,0005 bd4 ba3.7k sqft43146 Rocks Way, Leesburg, VA 20176For Sale
 MLS ID #VALO2137846, Jhojan Coronado Pozo, Fairfax Realty Select. Bright MLS
 - $850,0004 bd4 ba3k sqft201 Jennings Ct SE, Leesburg, VA 20175For SaleMLS ID #VALO2130032, Clark Smith, Samson Properties. Bright MLS
- $975,0004 bd4 ba3.4k sqft20828 Cross Timber Dr, Ashburn, VA 20147For SaleMLS ID #VALO2133234, Sandy Brill, Century 21 Redwood Realty. Bright MLS
- $1,100,0004 bd4 ba4.3k sqft43280 John Danforth Ct, Ashburn, VA 20147For SaleMLS ID #VALO2138418, Reed Jimenez, LPT Realty, LLC. Bright MLS
- $875,0003 bd4 ba2.6k sqft43776 Ballybunion Ter, Leesburg, VA 20176For SaleMLS ID #VALO2133658, Allyson Lenz, Compass. Bright MLS
- $999,9004 bd4 ba3.3k sqft42702 Middle Ridge Pl, Ashburn, VA 20148For SaleMLS ID #VALO2130202, Paul Bedewi, Keller Williams Realty. Bright MLS
- $819,9003 bd4 ba3.1k sqft1629 Field Sparrow Ter NE, Leesburg, VA 20176For SaleMLS ID #VALO2137404, Ben Heisler, Pearson Smith Realty, LLC. Bright MLS
- $985,0004 bd4 ba3.9k sqft25270 Mastery Pl, Aldie, VA 20105For SaleMLS ID #VALO2137540, Dorothy Roney, Keller Williams Realty. Bright MLS
- $549,0002 bd4 ba1.7k sqft528 Jared Sq NE, Leesburg, VA 20176For SaleMLS ID #VALO2137332, DEB CROSLEY, Keller Williams Realty. Bright MLS
- $935,0004 bd4 ba3.1k sqft2663 Yukon Rd, Herndon, VA 20171For SaleMLS ID #VAFX2344612, Kristie Gaibler, Pearson Smith Realty, LLC. Bright MLS
- $915,0004 bd3 ba2.8k sqft20921 Rubles Mill Ct, Ashburn, VA 20147For SaleMLS ID #VALO2133158, Danielle Kearney, Momentum Realty LLC. Bright MLS
- $939,9003 bd5 ba3.6k sqft19006 Coral Reef Sq, Leesburg, VA 20176For SaleMLS ID #VALO2125364, Jill Adler, Hunt Country Sotheby's International Realty. Bright MLS
- $1,144,0004 bd5 ba4.6k sqft232 Maryland Ave, Hamilton, VA 20158For SaleMLS ID #VALO2134994, Karl Achstetter, Keller Williams Realty. Bright MLS
- $1,100,0004 bd3 ba2.5k sqft2711 Mustang Dr, Herndon, VA 20171For SaleMLS ID #VAFX2343736, Bryan Felder, Real Broker, LLC. Bright MLS
- $1,295,0005 bd4 ba4.9k sqft1006 Percheron Dr SW, Leesburg, VA 20175For SaleMLS ID #VALO2136298, Christina Rice, Pearson Smith Realty, LLC. Bright MLS
- $965,0005 bd4 ba3.9k sqft17811 Marble Hill Pl, Darnestown, MD 20874For SaleMLS ID #MDMC2249034, Jessica Olevsky, JPAR Stellar Living. Bright MLS
- $1,125,0004 bd3 ba4k sqft16935 Ketoctin Church Rd, Purcellville, VA 20132For SaleMLS ID #VALO2136542, Danielle Wateridge, EXP Realty, LLC. Bright MLS
