Welcome to this exceptional THREE FINISHED LEVELS 2023-built townhome with 3679 SQUARE FEET in the sought-after Cadence at Lansdowne, a premier 55+ community. This is the first resale of this rarely available floor plan with THREE FINISHED LEVELS, offering a thoughtfully designed layout with two primary suites—one on the main level and one on the upper level and an impressive array of upgrades and custom finishes throughout. The flexible layout provides multiple private living areas, offering an ideal solution for multi-generational living, guests, or evolving lifestyle needs.” The main level features a stunning gourmet kitchen with stainless steel appliances, custom backsplash and countertops. The kitchen opens to the great room, creating the perfect space for both everyday living and entertaining. The soaring 10 foot ceilings enhance this main level living. The spacious main-level primary suite includes a luxurious bathroom with custom top of the line tile. The design of the home provides the convenience of true main-level living. Additional highlights include a laundry room with custom cabinets, powder room, and direct access to the finished two-car garage with insulated garage door. As an end unit, the home is filled with natural light thanks to additional side windows. Step outside to the beautiful deck overlooking a peaceful wooded setting and creek, offering privacy and tranquil views. Upgraded hardwood floors on main and upper level as well as beautiful wood staircases. Upstairs, you’ll find a second expansive primary suite with a sitting room and luxury bathroom with custom features. The upper level also includes another generously sized bedroom with its own private bathroom, a spacious and comfortable family room and a versatile bonus room perfect for an office, hobby space, or additional living area. The finished walk-out lower level adds even more living space and features a large recreation room with custom wall details, a full kitchenette/bar area with upgraded cabinets and countertops, exercise room, storage area and a full bathroom with custom tile. Walk out to the large fenced backyard, perfect for relaxing or entertaining. Located close to shopping, major commuter routes, wineries, and breweries, this beautifully upgraded home offers the perfect blend of luxury, comfort, and convenience in one of Loudoun County’s most desirable active adult communities.Residents can enjoy scenic walking trails throughout the neighborhood, a nearby dog park and convenient access to pickleball courts. The home is ideally located close to shops, restaurants, and just minutes from INOVA Loudoun Hospital and a variety of medical offices. Easy access to Route 7, Route 28, The Greenway and the Dulles Toll Road. The community includes front yard and common area maintenance, making for an easy, low-maintenance lifestyle. This nearly new home offers a perfect blend of modern design, energy efficiency, smart home features, and a prime location in one of Loudoun County’s most sought-after communities. Pickleball courts, dog park and miles of walking trails.
For sale
$939,900
19006 Coral Reef Sq, Leesburg, VA 20176
3beds
3,679sqft
:
Get pre-qualified$5,939/mo
Townhouse
Built in 2023
3,485 Square Feet Lot
$926,000 Zestimate®
$255/sqft
$200/mo HOA
What's special
Three finished levelsModern designSpacious main-level primary suitePrivacy and tranquil viewsExercise roomTwo primary suitesStorage area
- 56 days |
- 334 |
- 10 |
Zillow last checked:
Listing updated:
Listed by:
Jill Adler 703-470-6557,
Hunt Country Sotheby's International Realty (540) 687-8500
Source: Bright MLS,MLS#: VALO2125364
Facts & features
Interior
Bedrooms & bathrooms
- Bedrooms: 3
- Bathrooms: 5
- Full bathrooms: 4
- 1/2 bathrooms: 1
- Main level bathrooms: 2
- Main level bedrooms: 1
Rooms
- Room types: Living Room, Dining Room, Primary Bedroom, Bedroom 3, Kitchen, Family Room, Exercise Room, Laundry, Recreation Room, Bathroom 2, Bathroom 3, Bonus Room, Primary Bathroom, Half Bath
Primary bedroom
- Level: Upper
Primary bedroom
- Level: Main
Bedroom 3
- Level: Upper
Primary bathroom
- Level: Upper
Primary bathroom
- Level: Main
Bathroom 2
- Level: Upper
Bathroom 3
- Level: Lower
Bonus room
- Level: Upper
Dining room
- Level: Main
Exercise room
- Level: Lower
Family room
- Level: Upper
Half bath
- Level: Main
Kitchen
- Level: Main
Kitchen
- Level: Lower
Laundry
- Level: Main
Living room
- Level: Main
Recreation room
- Level: Lower
Heating
- Central, Programmable Thermostat, Natural Gas
Cooling
- Central Air, Electric
Appliances
- Included: Microwave, Cooktop, Dishwasher, Disposal, Dryer, Exhaust Fan, Oven, Refrigerator, Range Hood, Stainless Steel Appliance(s), Washer, Gas Water Heater
- Laundry: Laundry Room
Features
- 2nd Kitchen, Bathroom - Walk-In Shower, Bathroom - Tub Shower, Breakfast Area, Ceiling Fan(s), Chair Railings, Crown Molding, Dining Area, Entry Level Bedroom, Family Room Off Kitchen, Open Floorplan, Formal/Separate Dining Room, Kitchen - Gourmet, Kitchen Island, Kitchen - Table Space, Primary Bath(s), Recessed Lighting, Upgraded Countertops, Wainscotting, Walk-In Closet(s)
- Windows: Window Treatments
- Basement: Full,Heated,Improved,Sump Pump,Walk-Out Access,Windows
- Has fireplace: No
Interior area
- Total structure area: 3,679
- Total interior livable area: 3,679 sqft
- Finished area above ground: 2,779
- Finished area below ground: 900
Video & virtual tour
Property
Parking
- Total spaces: 2
- Parking features: Garage Faces Front, Garage Door Opener, Attached
- Attached garage spaces: 2
Accessibility
- Accessibility features: None
Features
- Levels: Three
- Stories: 3
- Exterior features: Extensive Hardscape, Sidewalks
- Pool features: None
- Has view: Yes
- View description: Creek/Stream, Garden, Trees/Woods
- Has water view: Yes
- Water view: Creek/Stream
Lot
- Size: 3,485 Square Feet
Details
- Additional structures: Above Grade, Below Grade
- Parcel number: 081280661000
- Zoning: PDH4
- Special conditions: Standard
Construction
Type & style
- Home type: Townhouse
- Architectural style: Craftsman
- Property subtype: Townhouse
Materials
- Brick, HardiPlank Type
- Foundation: Concrete Perimeter
Condition
- New construction: No
- Year built: 2023
Utilities & green energy
- Sewer: Public Sewer
- Water: Public
- Utilities for property: Fiber Optic
Community & HOA
Community
- Senior community: Yes
- Subdivision: Cadence At Lansdowne
HOA
- Has HOA: Yes
- Amenities included: Basketball Court, Bike Trail, Common Grounds, Dog Park, Jogging Path, Picnic Area
- Services included: Common Area Maintenance, Internet, Lawn Care Front, Lawn Care Side, Management, Snow Removal, Trash
- HOA fee: $200 monthly
- HOA name: CADENCE OF LANSDOWNE HOA
Location
- Region: Leesburg
Financial & listing details
- Price per square foot: $255/sqft
- Tax assessed value: $880,090
- Annual tax amount: $6,114
- Date on market: 5/29/2026
- Listing agreement: Exclusive Right To Sell
- Listing terms: Cash,Conventional,FHA,VA Loan
- Ownership: Fee Simple
Estimated market value
$926,000
$880,000 - $972,000
$4,404/mo
Price history
| Date | Event | Price |
|---|---|---|
| 5/29/2026 | Listed for sale | $939,900-2.1%$255/sqft |
Source:  Bright MLS #VALO2125364 Report a problem Bright MLS #VALO2125364 Report a problem | ||
| 5/14/2026 | Listing removed | $959,900$261/sqft |
Source: Bright MLS #VALO2118090 Report a problem | ||
| 5/9/2026 | Contingent | $959,900$261/sqft |
Source: Bright MLS #VALO2118090 Report a problem | ||
| 3/13/2026 | Listed for sale | $959,900+7%$261/sqft |
Source: Bright MLS #VALO2118090 Report a problem | ||
| 8/14/2023 | Sold | $897,401+10.8%$244/sqft |
Source: Bright MLS #VALO2049204 Report a problem | ||
| 5/15/2023 | Pending sale | $809,990$220/sqft |
Source: Bright MLS #VALO2049204 Report a problem | ||
| 5/4/2023 | Listed for sale | $809,990$220/sqft |
Source: Bright MLS #VALO2049204 Report a problem | ||
Public tax history
| Year | Property taxes | Tax assessment |
|---|---|---|
| 2025 | $6,114 -14.9% | $759,560 -8.5% |
| 2024 | $7,183 +19% | $830,400 +20.4% |
| 2023 | $6,037 +337.6% | $689,900 +345.1% |
| 2022 | $1,380 | $155,000 |
| 2021 | -- | -- |
Find assessor info on the county website
Monthly payment
Est. payment
Payment breakdown
Explore the cost of this home by adjusting the details. Changes won't be saved.Climate risks
Neighborhood: 20176
Nearby schools
GreatSchools rating
- 8/10Seldens Landing Elementary SchoolGrades: PK-5Distance: 1.1 mi
- 8/10Belmont Ridge Middle SchoolGrades: 6-8Distance: 0.5 mi
- 8/10Riverside High SchoolGrades: 9-12Distance: 0.5 mi
Schools provided by the listing agent
- District: Loudoun County Public Schools
Source: Bright MLS. This data may not be complete. We recommend contacting the local school district to confirm school assignments for this home.
- $654,2003 bd1 ba1.6k sqft19004 Coral Reef Sq, Leesburg, VA 20176Off Market
- $774,9903 bd5 ba3.5k sqft19002 Coral Reef Sq, Leesburg, VA 20176Sold
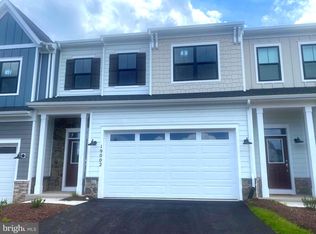
- $770,0003 bd5 ba3.4k sqft19014 Coral Reef Sq, Leesburg, VA 20176Sold

- $841,6083 bd5 ba3.6k sqft19000 Coral Reef Sq, Leesburg, VA 20176Sold
- $768,6873 bd5 ba3.5k sqft19012 Coral Reef Sq, Leesburg, VA 20176Sold
- $881,4003 bd4 ba2.7k sqft19016 Coral Reef Sq, Leesburg, VA 20176Off Market
- $690,5464 bd4 ba2.6k sqft18987 Coral Reef Sq, Leesburg, VA 20176Sold
- $712,0004 bd2 ba2k sqft43905 Siren Song Ter, Leesburg, VA 20176Off Market
A local agent can set up tours, give advice and negotiate with sellers.
Similar homes
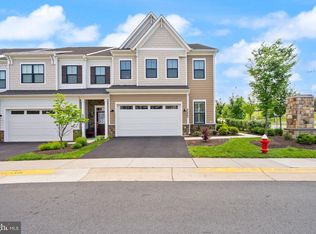
- $815,0003 bd3 ba2.6k sqft43865 Castaway Cay Ter, Leesburg, VA 20176For Sale
 MLS ID #VALO2128310, Michelle Palomo, Samson Properties. Bright MLS
 - $789,0003 bd4 ba2.7k sqft43899 Siren Song Ter, Leesburg, VA 20176For Sale
 MLS ID #VALO2127026, Samantha Bard, Coldwell Banker Realty. Bright MLS
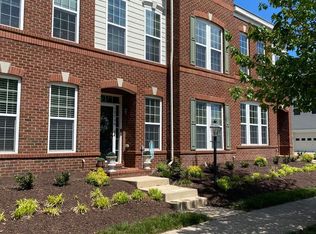
 - $779,9004 bd4 ba2.6k sqft19466 Front St, Leesburg, VA 20176For Sale
 MLS ID #VALO2121286, Zonia Garcia, Berkshire Hathaway HomeServices PenFed Realty. Bright MLS
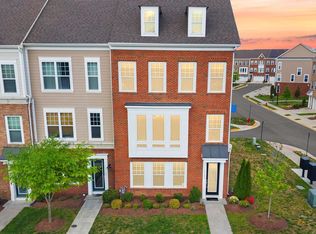
 - $859,9004 bd5 ba3.4k sqft19304 Forked Creek Ter, Leesburg, VA 20175For Sale
 MLS ID #VALO2116210, Scotti Sellers, Compass. Bright MLS
 - $995,0004 bd4 ba3.2k sqft108 Haversack Ct NE, Leesburg, VA 20176For SaleMLS ID #VALO2128154, Noel Tuggle, Pearson Smith Realty, LLC. Bright MLS
- $929,9004 bd5 ba2.7k sqft232 Bluemont Branch Ter SE, Leesburg, VA 20175For SaleMLS ID #VALO2128344, Jamie Test, Compass. Bright MLS
- $989,9003 bd4 ba3.2k sqft43909 Evelyn Path Ter, Ashburn, VA 20147For SaleMLS ID #VALO2124906, Allison Welch Taylor, Redfin Corporation. Bright MLS
- $915,0003 bd5 ba2.9k sqft44714 Ellsworth Ter, Ashburn, VA 20147For SaleMLS ID #VALO2128228, Natalie Caprano, EXP Realty, LLC. Bright MLS
- $875,0003 bd4 ba3.8k sqft20937 Winola Ter, Ashburn, VA 20147For SaleMLS ID #VALO2130274, Lynna Hall, Pearson Smith Realty, LLC. Bright MLS
- $694,9003 bd4 ba1.9k sqft813 Sawback Sq NE, Leesburg, VA 20176For SaleMLS ID #VALO2129494, Jill Adler, Hunt Country Sotheby's International Realty. Bright MLS
- $900,0004 bd4 ba3.1k sqft23063 Cottonwillow Sq, Ashburn, VA 20148For SaleMLS ID #VALO2131510, Sarah Reynolds, Keller Williams Realty. Bright MLS
- $960,0004 bd5 ba3k sqft43404 Fifeville Sq, Ashburn, VA 20148For SaleMLS ID #VALO2127284, Roberto Roncales, Keller Williams Realty. Bright MLS
- $1,100,0005 bd4 ba3.7k sqft207 North St NE, Leesburg, VA 20176For SaleMLS ID #VALO2130136, John Murdock, Keller Williams Realty. Bright MLS
- $835,0003 bd4 ba2.6k sqft402 Haupt Sq SE, Leesburg, VA 20175For SaleMLS ID #VALO2124610, Erica Thompson, Long & Foster Real Estate, Inc.. Bright MLS
- $1,149,9005 bd4 ba4.8k sqft43179 Parkers Ridge Dr, Leesburg, VA 20176For SaleMLS ID #VALO2120438, Jean Garrell, Keller Williams Realty. Bright MLS
- $769,0003 bd3 ba2.8k sqft43612 Dunhill Cup Sq, Ashburn, VA 20147For SaleMLS ID #VALO2127564, Rajiv Vashist, Pearson Smith Realty, LLC. Bright MLS
- $815,0004 bd4 ba2.4k sqft204 Grafton Way NE, Leesburg, VA 20176For SaleMLS ID #VALO2126336, Stacy Mallonee, Century 21 Redwood Realty. Bright MLS
- $619,0003 bd4 ba2k sqft43498 Blacksmith Sq, Ashburn, VA 20147For SaleMLS ID #VALO2131346, Pam Krause, RE/MAX Gateway, LLC. Bright MLS
- $814,9005 bd4 ba3.5k sqft13583 Elysian Dr, Leesburg, VA 20176For SaleMLS ID #VALO2129596, Chris Zarou, Pearson Smith Realty, LLC. Bright MLS
- $810,0003 bd4 ba2.5k sqft22016 Dilworth Sq, Ashburn, VA 20148For SaleMLS ID #VALO2130522, Viktorija Piano, Keller Williams Realty. Bright MLS
