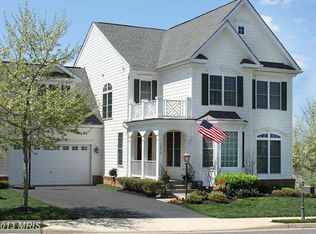
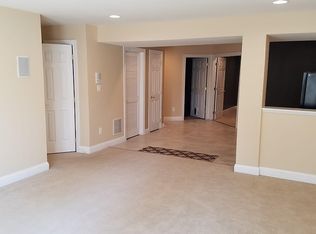
NEW PRICE + NEW LOOK + Freshly updated with stunning new staging, this home is move-in ready and located in one of Leesburg's highly sought-after communities. Welcome to 13583 Elysian Drive, where timeless design, thoughtful updates, and one of Leesburg's most desirable neighborhoods come together to create the perfect place to call home. This beautifully maintained 5-bedroom, 3.5-bath home offers over 3,500 finished square feet designed for the way families live today. From the moment you arrive, you'll appreciate the classic brick exterior, manicured landscaping, and inviting curb appeal that set the tone for what's inside. Step through the front door into light-filled living spaces featuring freshly painted interiors, brand-new carpeting, hardwood flooring, elegant moldings, and a flexible floor plan with formal living and dining rooms, a private home office, and a spacious family room centered on a cozy gas fireplace. The well-appointed kitchen serves as the heart of the home, with stainless steel appliances, abundant cabinetry, a large center island with seating, a generous pantry, and seamless access to the rear deck—perfect for entertaining or simply enjoying peaceful views of Sugarloaf Mountain with your morning coffee. Upstairs, the spacious primary suite offers a true retreat with a large walk-in closet and spa-inspired bath featuring dual vanities, a soaking tub, and oversized shower. Three additional bedrooms, a full hall bath, and an upstairs laundry room complete the second level. The fully finished walk-out lower level offers incredible flexibility, with a fifth bedroom, a full bath, an expansive recreation area, and abundant storage, ideal for movie nights, a home gym, a game room, or a guest suite. Significant recent improvements provide peace of mind, including a new roof (2025), new upper-level HVAC system (2024), brand-new carpeting, and fresh neutral paint throughout, making this home truly move-in ready. Beyond the home, you'll love the lifestyle that Leesburg offers. Located just steps from expansive community green space, residents enjoy sidewalks, walking trails, a community pool, clubhouse, tennis courts, playgrounds, and beautifully maintained open areas that create a welcoming neighborhood atmosphere. Plus, you're just minutes from historic downtown Leesburg, award-winning wineries and breweries, shopping, dining, commuter routes, and everything Loudoun County offers. This is more than a beautiful home; it's an opportunity to enjoy the lifestyle you've been searching for. Certain photographs have been virtually staged. Virtually staged photos are intended to help buyers visualize the property's potential and may depict furnishings, décor, or finishes that are not present in the home.
For sale
$814,900
13583 Elysian Dr, Leesburg, VA 20176
5beds
3,586sqft
:
Get pre-qualified$5,186/mo
Single Family Residence
Built in 2007
7,841 Square Feet Lot
$805,600 Zestimate®
$227/sqft
$151/mo HOA
What's special
- 31 days |
- 2,655 |
- 134 |
Likely to sell faster than
Zillow last checked:
Listing updated:
Listed by:
Chris Zarou 703-932-4334,
Pearson Smith Realty, LLC 571-386-1075
Source: Bright MLS,MLS#: VALO2129596
Facts & features
Interior
Bedrooms & bathrooms
- Bedrooms: 5
- Bathrooms: 4
- Full bathrooms: 3
- 1/2 bathrooms: 1
- Main level bathrooms: 1
Basement
- Description: Percent Finished: 90.0
- Area: 1364
Heating
- Forced Air, Programmable Thermostat, Zoned, Propane
Cooling
- Ceiling Fan(s), Central Air, Humidity Control, Electric
Appliances
- Included: Microwave, Cooktop, Dishwasher, Disposal, Dryer, Extra Refrigerator/Freezer, Oven, Refrigerator, Stainless Steel Appliance(s), Washer, Electric Water Heater
- Laundry: Upper Level
Features
- Bathroom - Tub Shower, Breakfast Area, Ceiling Fan(s), Combination Kitchen/Dining, Crown Molding, Dining Area, Open Floorplan, Formal/Separate Dining Room, Eat-in Kitchen, Kitchen - Gourmet, Kitchen Island, Upgraded Countertops, 9'+ Ceilings
- Flooring: Ceramic Tile, Carpet, Hardwood, Wood
- Basement: Connecting Stairway,Finished,Interior Entry,Exterior Entry,Walk-Out Access,Windows
- Number of fireplaces: 1
- Fireplace features: Glass Doors, Gas/Propane
Interior area
- Total structure area: 4,132
- Total interior livable area: 3,586 sqft
- Finished area above ground: 2,768
- Finished area below ground: 818
Property
Parking
- Total spaces: 6
- Parking features: Garage Faces Front, Garage Door Opener, Asphalt, Attached, Driveway
- Attached garage spaces: 2
- Uncovered spaces: 4
- Details: Garage Sqft: 462
Accessibility
- Accessibility features: Other
Features
- Levels: Three
- Stories: 3
- Patio & porch: Deck
- Pool features: Community
- Has view: Yes
- View description: Mountain(s)
Lot
- Size: 7,841 Square Feet
- Features: Adjoins - Open Space, Premium
Details
- Additional structures: Above Grade, Below Grade
- Parcel number: 102461483000
- Zoning: R
- Special conditions: Standard
Construction
Type & style
- Home type: SingleFamily
- Architectural style: Colonial
- Property subtype: Single Family Residence
Materials
- Brick, HardiPlank Type
- Foundation: Concrete Perimeter
- Roof: Architectural Shingle
Condition
- Excellent
- New construction: No
- Year built: 2007
Details
- Builder model: KENDALL
- Builder name: BEAZER
Utilities & green energy
- Sewer: Public Sewer
- Water: Public
Community & HOA
Community
- Subdivision: Elysian Heights
HOA
- Has HOA: Yes
- Amenities included: Basketball Court, Clubhouse, Common Grounds, Pool, Tennis Court(s)
- Services included: Common Area Maintenance, Pool(s), Recreation Facility, Snow Removal, Trash
- HOA fee: $151 monthly
Location
- Region: Leesburg
Financial & listing details
- Price per square foot: $227/sqft
- Tax assessed value: $766,230
- Annual tax amount: $6,113
- Date on market: 6/25/2026
- Listing agreement: Exclusive Right To Sell
- Listing terms: Cash,Conventional,FHA,VA Loan
- Ownership: Fee Simple
Estimated market value
$805,600
$765,000 - $846,000
$4,674/mo
Price history
| Date | Event | Price |
|---|---|---|
| 6/26/2026 | Listed for sale | $814,900-1.2%$227/sqft |
Source:  Bright MLS #VALO2129596 Report a problem Bright MLS #VALO2129596 Report a problem | ||
| 6/25/2026 | Listing removed | $824,900$230/sqft |
Source: Bright MLS #VALO2126270 Report a problem | ||
| 6/11/2026 | Listed for sale | $824,900-0.6%$230/sqft |
Source: Bright MLS #VALO2126270 Report a problem | ||
| 6/2/2026 | Contingent | $829,940$231/sqft |
Source: Bright MLS #VALO2126270 Report a problem | ||
| 5/26/2026 | Listed for sale | $829,940-0.6%$231/sqft |
Source: Bright MLS #VALO2126270 Report a problem | ||
| 5/26/2026 | Listing removed | $834,900$233/sqft |
Source: Bright MLS #VALO2120652 Report a problem | ||
| 4/9/2026 | Listed for sale | $834,900-1.2%$233/sqft |
Source: Bright MLS #VALO2120652 Report a problem | ||
| 3/27/2026 | Listing removed | $845,000$236/sqft |
Source: Bright MLS #VALO2119132 Report a problem | ||
| 3/23/2026 | Listed for sale | $845,000-0.5%$236/sqft |
Source: Bright MLS #VALO2114966 Report a problem | ||
| 3/14/2026 | Contingent | $849,000$237/sqft |
Source: Bright MLS #VALO2114966 Report a problem | ||
| 3/1/2026 | Price change | $849,000-1.8%$237/sqft |
Source: Bright MLS #VALO2114966 Report a problem | ||
| 2/20/2026 | Price change | $864,990-1.1%$241/sqft |
Source: Bright MLS #VALO2114966 Report a problem | ||
| 2/15/2026 | Price change | $875,000-0.6%$244/sqft |
Source: Bright MLS #VALO2114966 Report a problem | ||
| 2/4/2026 | Listed for sale | $880,000+100.9%$245/sqft |
Source: Bright MLS #VALO2114966 Report a problem | ||
| 6/17/2010 | Sold | $438,000-1.6%$122/sqft |
Source: Public Record Report a problem | ||
| 3/18/2010 | Listed for sale | $445,000-3.1%$124/sqft |
Source: Long & Foster Real Estate, Inc. #LO7236832 Report a problem | ||
| 2/5/2010 | Listing removed | $459,000$128/sqft |
Source: Long & Foster Real Estate, Inc. #LO7236832 Report a problem | ||
| 1/15/2010 | Listed for sale | $459,000-4.4%$128/sqft |
Source: Long & Foster Real Estate, Inc. #LO7236832 Report a problem | ||
| 2/21/2007 | Sold | $480,000$134/sqft |
Source: Public Record Report a problem | ||
Public tax history
| Year | Property taxes | Tax assessment |
|---|---|---|
| 2025 | $6,114 -0.3% | $759,490 +7.1% |
| 2024 | $6,135 +1.8% | $709,260 +3% |
| 2023 | $6,025 +8.5% | $688,610 +10.4% |
| 2022 | $5,551 +9.9% | $623,730 +21% |
| 2021 | $5,050 +0.8% | $515,300 +6.5% |
| 2020 | $5,008 | $483,880 +1.6% |
| 2019 | $5,008 0% | $476,410 +3.2% |
| 2018 | $5,009 -0.4% | $461,660 +3.3% |
| 2017 | $5,030 +0.3% | $447,070 +0.7% |
| 2016 | $5,016 | $443,800 +38.1% |
| 2015 | $5,016 +3.6% | $321,370 +0.7% |
| 2014 | $4,844 +2.1% | $319,100 +8.7% |
| 2013 | $4,745 | $293,500 |
| 2012 | -- | -- |
| 2011 | -- | -- |
| 2010 | -- | -- |
| 2009 | -- | $373,800 -15.5% |
| 2008 | -- | $442,400 -10.7% |
| 2007 | -- | $495,200 |
Find assessor info on the county website
Monthly payment
Est. payment
Payment breakdown
Explore the cost of this home by adjusting the details. Changes won't be saved.Climate risks
Neighborhood: 20176
Nearby schools
GreatSchools rating
- 6/10Lucketts Elementary SchoolGrades: PK-5Distance: 2.2 mi
- 5/10Smart's Mill Middle SchoolGrades: 6-8Distance: 7.6 mi
- 5/10Tuscarora High SchoolGrades: PK-12Distance: 7.8 mi
Schools provided by the listing agent
- Elementary: Lucketts
- Middle: Smart's Mill
- High: Tuscarora
- District: Loudoun County Public Schools
Source: Bright MLS. This data may not be complete. We recommend contacting the local school district to confirm school assignments for this home.
- $838,2005 bd5 ba4.3k sqft13579 Elysian Dr, Leesburg, VA 20176Off Market
- $850,6002 bd1 ba1.3k sqft13587 Elysian Dr, Leesburg, VA 20176Off Market
- $456,0002 bd1 ba1.3k sqft13577 Elysian Dr, Leesburg, VA 20176Off Market
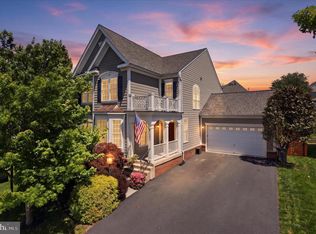
- $775,0004 bd3 ba3.2k sqft13572 Arcadian Dr, Leesburg, VA 20176Sold
- $768,0005 bd4 ba4.1k sqft13575 Elysian Dr, Leesburg, VA 20176Off Market
- $782,8004 bd4 ba3k sqft13568 Arcadian Dr, Leesburg, VA 20176Off Market
- $795,0004 bd5 ba4.3k sqft13576 Arcadian Dr, Leesburg, VA 20176Off Market
- $610,2004 bd3 ba3k sqft13592 Arcadian Dr, Leesburg, VA 20176Off Market
A local agent can set up tours, give advice and negotiate with sellers.
Similar homes
- $899,0004 bd3 ba2.7k sqft18240 Oak Lake Ct, Leesburg, VA 20176For Sale

 MLS ID #VALO2129578, Amy Mullen, Corcoran McEnearney. Bright MLS
 - $910,0006 bd4 ba4.1k sqft11489 Potomac Heights Ln, Lovettsville, VA 20180For Sale
 MLS ID #VALO2129968, Scott Petersen, Pearson Smith Realty, LLC. Bright MLS
 - $849,9004 bd4 ba3.9k sqft40910 Meadow Vista Pl, Lovettsville, VA 20180For Sale
 MLS ID #VALO2126890, Mark Gaeckle, EXP Realty, LLC. Bright MLS
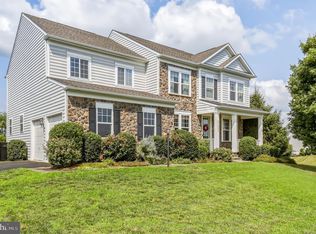
 - $1,175,0005 bd5 ba5.1k sqft41926 Beningbrough Pl, Leesburg, VA 20176For Sale
 MLS ID #VALO2130118, Agne Salgado, Redfin Corp. Bright MLS
 - $1,142,0004 bd4 ba4.7k sqft14388 Waterford Woods Ct, Leesburg, VA 20176For SaleMLS ID #VALO2107924, GERALDINE GUDIEL, Pearson Smith Realty, LLC. Bright MLS
- $800,0004 bd3 ba3.9k sqft5331 Wye Creek Dr, Frederick, MD 21703For SaleMLS ID #MDFR2082732, Creig Northrop, Northrop Realty. Bright MLS
- $969,0005 bd4 ba3.3k sqft801 Santmyer Dr SE, Leesburg, VA 20175For SaleMLS ID #VALO2130378, Bruce Wertz, Cranford & Associates. Bright MLS
- $1,199,9006 bd6 ba5k sqft41858 Farnborough Pl, Leesburg, VA 20176For SaleMLS ID #VALO2128780, Clark Smith, Samson Properties. Bright MLS
- $815,0003 bd3 ba2.6k sqft43865 Castaway Cay Ter, Leesburg, VA 20176For SaleMLS ID #VALO2128310, Michelle Palomo, Samson Properties. Bright MLS
- $799,0005 bd4 ba3.9k sqft12716 Murphy Grove Ter, Clarksburg, MD 20871For SaleMLS ID #MDMC2241416, Jill Coleman, RE/MAX Realty Centre, Inc.. Bright MLS
- $845,0006 bd4 ba3.3k sqft17004 Spates Hill Rd, Poolesville, MD 20837For SaleMLS ID #MDMC2222932, Alexander A Jamison, Charles H. Jamison, LLC. Bright MLS
- $850,0004 bd4 ba3.9k sqftVillages Of Urba, Frederick, MD 21704For SaleMLS ID #MDFR2084972, Lisa Giuliani, Keller Williams Realty Centre. Bright MLS
- $845,0005 bd5 ba4k sqft731 Holden Rd, Frederick, MD 21701For SaleMLS ID #MDFR2084788, Michael Viands, The Agency DC. Bright MLS
- $799,9004 bd4 ba3.4k sqft403 Richard Roberts St, New Market, MD 21774For SaleMLS ID #MDFR2082112, Adam Murphy, RE/MAX Realty Centre, Inc.. Bright MLS
- $875,0003 bd4 ba2.5k sqft18526 Bear Creek Ter, Leesburg, VA 20176For SaleMLS ID #VALO2130010, Eve Weber, Long & Foster Real Estate, Inc.. Bright MLS
- $1,149,9005 bd4 ba4.8k sqft43179 Parkers Ridge Dr, Leesburg, VA 20176For SaleMLS ID #VALO2120438, Jean Garrell, Keller Williams Realty. Bright MLS
- $865,9004 bd4 ba3.4k sqft14146 Dunlin St, Clarksburg, MD 20841For SaleMLS ID #MDMC2244008, Charity Moreno, RE/MAX Town Center. Bright MLS
- $1,050,0005 bd5 ba4.5k sqft909 Sweet William Ct SE, Leesburg, VA 20175For SaleMLS ID #VALO2130296, Mukaram Ghani, RE/MAX Galaxy. Bright MLS
- $975,0005 bd4 ba3.3k sqft2420 Prices Distillery Rd, Clarksburg, MD 20871For SaleMLS ID #MDFR2084204, Joseph Gunerman, TTR Sotheby's International Realty. Bright MLS
- $784,9004 bd3 ba2.7k sqft503 Stonemason Pl, Purcellville, VA 20132For SaleMLS ID #VALO2129678, Chris Zarou, Pearson Smith Realty, LLC. Bright MLS
