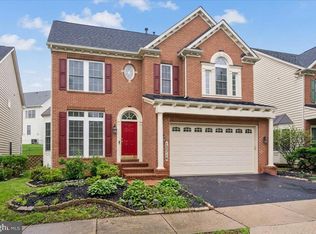
***WELCOME HOME to this BEAUTIFULLY APPOINTED 5 BEDROOM & 3 1/2 BATH DETACHED HOME in the SOUGHT-AFTER CLARKSBURG TOWN CENTER OFFERING 3 FULLY FINISHED LEVELS WITH ALMOST 4000 SQUARE FEET***THIS SPACIOUS SUNLIT HOME COMBINES ELEGANCE, COMFORT & FUNCTIONALITY THROUGH OUT***ENJOY RELAXING MORNINGS on the CHARMING FRONT PORCH & ENTERTAIN WITH EASE on the LOVELY STONE PATIO with a WALK WAY LEADING to the DETACHED 2 CAR GARAGE & GARDEN BED***INSIDE THIS BEAUTY, YOU'LL FIND AN OPEN FLOOR PLAN, RICH WOOD FLOORING, TALL CEILINGS, A FORMAL LIVING ROOM, SEPARATE DINING ROOM, MAIN LEVEL OFFICE & AN IMPRESSIVE GREAT ROOM WITH NATURAL GAS FIREPLACE***THE GOURMET KITCHEN IS TRULY THE HEART OF THIS HOME with a MASSIVE ISLAND WITH SEATING, ABUNDANT CABINETRY, INCLUDING A BUTLERS PANTRY, GRANITE COUNTER TOPS, STAINLESS STEEL APPLIANCES & PLENTY OF ROOM TO GATHER & ENTERTAIN***UPSTAIRS & DOWN, THE FLEXIBLE FLOOR PLAN OFFERS SPACE FOR EVERYONE, INCLUDING AN ADDITIONAL OFFICE OR PLAYROOM IN THE BASEMENT, A HUGE RECREATION ROOM WITH A POOL TABLE & THEATER ROOM WITH SCREEN & PROJECTOR THAT WILL CONVEY***LOCATED IN AMENITY RICH CLARKSBURG & ACROSS THE STREET FROM A COMMUNITY PARK & COMMUTER ROUTES***CINCH HOME WARRANTY INCLUDED***MUST SEE***
For sale
Price cut: $25.9K (6/19)
$799,000
12716 Murphy Grove Ter, Clarksburg, MD 20871
5beds
3,948sqft
:
Get pre-qualified$5,064/mo
Single Family Residence
Built in 2002
4,078 Square Feet Lot
$788,500 Zestimate®
$202/sqft
$116/mo HOA
What's special
- 46 days |
- 859 |
- 36 |
Likely to sell faster than
Zillow last checked:
Listing updated:
Listed by:
Jill Coleman 301-748-8854,
RE/MAX Realty Centre, Inc. 301-591-3920
Source: Bright MLS,MLS#: MDMC2241416
Facts & features
Interior
Bedrooms & bathrooms
- Bedrooms: 5
- Bathrooms: 4
- Full bathrooms: 3
- 1/2 bathrooms: 1
- Main level bathrooms: 1
Basement
- Area: 1302
Heating
- Forced Air, Natural Gas
Cooling
- Central Air, Ceiling Fan(s), Electric
Appliances
- Included: Microwave, Dishwasher, Disposal, Dryer, Refrigerator, Cooktop, Stainless Steel Appliance(s), Washer, Gas Water Heater
- Laundry: Upper Level
Features
- Breakfast Area, Ceiling Fan(s), Dining Area, Family Room Off Kitchen, Open Floorplan, Formal/Separate Dining Room, Kitchen - Gourmet, Kitchen Island, Upgraded Countertops, Walk-In Closet(s)
- Flooring: Ceramic Tile, Carpet, Luxury Vinyl, Wood
- Basement: Finished,Heated,Improved,Interior Entry
- Number of fireplaces: 1
- Fireplace features: Mantel(s)
Interior area
- Total structure area: 3,948
- Total interior livable area: 3,948 sqft
- Finished area above ground: 2,646
- Finished area below ground: 1,302
Property
Parking
- Total spaces: 2
- Parking features: Garage Door Opener, Garage Faces Rear, Asphalt, Detached
- Garage spaces: 2
- Has uncovered spaces: Yes
Accessibility
- Accessibility features: None
Features
- Levels: Three
- Stories: 3
- Patio & porch: Patio, Porch
- Exterior features: Bump-outs, Extensive Hardscape
- Pool features: Community
- Fencing: Back Yard
Lot
- Size: 4,078 Square Feet
- Features: Corner Lot
Details
- Additional structures: Above Grade, Below Grade
- Parcel number: 160203354206
- Zoning: RESIDENTIAL
- Special conditions: Standard
Construction
Type & style
- Home type: SingleFamily
- Architectural style: Colonial
- Property subtype: Single Family Residence
Materials
- Frame
- Foundation: Permanent
Condition
- Excellent,Very Good
- New construction: No
- Year built: 2002
Details
- Builder model: BEAUTIFUL!!
Utilities & green energy
- Sewer: Public Sewer
- Water: Public
Community & HOA
Community
- Features: Pool
- Subdivision: Clarksburg Town Center
HOA
- Has HOA: Yes
- Amenities included: Pool, Jogging Path
- Services included: Snow Removal, Trash, Management
- HOA fee: $116 monthly
- HOA name: COMMUNITY ASSOCIATION SERVICES
Location
- Region: Clarksburg
Financial & listing details
- Price per square foot: $202/sqft
- Tax assessed value: $711,633
- Annual tax amount: $8,246
- Date on market: 6/18/2026
- Listing agreement: Exclusive Right To Sell
- Ownership: Fee Simple
Estimated market value
$788,500
$749,000 - $828,000
$4,171/mo
Price history
| Date | Event | Price |
|---|---|---|
| 6/19/2026 | Price change | $799,000-3.1%$202/sqft |
Source:  Bright MLS #MDMC2241416 Report a problem Bright MLS #MDMC2241416 Report a problem | ||
| 5/7/2026 | Listed for sale | $824,900+50%$209/sqft |
Source: Bright MLS #MDMC2229936 Report a problem | ||
| 8/30/2017 | Sold | $550,000+0%$139/sqft |
Source: Public Record Report a problem | ||
| 6/28/2017 | Pending sale | $549,900$139/sqft |
Source: RE/MAX Realty Group #MC9975095 Report a problem | ||
| 6/24/2017 | Listed for sale | $549,900+10%$139/sqft |
Source: RE/MAX Realty Group #MC9975095 Report a problem | ||
| 5/16/2014 | Sold | $499,990$127/sqft |
Source: Public Record Report a problem | ||
| 3/14/2014 | Pending sale | $499,990$127/sqft |
Source: Re/Max Town Center #MC8289725 Report a problem | ||
| 3/12/2014 | Listed for sale | $499,990-26.5%$127/sqft |
Source: RE/MAX TOWN CENTER #MC8289725 Report a problem | ||
| 3/30/2006 | Sold | $680,000+73.9%$172/sqft |
Source: Public Record Report a problem | ||
| 4/4/2003 | Sold | $390,975$99/sqft |
Source: Public Record Report a problem | ||
Public tax history
| Year | Property taxes | Tax assessment |
|---|---|---|
| 2025 | $7,554 +4.5% | $669,867 +6.6% |
| 2024 | $7,231 +4.5% | $628,100 +4.6% |
| 2023 | $6,921 +9.4% | $600,667 +4.8% |
| 2022 | $6,326 +5.1% | $573,233 +5% |
| 2021 | $6,017 +2.9% | $545,800 +3% |
| 2020 | $5,847 +6.4% | $530,000 +6.3% |
| 2019 | $5,496 -0.2% | $498,400 |
| 2018 | $5,506 +0.2% | $498,400 +3.2% |
| 2017 | $5,495 +34.9% | $483,167 +3.3% |
| 2016 | $4,073 | $467,933 +3.4% |
| 2015 | $4,073 | $452,700 +2.6% |
| 2014 | $4,073 | $441,267 +2.7% |
| 2013 | -- | $429,833 +2.7% |
| 2012 | -- | $418,400 |
| 2011 | -- | $418,400 |
| 2010 | -- | $418,400 -33.6% |
| 2009 | -- | $630,120 +14% |
| 2008 | -- | $552,560 +16.3% |
| 2007 | -- | $475,000 +19.5% |
| 2006 | -- | $397,440 +5% |
| 2005 | -- | $378,472 +5.3% |
| 2004 | -- | $359,506 +5.6% |
| 2003 | -- | $340,540 +379.6% |
| 2002 | -- | $71,000 |
Find assessor info on the county website
Monthly payment
Est. payment
Payment breakdown
Explore the cost of this home by adjusting the details. Changes won't be saved.Climate risks
Neighborhood: 20871
Nearby schools
GreatSchools rating
- 7/10Little Bennett Elementary SchoolGrades: K-5Distance: 0.4 mi
- 6/10Rocky Hill Middle SchoolGrades: 6-8Distance: 1.6 mi
- 8/10Clarksburg High SchoolGrades: 9-12Distance: 1.4 mi
Schools provided by the listing agent
- District: Montgomery County Public Schools
Source: Bright MLS. This data may not be complete. We recommend contacting the local school district to confirm school assignments for this home.
- $746,3004 bd3 ba3.8k sqft12718 Murphy Grove Ter, Clarksburg, MD 20871Off Market

- $692,700-- bd2 ba2.6k sqft12720 Murphy Grove Ter, Clarksburg, MD 20871Off Market
- $725,6006 bd4 ba2.7k sqft12722 Murphy Grove Ter, Clarksburg, MD 20871Off Market

- $742,500-- bd2 ba3.1k sqft12715 Murphy Grove Ter, Clarksburg, MD 20871Off Market
- $645,0003 bd4 ba2.8k sqft12719 Piedmont Trail Rd, Clarksburg, MD 20871Sold
- $630,0003 bd3 ba2.8k sqft12721 Piedmont Trail Rd, Clarksburg, MD 20871Sold
- $578,3003 bd4 ba2.7k sqft12723 Piedmont Trail Rd, Clarksburg, MD 20871Off Market
- $612,1004 bd4 ba2.7k sqft12727 Piedmont Trail Rd, Clarksburg, MD 20871Off Market
A local agent can set up tours, give advice and negotiate with sellers.
Similar homes
- $825,0005 bd5 ba5.3k sqft13314 Catawba Manor Way, Clarksburg, MD 20871For Sale
 MLS ID #MDMC2243512, Johnny Diaz, Realty Advantage of Maryland LLC. Bright MLS
 - $949,9005 bd5 ba4.5k sqft23121 Frederick Rd, Clarksburg, MD 20871For Sale
 MLS ID #MDMC2240636, Rich Fox, RE/MAX Realty Centre, Inc.. Bright MLS
 - $960,0005 bd5 ba4.8k sqft23139 Persimmon Ridge Rd, Clarksburg, MD 20871For Sale
 MLS ID #MDMC2238050, Chi Chang, CC Homes. Bright MLS
 - $825,0004 bd3 ba3.2k sqft9 Kings Valley Ct, Damascus, MD 20872For Sale
 MLS ID #MDMC2232492, Adam Virkus, RE/MAX Realty Centre, Inc.. Bright MLS
 - $789,0004 bd4 ba3.4k sqft3311 Knolls Pkwy, Ijamsville, MD 21754For SaleMLS ID #MDFR2083630, Bob Reynolds, Long & Foster Real Estate, Inc.. Bright MLS
- $799,9004 bd3 ba4.2k sqftSpring Ridge, Frederick, MD 21701For SaleMLS ID #MDFR2086344, James Bass, Real Estate Teams, LLC. Bright MLS
- $700,0005 bd4 ba3k sqft12125 Songbird Ln, Germantown, MD 20876For SaleMLS ID #MDMC2248324, Ms. Carolyn Thompson, REAL ESTATE SEARCH AND SALE LLC. Bright MLS
- $899,0004 bd4 ba4.9k sqft23816 Echo Creek Ct, Gaithersburg, MD 20882For SaleMLS ID #MDMC2230088, Joe Bernardo, Trusst Residential, LLC. Bright MLS
- $625,0004 bd3 ba2.1k sqft24713 Cutsail Dr, Damascus, MD 20872For SaleMLS ID #MDMC2248350, Missy Raffa, RE/MAX Realty Group. Bright MLS
- $799,9004 bd4 ba3.4k sqft403 Richard Roberts St, New Market, MD 21774For SaleMLS ID #MDFR2082112, Adam Murphy, RE/MAX Realty Centre, Inc.. Bright MLS
- $784,9003 bd3 ba3.3k sqft8700 Green Valley Rd, Union Bridge, MD 21791For SaleMLS ID #MDFR2086180, TJ Kerman, LPT Realty, LLC. Bright MLS
- $858,0005 bd4 ba4.2k sqft4002 Wedge Ct, Mount Airy, MD 21771For SaleMLS ID #MDFR2084336, Vitaly Petrov, Samson Properties. Bright MLS
- $950,0006 bd4 ba3.8k sqft4109 Cove Ct, Monrovia, MD 21770For SaleMLS ID #MDFR2082598, Shannon Flannery, Maurer Realty. Bright MLS
- $814,9005 bd4 ba3.5k sqft13583 Elysian Dr, Leesburg, VA 20176For SaleMLS ID #VALO2129596, Chris Zarou, Pearson Smith Realty, LLC. Bright MLS
- $999,0004 bd4 ba5k sqft3045 Averley Rd, Ijamsville, MD 21754For SaleMLS ID #MDFR2082818, Bob Reynolds, Long & Foster Real Estate, Inc.. Bright MLS
- $729,9004 bd4 ba2.8k sqft9693 Royal Crest Cir, Frederick, MD 21704For SaleMLS ID #MDFR2086170, Rick Riley, RE/MAX Realty Group. Bright MLS
- $709,9006 bd4 ba4.1k sqftKingsbrook, Frederick, MD 21703For SaleMLS ID #MDFR2085724, Seth Haskins, REMAX Platinum Realty. Bright MLS
- $825,0005 bd5 ba4.9k sqft9710 Woodfield Ct, New Market, MD 21774For SaleMLS ID #MDFR2085720, Jessie Doyle, Charis Realty Group. Bright MLS
- $760,0004 bd3 ba3k sqft3861 Braveheart Dr, Frederick, MD 21704For SaleMLS ID #MDFR2084708, Aylin Gokce, Weichert, REALTORS. Bright MLS
- $889,4005 bd3 ba2.6k sqft13524 Straw Bale Ln, Gaithersburg, MD 20878For SaleMLS ID #MDMC2236836, Russell Brazil, RLAH @properties. Bright MLS
