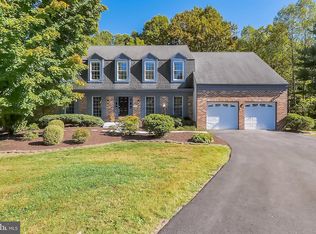
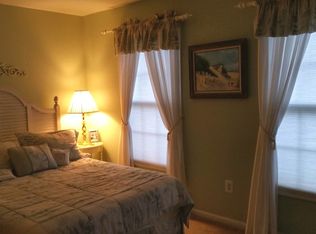
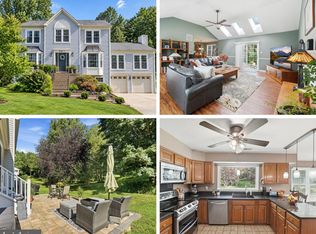
NOW $799,900! An incredible opportunity to own a beautifully updated and meticulously maintained home in a peaceful cul-de-sac setting. If you’ve been waiting for the right combination of condition, location, space, and value... this is one you’ll want to see in person. Surrounded by mature trees and thoughtfully designed landscaping, the home welcomes you with beautiful curb appeal, updated front landscaping, walkway and steps, an expanded driveway, and additional gravel parking. Step inside to bright, comfortable living spaces with warm hardwood floors and an easy-flowing layout designed for both everyday living and entertaining. The remodeled kitchen features rich cabinetry, granite countertops, stainless steel appliances, a large island with seating, and a breakfast area overlooking the private backyard. The adjoining family room is anchored by a high-end Mendota gas fireplace insert, creating an inviting gathering space as the seasons change. All three bathrooms have been beautifully renovated with premium Porcelanosa Spanish tile and refined finishes. The primary bath feels like a private retreat with a freestanding soaking tub, oversized glass shower, and spa-inspired design. Outside, the expansive rear deck and gazebo provide even more room to relax and entertain while enjoying the peaceful, tree-lined backyard. Numerous extras convey, including three deck sofas and a coffee table, garage safe, garage refrigerator, Weber grill connected to the natural gas line, and TVs, with the exception of the basement television. Beautifully updated, exceptionally maintained, and now offered at $799,900. This is the kind of home buyers hope to find. Come see what makes it special.
For sale
Price cut: $25.1K (9/1)
$799,900
9 Kings Valley Ct, Damascus, MD 20872
4beds
3,244sqft
Single Family Residence
Built in 1988
0.43 Acres Lot
$794,300 Zestimate®
$247/sqft
$7/mo HOA
What's special
Expansive island seatingPrivate tree-lined backyard settingBeautifully remodeled kitchenThoughtful design touchesOversized glass showerSpa-inspired detailsExpansive rear deck
- 156 days
- 501
- 16
Zillow last checked:
Listing updated:
Listed by:
Adam Virkus 240-672-2205,
RE/MAX Realty Centre, Inc. 301-774-5900
Source: Bright MLS,MLS#: MDMC2232492
Facts & features
Interior
Bedrooms & bathrooms
- Bedrooms: 4
- Bathrooms: 3
- Full bathrooms: 2
- 1/2 bathrooms: 1
- Main level bathrooms: 1
Rooms
- Room types: Living Room, Dining Room, Primary Bedroom, Bedroom 2, Bedroom 3, Bedroom 4, Kitchen, Family Room, Foyer, Recreation Room, Storage Room, Primary Bathroom, Full Bath
Primary bedroom
- Features: Flooring - Carpet
- Level: Upper
Bedroom 2
- Features: Flooring - Carpet
- Level: Upper
Bedroom 3
- Features: Flooring - Carpet
- Level: Upper
Bedroom 4
- Features: Flooring - Carpet
- Level: Upper
Primary bathroom
- Features: Flooring - Ceramic Tile
- Level: Upper
Dining room
- Features: Flooring - HardWood
- Level: Main
Family room
- Features: Flooring - HardWood
- Level: Main
Foyer
- Features: Flooring - HardWood
- Level: Main
Other
- Features: Flooring - Ceramic Tile
- Level: Upper
Kitchen
- Features: Flooring - HardWood
- Level: Main
Living room
- Features: Flooring - Carpet
- Level: Main
Recreation room
- Features: Flooring - Carpet
- Level: Lower
Storage room
- Features: Flooring - Concrete
- Level: Lower
Heating
- Central, Natural Gas
Cooling
- Other, Electric
Appliances
- Included: Electric Water Heater
Features
- Soaking Tub, Bathroom - Walk-In Shower, Ceiling Fan(s), Crown Molding, Open Floorplan, Floor Plan - Traditional, Formal/Separate Dining Room, Kitchen - Gourmet, Eat-in Kitchen, Kitchen Island, Kitchen - Table Space, Pantry, Primary Bath(s), Recessed Lighting, Upgraded Countertops, Walk-In Closet(s), Dry Wall
- Flooring: Hardwood, Ceramic Tile, Carpet, Wood
- Windows: Skylight(s), Window Treatments
- Basement: Finished
- Number of fireplaces: 1
Interior area
- Total structure area: 3,664
- Total interior livable area: 3,244 sqft
- Finished area above ground: 2,824
- Finished area below ground: 420
Video & virtual tour
Property
Parking
- Total spaces: 8
- Parking features: Garage Faces Front, Garage Door Opener, Attached, Driveway
- Attached garage spaces: 2
- Uncovered spaces: 6
Accessibility
- Accessibility features: None
Features
- Levels: Three
- Stories: 3
- Pool features: None
Lot
- Size: 0.43 Acres
Details
- Additional structures: Above Grade, Below Grade
- Parcel number: 161201653465
- Zoning: RE2C
- Special conditions: Standard
Construction
Type & style
- Home type: SingleFamily
- Architectural style: Colonial
- Property subtype: Single Family Residence
Materials
- Frame
- Foundation: Concrete Perimeter, Crawl Space, Slab
- Roof: Architectural Shingle
Condition
- Excellent
- New construction: No
- Year built: 1988
Utilities & green energy
- Sewer: Public Sewer
- Water: Public
Community & HOA
Community
- Subdivision: Kings Valley Manor
HOA
- Has HOA: Yes
- HOA fee: $80 annually
Location
- Region: Damascus
Financial & listing details
- Price per square foot: $247/sqft
- Tax assessed value: $676,100
- Annual tax amount: $7,731
- Date on market: 5/12/2026
- Listing agreement: Exclusive Right To Sell
- Ownership: Fee Simple
Estimated market value
$794,300
$755,000 - $834,000
$4,340/mo
Price history
| Date | Event | Price |
|---|---|---|
| 9/1/2026 | Price change | $799,900-3%$247/sqft |
Source:  Bright MLS #MDMC2232492 Report a problem Bright MLS #MDMC2232492 Report a problem | ||
| 7/19/2026 | Price change | $825,000-2.9%$254/sqft |
Source: Bright MLS #MDMC2232492 Report a problem | ||
| 6/24/2026 | Price change | $849,900-2.3%$262/sqft |
Source: Bright MLS #MDMC2232492 Report a problem | ||
| 5/31/2026 | Price change | $869,900-3.3%$268/sqft |
Source: Bright MLS #MDMC2232492 Report a problem | ||
| 5/12/2026 | Listed for sale | $899,900+65.6%$277/sqft |
Source: Bright MLS #MDMC2232492 Report a problem | ||
| 7/15/2015 | Sold | $543,500-1.2%$168/sqft |
Source: Public Record Report a problem | ||
| 6/13/2015 | Pending sale | $550,000$170/sqft |
Source: RE/MAX REALTY CENTRE #MC8619735 Report a problem | ||
| 5/7/2015 | Listed for sale | $550,000+65.2%$170/sqft |
Source: RE/MAX Realty Centre Inc. #MC8619735 Report a problem | ||
| 9/4/2001 | Sold | $332,900+23.3%$103/sqft |
Source: Public Record Report a problem | ||
| 9/11/1998 | Sold | $270,000$83/sqft |
Source: Public Record Report a problem | ||
Public tax history
| Year | Property taxes | Tax assessment |
|---|---|---|
| 2026 | $8,355 +18.7% | $676,100 +8.2% |
| 2025 | $7,039 +6.5% | $625,100 +8.9% |
| 2024 | $6,609 +1.3% | $574,100 +1.4% |
| 2023 | $6,524 +5.9% | $566,233 +1.4% |
| 2022 | $6,162 +1.5% | $558,367 +1.4% |
| 2021 | $6,069 +2.7% | $550,500 +2.7% |
| 2020 | $5,911 +5.9% | $535,767 +5.8% |
| 2019 | $5,583 -0.2% | $506,300 |
| 2018 | $5,593 +0.6% | $506,300 +3.6% |
| 2017 | $5,557 +11.2% | $488,700 +3.7% |
| 2016 | $5,000 | $471,100 +3.9% |
| 2015 | $5,000 | $453,500 |
| 2014 | $5,000 | $453,500 |
| 2013 | -- | $453,500 -0.7% |
| 2012 | -- | $456,900 |
| 2011 | -- | $456,900 |
| 2010 | -- | $456,900 -25.9% |
| 2009 | -- | $616,690 +12.4% |
| 2008 | -- | $548,612 +14.2% |
| 2007 | -- | $480,536 +16.5% |
| 2006 | -- | $412,460 +9.3% |
| 2005 | -- | $377,452 +10.2% |
| 2004 | -- | $342,446 +11.4% |
| 2003 | -- | $307,440 +6.1% |
| 2002 | -- | $289,862 |
| 2001 | -- | $289,862 |
Find assessor info on the county website
Monthly payment
Est. payment
Payment breakdown
Explore the cost of this home by adjusting the details. Changes won't be saved.Climate risks
Neighborhood: 20872
Nearby schools
Schools provided by the listing agent
- Elementary: Lois P. Rockwell
- Middle: John T. Baker
- High: Damascus
- District: Montgomery County Public Schools
Source: Bright MLS. This data may not be complete. We recommend contacting the local school district to confirm school assignments for this home.
Similar homes
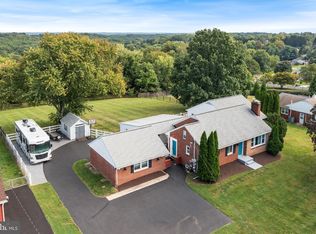
- $625,0004 bd3 ba3.5k sqft25223 Oak Dr, Damascus, MD 20872For Sale
 MLS ID #MDMC2255290, Meyer Leibovitch, The Agency DC. Bright MLS
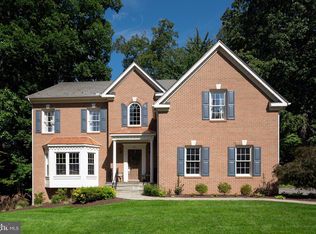
 - $749,0004 bd4 ba3.4k sqft3311 Knolls Pkwy, Ijamsville, MD 21754For Sale
 MLS ID #MDFR2083630, Bob Reynolds, Long & Foster Real Estate, Inc.. Bright MLS
 - $699,0004 bd3 ba2.5k sqft9817 Mainsail Dr, Gaithersburg, MD 20879For Sale
 MLS ID #MDMC2253682, Sophia Ferderer, Keller Williams Capital Properties. Bright MLS
 - $829,9004 bd4 ba3.1k sqft3313 Nicholas Ct, Ijamsville, MD 21754For Sale
 MLS ID #MDFR2086804, Frances McGlaughlin, RE/MAX Realty Services. Bright MLS
 - $845,0004 bd4 ba4.4k sqft12107 Magnolia Park Pl, Clarksburg, MD 20871For SaleMLS ID #MDMC2257326, Lisa Sabelhaus, RE/MAX Town Center. Bright MLS
- $775,0004 bd4 ba3.7k sqft19914 Silverfield Dr, Montgomery Village, MD 20886For SaleMLS ID #MDMC2255698, Nathan Dart, RE/MAX Realty Group. Bright MLS
- $899,0004 bd3 ba3k sqft12321 Triple Crown Rd, Gaithersburg, MD 20878For SaleMLS ID #MDMC2258598, Rachel Knapp, Coldwell Banker Realty. Bright MLS
- $750,0004 bd4 ba3.2k sqft11201 Yardley Ct, Ijamsville, MD 21754For SaleMLS ID #MDFR2086292, Nathan Johnson, Keller Williams Capital Properties. Bright MLS
- $849,0004 bd4 ba4.2k sqft8105 Dry Ridge Rd, Montgomery Village, MD 20886For SaleMLS ID #MDMC2243396, Sharon Ledbetter, Weichert, REALTORS. Bright MLS
- $849,9005 bd5 ba4.1k sqft21116 Hickory Forest Way, Germantown, MD 20876For SaleMLS ID #MDMC2252194, Andrew Tzamaras, Samson Properties. Bright MLS
- $949,8004 bd5 ba4.6k sqft21800 Churchill Downs Ct, Gaithersburg, MD 20882For SaleMLS ID #MDMC2253034, Deborah Cheshire, TTR Sotheby's International Realty. Bright MLS
- $820,0004 bd3 ba2.8k sqft14921 Harrisville Rd, Mount Airy, MD 21771For SaleMLS ID #MDFR2086874, Karen Thompson, Berkshire Hathaway HomeServices PenFed Realty. Bright MLS
- $799,9994 bd4 ba3.3k sqftVillages Of Urba, Frederick, MD 21704For SaleMLS ID #MDFR2088816, Jeanne Koerber, RLAH @properties. Bright MLS
- $845,0004 bd3 ba3.6k sqft15104 Georgia Ave, Rockville, MD 20853For SaleMLS ID #MDMC2258118, Lisa P Johnson, Weichert, REALTORS. Bright MLS
- $725,0005 bd4 ba2.9k sqft18807 Lindenhouse Rd, Gaithersburg, MD 20879For SaleMLS ID #MDMC2258918, Nathan Dart, RE/MAX Realty Group. Bright MLS
- $797,0005 bd5 ba2.5k sqft17616 Prince David Dr, Olney, MD 20832For SaleMLS ID #MDMC2255752, Victor Llewellyn, Long & Foster Real Estate, Inc.. Bright MLS
- $859,0004 bd3 ba2.7k sqft43581 Lost Corner Rd, Leesburg, VA 20176For SaleMLS ID #VALO2136204, Kathy Colville, Century 21 Redwood Realty. Bright MLS
- $760,0004 bd4 ba2.7k sqft12135 Little Patuxent Pkwy, Columbia, MD 21044For SaleMLS ID #MDHW2075042, Gregory Osborn, Long & Foster Real Estate, Inc.. Bright MLS
- $649,9004 bd3 ba3.2k sqftKingsbrook, Frederick, MD 21703For SaleMLS ID #MDFR2090780, Ray Boss, RE/MAX Realty Centre, Inc.. Bright MLS
- $795,0004 bd4 ba3.1k sqft13812 Mills Ave, Silver Spring, MD 20904For SaleMLS ID #MDMC2254712, Dave Savercool, Long & Foster Real Estate, Inc.. Bright MLS
