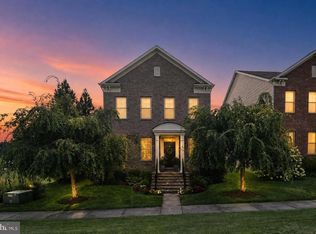
**Ask about our aggressive buyer incentives.** Welcome to this beautifully maintained brick-front colonial nestled on a quiet cul-de-sac in the highly sought-after Windsor Knolls community. Offering over three finished levels of thoughtfully designed living space, this move-in-ready home combines timeless elegance with extensive updates, creating the perfect blend of comfort, functionality, and peace of mind. Step inside to a dramatic two-story foyer highlighted by gleaming hardwood floors, elegant wainscoting, crown molding, and abundant natural light. The spacious formal living and dining rooms provide the ideal setting for entertaining, while the open-concept kitchen features refreshed cabinetry, updated hardware, a center island, Whirlpool appliances, and a sunny breakfast area that flows seamlessly into the inviting family room. Upstairs, you'll find four generously sized bedrooms, including an exceptional primary suite complete with a luxurious en-suite bath and a rare adjoining bonus room. Whether you're dreaming of a private sitting room, home office, nursery, fitness space, or creative studio, the versatile bonus room offers endless possibilities.A second full bathroom on this level comfortably serves the additional bedrooms, making the layout ideal for families and guests alike. Adding even more character is the stunning floor-to-ceiling stone wood-burning fireplace, creating a warm and inviting retreat unlike anything else in the neighborhood. The fully finished walk-out basement expands your living space with an oversized recreation room, full bathroom, flexible bonus room, and French doors leading directly to the backyard—perfect for guests, movie nights, a home gym, or multi-generational living. Nearly every major component of the home has been thoughtfully updated, allowing the next owner to simply move in and enjoy. Recent improvements include a 50-year architectural roof, HVAC system, radon mitigation system, Hardie siding on exterior bump-outs, replacement windows, refreshed kitchen cabinetry, new front entry door with matching transom windows, new patio door, ceramic tile at the walk-out entrance, and updated smoke and carbon monoxide detectors. Fresh paint throughout, brand-new carpet, and updated flooring in select areas complete the home's fresh, modern appeal. Outside, enjoy the spacious deck overlooking the private backyard—ideal for summer barbecues, outdoor dining, gardening, or simply relaxing. Windsor Knolls residents enjoy exceptional community amenities including a clubhouse, swimming pool, playgrounds, walking trails, and highly rated schools, all while offering convenient access to shopping, dining, and major commuter routes. This is a rare opportunity to own a meticulously maintained home where the major updates have already been completed. Combining generous living spaces, quality craftsmanship, flexible floor plan, and an unbeatable Windsor Knolls location, 11201 Yardley Court is truly a place you'll be proud to call home. Don't miss out- schedule your showing today!!
For sale
Price cut: $30K (8/12)
$795,000
11201 Yardley Ct, Ijamsville, MD 21754
4beds
3,269sqft
Single Family Residence
Built in 1995
0.3 Acres Lot
$784,900 Zestimate®
$243/sqft
$125/mo HOA
What's special
Private backyardReplacement windowsBrick-front colonialElegant wainscotingDramatic two-story foyerFresh paint throughoutBrand-new carpet
- 12 days |
- 304 |
- 9 |
Zillow last checked:
Listing updated:
Listed by:
Nathan Johnson 703-594-9104,
Keller Williams Capital Properties 703-964-1290,
Co-Listing Agent: Andrew K Spangler I 301-514-0719,
Keller Williams Capital Properties
Source: Bright MLS,MLS#: MDFR2086292
Facts & features
Interior
Bedrooms & bathrooms
- Bedrooms: 4
- Bathrooms: 4
- Full bathrooms: 3
- 1/2 bathrooms: 1
- Main level bathrooms: 1
Rooms
- Room types: Living Room, Dining Room, Bedroom 2, Bedroom 3, Bedroom 4, Kitchen, Family Room, Bedroom 1, Laundry, Full Bath, Half Bath
Bedroom 1
- Level: Upper
Bedroom 2
- Level: Upper
Bedroom 3
- Level: Upper
Bedroom 4
- Level: Upper
Dining room
- Level: Main
Family room
- Level: Upper
Other
- Level: Upper
Other
- Level: Upper
Other
- Level: Lower
Half bath
- Level: Main
Kitchen
- Level: Main
Laundry
- Level: Main
Living room
- Level: Main
Heating
- Central, Natural Gas
Cooling
- Ceiling Fan(s), Central Air, Electric
Appliances
- Included: Central Vacuum, Dryer, Washer, Cooktop, Air Cleaner, Dishwasher, Freezer, Disposal, Refrigerator, Ice Maker, Range Hood, Oven/Range - Electric, Trash Compactor, Gas Water Heater
- Laundry: Has Laundry, Main Level, Laundry Room
Features
- Soaking Tub, Bathroom - Stall Shower, Bathroom - Tub Shower, Breakfast Area, Built-in Features, Ceiling Fan(s), Dining Area, Family Room Off Kitchen, Formal/Separate Dining Room, Eat-in Kitchen, Primary Bath(s), Recessed Lighting, Walk-In Closet(s)
- Flooring: Wood, Ceramic Tile, Carpet
- Doors: French Doors
- Windows: Transom, Window Treatments
- Basement: Walk-Out Access
- Number of fireplaces: 1
- Fireplace features: Screen
Interior area
- Total structure area: 3,614
- Total interior livable area: 3,269 sqft
- Finished area above ground: 2,409
- Finished area below ground: 860
Property
Parking
- Total spaces: 2
- Parking features: Garage Door Opener, Inside Entrance, Attached
- Attached garage spaces: 2
Accessibility
- Accessibility features: Other
Features
- Levels: Two
- Stories: 2
- Patio & porch: Deck
- Exterior features: Satellite Dish
- Pool features: Community
Lot
- Size: 0.3 Acres
Details
- Additional structures: Above Grade, Below Grade
- Parcel number: 1107218168
- Zoning: R1
- Special conditions: Standard
Construction
Type & style
- Home type: SingleFamily
- Architectural style: Colonial
- Property subtype: Single Family Residence
Materials
- Frame
- Foundation: Other
- Roof: Asphalt,Shingle
Condition
- New construction: No
- Year built: 1995
Utilities & green energy
- Sewer: Public Sewer
- Water: Public
Community & HOA
Community
- Subdivision: Windsor Knolls
HOA
- Has HOA: Yes
- Amenities included: Basketball Court, Jogging Path, Pool, Tot Lots/Playground
- Services included: Common Area Maintenance, Management, Pool(s), Snow Removal, Trash
- HOA fee: $125 monthly
- HOA name: WINDSOR KNOLLS
Location
- Region: Ijamsville
Financial & listing details
- Price per square foot: $243/sqft
- Tax assessed value: $631,467
- Annual tax amount: $7,139
- Date on market: 8/6/2026
- Listing agreement: Exclusive Right To Sell
- Ownership: Fee Simple
Estimated market value
$784,900
$746,000 - $824,000
$3,913/mo
Price history
| Date | Event | Price |
|---|---|---|
| 8/12/2026 | Price change | $795,000-3.6%$243/sqft |
Source:  Bright MLS #MDFR2086292 Report a problem Bright MLS #MDFR2086292 Report a problem | ||
| 8/6/2026 | Listing removed | $3,950$1/sqft |
Source: Zillow Rentals Report a problem | ||
| 8/6/2026 | Listed for sale | $825,000+73.7%$252/sqft |
Source: Bright MLS #MDFR2086292 Report a problem | ||
| 7/7/2026 | Price change | $3,950-8.1%$1/sqft |
Source: Zillow Rentals Report a problem | ||
| 6/3/2026 | Listed for rent | $4,300$1/sqft |
Source: Zillow Rentals Report a problem | ||
| 5/31/2019 | Sold | $475,000$145/sqft |
Source: Public Record Report a problem | ||
| 12/11/2018 | Price change | $475,000-4.8%$145/sqft |
Source: Keller Williams Realty Centre #MDFR165016 Report a problem | ||
| 9/17/2018 | Price change | $499,000-4%$153/sqft |
Source: Redfin Corp #1001995564 Report a problem | ||
| 7/23/2018 | Price change | $519,999-3.5%$159/sqft |
Source: Redfin Corp #1001995564 Report a problem | ||
| 7/6/2018 | Listed for sale | $539,000+48.1%$165/sqft |
Source: Redfin Corp #1001995564 Report a problem | ||
| 11/14/2011 | Sold | $364,000-0.2%$111/sqft |
Source: Public Record Report a problem | ||
| 8/16/2011 | Price change | $364,900-5.2%$112/sqft |
Source: Remax Realty Group #FR7563215 Report a problem | ||
| 7/13/2011 | Price change | $384,900-3.8%$118/sqft |
Source: Remax Realty Group #FR7563215 Report a problem | ||
| 6/9/2011 | Price change | $399,900-4.8%$122/sqft |
Source: Remax Realty Group #FR7563215 Report a problem | ||
| 1/16/2011 | Price change | $419,900-4.5%$128/sqft |
Source: RE/MAX Advantage Realty #FR7483815 Report a problem | ||
| 11/22/2010 | Listed for sale | $439,900+15%$135/sqft |
Source: RE/MAX Advantage Realty #FR7483815 Report a problem | ||
| 7/8/2010 | Sold | $382,434-11.1%$117/sqft |
Source: Public Record Report a problem | ||
| 9/11/2003 | Sold | $430,000+73.7%$132/sqft |
Source: Public Record Report a problem | ||
| 5/4/1995 | Sold | $247,535+94.4%$76/sqft |
Source: Public Record Report a problem | ||
| 1/27/1995 | Sold | $127,346$39/sqft |
Source: Public Record Report a problem | ||
Public tax history
| Year | Property taxes | Tax assessment |
|---|---|---|
| 2025 | $7,286 +9.1% | $589,033 +7.8% |
| 2024 | $6,679 +10.8% | $546,600 +6.2% |
| 2023 | $6,030 +6.7% | $514,500 -5.9% |
| 2022 | $5,654 +7.1% | $546,600 +21.4% |
| 2021 | $5,278 +2.2% | $450,300 |
| 2020 | $5,165 +2.2% | -- |
| 2019 | $5,052 +2.3% | $450,300 +6.9% |
| 2018 | $4,939 | $421,400 |
| 2017 | $4,939 +3.4% | $421,400 +2.1% |
| 2016 | $4,779 | $412,533 +1.1% |
| 2015 | $4,779 | $408,100 +0.5% |
| 2014 | $4,779 | $406,233 +0.5% |
| 2013 | -- | $404,367 +0.5% |
| 2012 | -- | $402,500 |
| 2011 | -- | $402,500 |
| 2010 | -- | $402,500 -25.9% |
| 2009 | -- | $543,020 +10.1% |
| 2008 | -- | $493,076 +11.3% |
| 2007 | -- | $443,133 +12.7% |
| 2006 | -- | $393,190 +14.9% |
| 2005 | -- | $342,280 +17.5% |
| 2004 | -- | $291,370 +21.2% |
| 2003 | -- | $240,460 +0.4% |
| 2002 | -- | $239,410 +0.4% |
| 2001 | -- | $238,360 |
Find assessor info on the county website
Monthly payment
Est. payment
Payment breakdown
Explore the cost of this home by adjusting the details. Changes won't be saved.Climate risks
Neighborhood: 21754
Nearby schools
GreatSchools rating
- 7/10Kemptown Elementary SchoolGrades: K-5Distance: 2.3 mi
- 8/10Windsor Knolls Middle SchoolGrades: 6-8Distance: 0.2 mi
- 9/10Urbana High SchoolGrades: 9-12Distance: 3.4 mi
Schools provided by the listing agent
- Elementary: Kemptown
- Middle: Windsor Knolls
- High: Urbana
- District: Frederick County Public Schools
Source: Bright MLS. This data may not be complete. We recommend contacting the local school district to confirm school assignments for this home.
- $790,0005 bd4 ba3.6k sqft11203 Yardley Ct, Ijamsville, MD 21754For Sale

- $748,500-- bd3 ba2.7k sqft11204 Bramblewood Ct, Ijamsville, MD 21754Off Market
- $718,800-- bd2 ba2.6k sqft11202 Bramblewood Ct, Ijamsville, MD 21754Off Market
- $695,6004 bd2 ba2.8k sqft11202 Yardley Ct, Ijamsville, MD 21754Off Market

- $821,100-- bd4 ba2.9k sqft11205 Yardley Ct, Ijamsville, MD 21754Off Market
- $752,400-- bd3 ba2.7k sqft11206 Bramblewood Ct, Ijamsville, MD 21754Off Market
- $734,400-- bd2 ba2.5k sqft11204 Yardley Ct, Ijamsville, MD 21754Off Market
- $793,700-- bd3 ba2.7k sqft11207 Yardley Ct, Ijamsville, MD 21754Off Market
A local agent can set up tours, give advice and negotiate with sellers.
Similar homes
- $799,9994 bd4 ba3.4k sqft4312 Landsdale Blvd, Monrovia, MD 21770For Sale
 MLS ID #MDFR2087094, Ashley Moersen, RE/MAX Plus. Bright MLS
 - $850,0004 bd4 ba4.1k sqftVillages Of Urba, Frederick, MD 21704For Sale
 MLS ID #MDFR2086246, Eric Steinhoff, LPT Realty, LLC. Bright MLS
 - $924,9006 bd4 ba3.8k sqft4109 Cove Ct, Monrovia, MD 21770For Sale
 MLS ID #MDFR2087042, Shannon Flannery, Maurer Realty. Bright MLS
 - $739,9005 bd4 ba3.4k sqft11033 Hazelnut Ln, Monrovia, MD 21770For Sale
 MLS ID #MDFR2087154, Emily Grimshaw, Compass. Bright MLS
 - $629,9004 bd4 ba2.4k sqft10130 Clearspring Rd, Damascus, MD 20872For SaleMLS ID #MDMC2250994, Maria Kolick, RE/MAX Realty Centre, Inc.. Bright MLS
- $825,0004 bd3 ba3.2k sqft9 Kings Valley Ct, Damascus, MD 20872For SaleMLS ID #MDMC2232492, Adam Virkus, RE/MAX Realty Centre, Inc.. Bright MLS
- $975,0005 bd4 ba3.3k sqft2420 Prices Distillery Rd, Clarksburg, MD 20871For SaleMLS ID #MDFR2084204, Joseph Gunerman, TTR Sotheby's International Realty. Bright MLS
- $725,0004 bd4 ba2.8k sqft9693 Royal Crest Cir, Frederick, MD 21704For SaleMLS ID #MDFR2086170, Rick Riley, RE/MAX Realty Group. Bright MLS
- $785,0004 bd3 ba3.3k sqft3797 Akers Dr, Mount Airy, MD 21771For SaleMLS ID #MDCR2036372, Christie Miller, Long & Foster Real Estate, Inc.. Bright MLS
- $730,0004 bd4 ba3.1k sqft14903 Chelsea Cir, Mount Airy, MD 21771For SaleMLS ID #MDFR2084172, Ellie Mcintire, The KW Collective. Bright MLS
- $755,0004 bd3 ba2.7k sqft10014 Picea Ct, New Market, MD 21774For SaleMLS ID #MDFR2085634, Darren Ahearn, RE/MAX Results. Bright MLS
- $749,9004 bd4 ba2.4k sqft6702 Ilex Ct, New Market, MD 21774For SaleMLS ID #MDFR2086828, Jill Coleman, RE/MAX Realty Centre, Inc.. Bright MLS
- $814,9994 bd4 ba3.8k sqft8322 Jordan Valley Way, Frederick, MD 21702For SaleMLS ID #MDFR2086072, John Ippolito, Redfin Corp. Bright MLS
- $799,0005 bd4 ba3.9k sqft12716 Murphy Grove Ter, Clarksburg, MD 20871For SaleMLS ID #MDMC2241416, Jill Coleman, RE/MAX Realty Centre, Inc.. Bright MLS
- $815,0005 bd4 ba3.9k sqft13231 Dutrow Dr, Clarksburg, MD 20871For SaleMLS ID #MDMC2244012, Mr. Jonathan S Lahey, EXP Realty, LLC. Bright MLS
- $715,0004 bd3 ba3.1k sqft12521 Royal Crown Dr, Germantown, MD 20876For SaleMLS ID #MDMC2249610, Jed Williams, Hagan Realty. Bright MLS
- $799,9005 bd4 ba3.5k sqft8840 Mapleville Rd, Mount Airy, MD 21771For SaleMLS ID #MDFR2082590, Brianna Buppert, The KW Collective. Bright MLS
- $899,0003 bd4 ba2.4k sqft1837 Gum Rd, Woodbine, MD 21797For SaleMLS ID #MDCR2036882, Rich Fox, RE/MAX Realty Centre, Inc.. Bright MLS
- $775,0004 bd3 ba3.2k sqft5613 Zoe Ln, Frederick, MD 21704For SaleMLS ID #MDFR2086688, Ron Wolfe, Charis Realty Group. Bright MLS
- $689,0004 bd4 ba3.4k sqft231 Marley St, New Market, MD 21774For SaleMLS ID #MDFR2083894, John McCambridge, Samson Properties. Bright MLS
