Discover a stunning Colonial home in the desirable Milestone community, where modern living meets vibrant neighborhood charm. This beautifully renovated residence, boasts four spacious bedrooms and 2.5 baths plus a rough-in for a 3rd full bath in the lower level. The heart of the home is the gorgeous, updated, bright kitchen which is open to the spacious family room that features a cozy gas fireplace. But prepare to have your jaw dropped when you see this primary bath. Frameless glass shower, white marble tile, freestanding tub, and dual basic vanity. Step outside to enjoy the community's exceptional amenities, including a sparkling outdoor pool, tennis and basketball courts, and well-maintained playgrounds. The nearby bike trails offer a perfect escape for outdoor enthusiasts, while the lush parks provide a serene backdrop for leisurely strolls or picnics with friends. With convenient public transportation options, easy access to 270 and the MARC train; and Milestone and Wegmans just steps away. Embrace the lifestyle you've always dreamed of in this vibrant community, where every day feels like a getaway. Don't miss your chance to make this exceptional property your new home!
For sale
$715,000
12521 Royal Crown Dr, Germantown, MD 20876
4beds
3,100sqft
Single Family Residence
Built in 1997
6,098 Square Feet Lot
$715,100 Zestimate®
$231/sqft
$77/mo HOA
What's special
Cozy gas fireplaceLush parksNearby bike trailsDual basic vanitySparkling outdoor poolSpacious family roomGorgeous updated bright kitchen
- 12 days |
- 891 |
- 27 |
Likely to sell faster than
Zillow last checked:
Listing updated:
Listed by:
Jed Williams 240-506-0179,
Hagan Realty 2405060179
Source: Bright MLS,MLS#: MDMC2249610
Facts & features
Interior
Bedrooms & bathrooms
- Bedrooms: 4
- Bathrooms: 3
- Full bathrooms: 2
- 1/2 bathrooms: 1
- Main level bathrooms: 1
Basement
- Area: 706
Heating
- Forced Air, Natural Gas
Cooling
- Central Air, Electric
Appliances
- Included: Gas Water Heater
Features
- Basement: Interior Entry,Partially Finished
- Number of fireplaces: 1
- Fireplace features: Gas/Propane
Interior area
- Total structure area: 3,100
- Total interior livable area: 3,100 sqft
- Finished area above ground: 2,394
- Finished area below ground: 706
Property
Parking
- Total spaces: 4
- Parking features: Garage Faces Front, Attached, Driveway
- Attached garage spaces: 2
- Uncovered spaces: 2
Accessibility
- Accessibility features: None
Features
- Levels: Three
- Stories: 3
- Pool features: Community
Lot
- Size: 6,098 Square Feet
Details
- Additional structures: Above Grade, Below Grade
- Parcel number: 160203119823
- Zoning: R200
- Special conditions: Standard
Construction
Type & style
- Home type: SingleFamily
- Architectural style: Colonial
- Property subtype: Single Family Residence
Materials
- Vinyl Siding
- Foundation: Concrete Perimeter
- Roof: Architectural Shingle
Condition
- New construction: No
- Year built: 1997
- Major remodel year: 2025
Utilities & green energy
- Sewer: Public Sewer
- Water: Public
Green energy
- Energy generation: PV Solar Array(s) Leased
Community & HOA
Community
- Subdivision: Milestone
HOA
- Has HOA: Yes
- Amenities included: Pool, Tennis Court(s), Basketball Court, Tot Lots/Playground, Bike Trail
- Services included: Pool(s)
- HOA fee: $77 monthly
- HOA name: MILESTONE
Location
- Region: Germantown
Financial & listing details
- Price per square foot: $231/sqft
- Tax assessed value: $662,267
- Annual tax amount: $7,290
- Date on market: 8/7/2026
- Listing agreement: Exclusive Right To Sell
- Listing terms: Cash,Conventional,FHA,VA Loan
- Ownership: Fee Simple
Estimated market value
$715,100
$679,000 - $751,000
$3,374/mo
Price history
| Date | Event | Price |
|---|---|---|
| 8/7/2026 | Listed for sale | $715,000+188.3%$231/sqft |
Source:  Bright MLS #MDMC2249610 Report a problem Bright MLS #MDMC2249610 Report a problem | ||
| 7/22/1999 | Sold | $248,000+15.8%$80/sqft |
Source: Public Record Report a problem | ||
| 11/3/1997 | Sold | $214,140$69/sqft |
Source: Public Record Report a problem | ||
Public tax history
| Year | Property taxes | Tax assessment |
|---|---|---|
| 2025 | $6,319 +7.3% | $586,833 +14.8% |
| 2024 | $5,887 +2.8% | $511,400 +2.9% |
| 2023 | $5,725 +7.6% | $496,833 +3% |
| 2022 | $5,322 +3.2% | $482,267 +3.1% |
| 2021 | $5,156 +2.2% | $467,700 +2.3% |
| 2020 | $5,043 +4.9% | $457,167 +4.8% |
| 2019 | $4,809 -0.2% | $436,100 |
| 2018 | $4,818 -0.1% | $436,100 +3% |
| 2017 | $4,822 +11.3% | $423,333 +3.1% |
| 2016 | $4,334 | $410,567 +3.2% |
| 2015 | $4,334 | $397,800 |
| 2014 | $4,334 | $397,800 |
| 2013 | -- | $397,800 -1.5% |
| 2012 | -- | $404,000 |
| 2011 | -- | $404,000 |
| 2010 | -- | $404,000 -30.3% |
| 2009 | -- | $580,040 +10.7% |
| 2008 | -- | $524,012 +12% |
| 2007 | -- | $467,986 +13.6% |
| 2006 | -- | $411,960 +15.2% |
| 2005 | -- | $357,546 +18% |
| 2004 | -- | $303,133 +21.9% |
| 2003 | -- | $248,720 +4% |
| 2002 | -- | $239,110 |
| 2001 | -- | $239,110 |
Find assessor info on the county website
Monthly payment
Est. payment
Payment breakdown
Explore the cost of this home by adjusting the details. Changes won't be saved.Climate risks
Neighborhood: 20876
Nearby schools
GreatSchools rating
- 6/10William B. Gibbs Jr. Elementary SchoolGrades: PK-5Distance: 0.1 mi
- 4/10Neelsville Middle SchoolGrades: 6-8Distance: 1.2 mi
- 5/10Seneca Valley High SchoolGrades: 9-12Distance: 2.2 mi
Schools provided by the listing agent
- Elementary: William B. Gibbs, Jr.
- Middle: Neelsville
- High: Seneca Valley
- District: Montgomery County Public Schools
Source: Bright MLS. This data may not be complete. We recommend contacting the local school district to confirm school assignments for this home.
- $709,1004 bd4 ba2.4k sqft12523 Royal Crown Dr, Germantown, MD 20876Off Market
- $3,9995 bd4 ba3.1k sqft12519 Royal Crown Dr, Germantown, MD 20876For Rent

- $655,000-- bd3 ba1.7k sqft12524 Hawks Nest Ln, Germantown, MD 20876Off Market
- $575,600-- bd2 ba1.4k sqft12526 Hawks Nest Ln, Germantown, MD 20876Off Market
- $645,100-- bd2 ba2k sqft12601 Royal Crown Dr, Germantown, MD 20876Off Market
- $696,3004 bd3 ba2.4k sqft12528 Hawks Nest Ln, Germantown, MD 20876Off Market
- $688,2005 bd3 ba1.7k sqft12522 Hawks Nest Ln, Germantown, MD 20876Off Market
- $713,6004 bd3 ba3.1k sqft12517 Royal Crown Dr, Germantown, MD 20876Off Market
A local agent can set up tours, give advice and negotiate with sellers.
Similar homes
- $650,0004 bd3 ba2.7k sqft19032 Jamieson Dr, Germantown, MD 20874For Sale
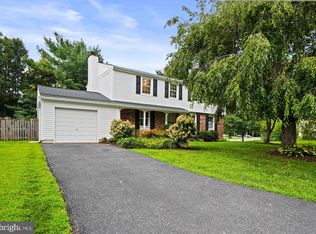
 MLS ID #MDMC2250838, Dan Martin, Long & Foster Real Estate, Inc.. Bright MLS
 - $629,9004 bd4 ba2.4k sqft10130 Clearspring Rd, Damascus, MD 20872For Sale
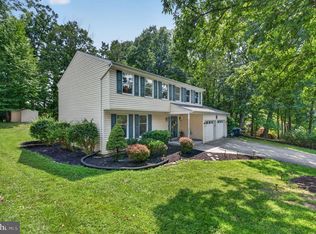 MLS ID #MDMC2250994, Maria Kolick, RE/MAX Realty Centre, Inc.. Bright MLS
 - $625,0003 bd3 ba2k sqft13520 Spinning Wheel Dr, Germantown, MD 20874For Sale
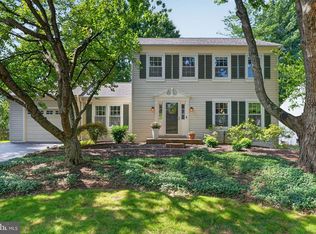 MLS ID #MDMC2244872, Lisa Sabelhaus, RE/MAX Town Center. Bright MLS
 - $680,0004 bd4 ba2.6k sqft113 Bookham Ln, Gaithersburg, MD 20877For Sale
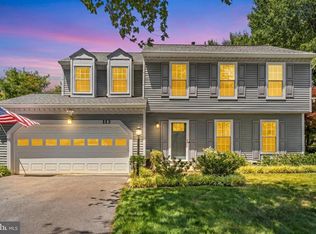 MLS ID #MDMC2247454, Denise Briggs, Redfin Corp. Bright MLS
 - $699,9004 bd4 ba2.5k sqft9 Red Granite Ct, Gaithersburg, MD 20877For SaleMLS ID #MDMC2245704, Sherese Thompson, Compass. Bright MLS
- $825,0004 bd3 ba3.2k sqft9 Kings Valley Ct, Damascus, MD 20872For SaleMLS ID #MDMC2232492, Adam Virkus, RE/MAX Realty Centre, Inc.. Bright MLS
- $730,0004 bd4 ba3.1k sqft14903 Chelsea Cir, Mount Airy, MD 21771For SaleMLS ID #MDFR2084172, Ellie Mcintire, The KW Collective. Bright MLS
- $795,0004 bd4 ba3.2k sqft11201 Yardley Ct, Ijamsville, MD 21754For SaleMLS ID #MDFR2086292, Nathan Johnson, Keller Williams Capital Properties. Bright MLS
- $585,0004 bd4 ba2.1k sqft19906 Ivoryton Pl, Montgomery Village, MD 20886For SaleMLS ID #MDMC2249444, Lauren Kline, Compass. Bright MLS
- $815,0005 bd4 ba3.9k sqft13231 Dutrow Dr, Clarksburg, MD 20871For SaleMLS ID #MDMC2244012, Mr. Jonathan S Lahey, EXP Realty, LLC. Bright MLS
- $675,0003 bd4 ba3.3k sqft11911 Country Squire Way, Clarksburg, MD 20871For SaleMLS ID #MDMC2246042, Ram Sammeta, ExecuHome Realty. Bright MLS
- $725,0003 bd3 ba2k sqftCountryside, Sterling, VA 20165For SaleMLS ID #VALO2133430, Ivan Rakela Gutierrez, Real Broker, LLC. Bright MLS
- $674,9004 bd4 ba3.2k sqft5700 Honey Glen Ct, New Market, MD 21774For SaleMLS ID #MDFR2085876, Dan Hozhabri, Keller Williams Realty Centre. Bright MLS
- $725,0004 bd4 ba2.8k sqft9693 Royal Crest Cir, Frederick, MD 21704For SaleMLS ID #MDFR2086170, Rick Riley, RE/MAX Realty Group. Bright MLS
- $725,0006 bd4 ba3.5k sqft4534 Araby Church Rd, Frederick, MD 21704For SaleMLS ID #MDFR2085886, Jeffrey Greer, EXP Realty, LLC. Bright MLS
- $819,0005 bd4 ba3.6k sqft10231 Royal Saint Andrews Pl, Ijamsville, MD 21754For SaleMLS ID #MDFR2086392, Stacy Allwein, Real Broker, LLC - Frederick. Bright MLS
- $600,0003 bd4 ba2.7k sqft23405 Forest Haven Way, Clarksburg, MD 20871For SaleMLS ID #MDMC2250540, Rich Fox, RE/MAX Realty Centre, Inc.. Bright MLS
- $739,9005 bd4 ba3.4k sqft11033 Hazelnut Ln, Monrovia, MD 21770For SaleMLS ID #MDFR2087154, Emily Grimshaw, Compass. Bright MLS
- $730,0004 bd4 ba3.2k sqft2308 Laurelwood Ter, Silver Spring, MD 20905For SaleMLS ID #MDMC2248546, Amy Donley, Long & Foster Real Estate, Inc.. Bright MLS
- $659,0004 bd3 ba2.5k sqft6440 Spring Forest Rd, Frederick, MD 21701For SaleMLS ID #MDFR2085198, James Bass, Real Estate Teams, LLC. Bright MLS
