Welcome to **10231 Royal Saint Andrews Place**, a beautifully maintained Colonial situated on just under an acre in the highly sought-after Fairwinds community. Surrounded by mature trees and professional landscaping, this exceptional home offers the perfect blend of privacy, timeless curb appeal, and comfortable living. Thoughtfully maintained with major updates already completed—including a **new roof (2019), HVAC system (2023), water heater (2022), resurfaced driveway, water softener, whole-house generator, and a recently serviced gas fireplace**—this home is truly move-in ready. The classic center-hall floor plan features a formal dining room, private office or den, and an inviting family room centered around a gas fireplace with a wall of windows overlooking the private backyard. The spacious kitchen offers abundant cabinetry, generous counter space, a large breakfast area, and opens to a bright sunroom with its own heat pump for year-round enjoyment. A **main-level bedroom and accessible full bath** provide exceptional flexibility for guests, multigenerational living, aging in place, or anyone seeking the convenience of main-level living. Step outside to the expansive deck, perfect for relaxing, entertaining, or simply enjoying the peaceful surroundings. Upstairs, the spacious primary suite features two walk-in closets and a primary bath. Three additional generously sized bedrooms and a full bath complete the upper level. The finished lower level provides a spacious recreation room with both tile and carpet flooring, a convenient half bath, and an unfinished area ideal for storage, a workshop, home gym, or future expansion. Located in the sought-after **Oakdale High School** feeder pattern, including the brand-new **Linganore Creek Elementary School**, this exceptional home offers the perfect combination of space, thoughtful updates, and an outstanding location.
For sale
Price cut: $24.5K (8/24)
$794,500
10231 Royal Saint Andrews Pl, Ijamsville, MD 21754
5beds
3,618sqft
Single Family Residence
Built in 2000
0.92 Acres Lot
$785,600 Zestimate®
$220/sqft
$19/mo HOA
What's special
Recently serviced gas fireplacePrivate office or denTimeless curb appealProfessional landscapingSurrounded by mature treesResurfaced drivewayJust under an acre
- 17 days
- 673
- 30
Zillow last checked:
Listing updated:
Listed by:
Stacy Allwein 301-606-6716,
Real Broker, LLC - Frederick 8554500442,
Listing Team: Allwein Team
Source: Bright MLS,MLS#: MDFR2086392
Facts & features
Interior
Bedrooms & bathrooms
- Bedrooms: 5
- Bathrooms: 4
- Full bathrooms: 3
- 1/2 bathrooms: 1
- Main level bathrooms: 1
- Main level bedrooms: 1
Rooms
- Room types: Living Room, Dining Room, Kitchen, Family Room, Breakfast Room, Office, Recreation Room
Breakfast room
- Level: Main
Dining room
- Level: Main
Family room
- Level: Main
Kitchen
- Level: Main
Living room
- Level: Main
Office
- Level: Main
Recreation room
- Level: Lower
Heating
- Forced Air, Heat Pump, Electric, Natural Gas
Cooling
- Central Air, Ceiling Fan(s), Electric
Appliances
- Included: Microwave, Disposal, Dishwasher, Dryer, Exhaust Fan, Freezer, Refrigerator, Washer, Water Heater, Oven/Range - Electric, Gas Water Heater
- Laundry: In Basement
Features
- Breakfast Area, Ceiling Fan(s), Combination Kitchen/Living, Entry Level Bedroom, Floor Plan - Traditional, Formal/Separate Dining Room, Pantry, Primary Bath(s), Walk-In Closet(s), Dry Wall
- Windows: Screens, Window Treatments
- Basement: Partial,Partially Finished
- Number of fireplaces: 1
Interior area
- Total structure area: 4,384
- Total interior livable area: 3,618 sqft
- Finished area above ground: 2,852
- Finished area below ground: 766
Video & virtual tour
Property
Parking
- Total spaces: 7
- Parking features: Garage Faces Front, Garage Door Opener, Inside Entrance, Asphalt, Driveway, Attached
- Attached garage spaces: 2
- Uncovered spaces: 5
Accessibility
- Accessibility features: Roll-in Shower, Accessible Hallway(s), Accessible Electrical and Environmental Controls
Features
- Levels: Three
- Stories: 3
- Pool features: None
Lot
- Size: 0.92 Acres
- Features: Cul-De-Sac, Landscaped, No Thru Street, Rear Yard
Details
- Additional structures: Above Grade, Below Grade
- Parcel number: 1109303626
- Zoning: R1
- Special conditions: Standard
Construction
Type & style
- Home type: SingleFamily
- Architectural style: Colonial
- Property subtype: Single Family Residence
Materials
- Frame
- Foundation: Block
- Roof: Asphalt
Condition
- Very Good
- New construction: No
- Year built: 2000
Utilities & green energy
- Sewer: Public Sewer
- Water: Public
Community & HOA
Community
- Subdivision: Fairwinds
HOA
- Has HOA: Yes
- HOA fee: $19 monthly
- HOA name: FAIRWINDS SECTION TWO HOMEOWNERS ASSOCIATION, INC.
Location
- Region: Ijamsville
Financial & listing details
- Price per square foot: $220/sqft
- Tax assessed value: $644,167
- Annual tax amount: $7,354
- Date on market: 8/14/2026
- Listing agreement: Exclusive Right To Sell
- Listing terms: Cash,Conventional,FHA,VA Loan
- Ownership: Fee Simple
Estimated market value
$785,600
$746,000 - $825,000
$4,083/mo
Price history
| Date | Event | Price |
|---|---|---|
| 8/24/2026 | Price change | $794,500-3%$220/sqft |
Source:  Bright MLS #MDFR2086392 Report a problem Bright MLS #MDFR2086392 Report a problem | ||
| 8/14/2026 | Listed for sale | $819,000+154.6%$226/sqft |
Source: Bright MLS #MDFR2086392 Report a problem | ||
| 10/30/2000 | Sold | $321,685$89/sqft |
Source: Public Record Report a problem | ||
Public tax history
| Year | Property taxes | Tax assessment |
|---|---|---|
| 2025 | $7,502 +7.8% | $606,733 +6.6% |
| 2024 | $6,957 +10.3% | $569,300 +5.8% |
| 2023 | $6,308 +6.1% | $538,200 -5.5% |
| 2022 | $5,943 +6.5% | $569,300 +19.6% |
| 2021 | $5,579 +1.8% | $476,000 |
| 2020 | $5,482 +1.8% | -- |
| 2019 | $5,386 +1.8% | $476,000 +5.5% |
| 2018 | $5,289 | $451,300 |
| 2017 | $5,289 -4.2% | $451,300 +1.9% |
| 2016 | $5,522 | $443,100 +0.9% |
| 2015 | $5,522 | $439,000 |
| 2014 | $5,522 | $439,000 |
| 2013 | -- | $439,000 -5.9% |
| 2012 | -- | $466,300 |
| 2011 | -- | $466,300 |
| 2010 | -- | $466,300 -26.6% |
| 2009 | -- | $635,170 +13.2% |
| 2008 | -- | $561,042 +15.2% |
| 2007 | -- | $486,916 +18% |
| 2006 | -- | $412,790 +10.1% |
| 2005 | -- | $374,990 +11.2% |
| 2004 | -- | $337,190 +12.6% |
| 2003 | -- | $299,390 +2.5% |
| 2002 | -- | $292,222 +2.5% |
| 2001 | -- | $285,056 |
Find assessor info on the county website
Monthly payment
Est. payment
Payment breakdown
Explore the cost of this home by adjusting the details. Changes won't be saved.Climate risks
Neighborhood: 21754
Nearby schools
Schools provided by the listing agent
- Middle: Oakdale
- High: Oakdale
- District: Frederick County Public Schools
Source: Bright MLS. This data may not be complete. We recommend contacting the local school district to confirm school assignments for this home.
- $896,0005 bd5 ba4.2k sqft10229 Royal Saint Andrews Pl, Ijamsville, MD 21754Off Market

- $737,900-- bd2 ba3k sqft10233 Royal Saint Andrews Pl, Ijamsville, MD 21754Off Market
- $829,400-- bd2 ba3.6k sqft10274 Quail Creek Pl, Ijamsville, MD 21754Off Market
- $691,3003 bd3 ba3.2k sqft10242 Royal Saint Andrews Pl, Ijamsville, MD 21754Off Market
Similar homes
- $790,0005 bd4 ba3.6k sqft11203 Yardley Ct, Ijamsville, MD 21754For Sale

 MLS ID #MDFR2086834, Robert Soltani, Fairfax Realty of Tysons. Bright MLS
 - $845,0005 bd5 ba4.6k sqft5720 Little Spring Way, Frederick, MD 21704For Sale
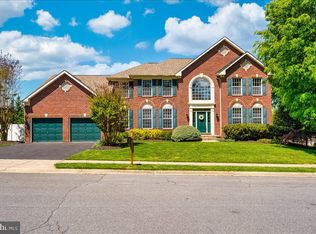 MLS ID #MDFR2088482, Katelyne Rusenko, Century 21 Redwood Realty. Bright MLS
 - $799,9904 bd5 ba5.3k sqft12302 Hungerford Manor Ct, Monrovia, MD 21770For Sale
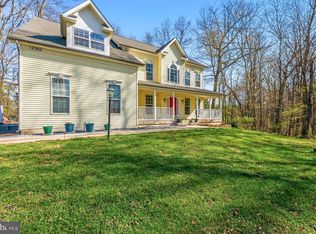 MLS ID #MDFR2087172, Humaira Khalil, Keller Williams Preferred Properties. Bright MLS
 - $750,0004 bd4 ba3.5k sqft810 Bridlewreath Way, Mount Airy, MD 21771For Sale
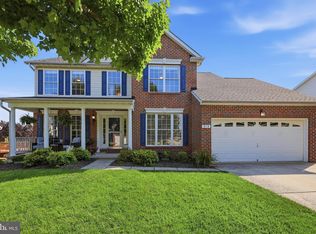 MLS ID #MDCR2036550, Chris Reeder, Long & Foster Real Estate, Inc.. Bright MLS
 - $799,9004 bd4 ba4.2k sqft3814 Boteler Rd, Mount Airy, MD 21771For SaleMLS ID #MDCR2037408, Rich Fox, RE/MAX Realty Centre, Inc.. Bright MLS
- $724,9904 bd4 ba3.7k sqftGreenview, New Market, MD 21774For SaleMLS ID #MDFR2083950, Kimberly Chen, Samson Properties. Bright MLS
- $625,0004 bd3 ba3.2k sqftSpring Ridge, Frederick, MD 21701For SaleMLS ID #MDFR2088228, John McNamara, RE/MAX Results. Bright MLS
- $725,0004 bd5 ba4.1k sqft8328 Gue Rd, Damascus, MD 20872For SaleMLS ID #MDMC2252768, Elise Williams, RE/MAX Realty Plus. Bright MLS
- $649,9974 bd4 ba3.3k sqft7309 Westwood Dr, Frederick, MD 21701For SaleMLS ID #MDFR2087968, Eric Verdi, IMPACT Maryland Real Estate. Bright MLS
- $859,9005 bd4 ba4.9k sqftGreenview, New Market, MD 21774For SaleMLS ID #MDFR2080276, David Allen, Blue Crab Real Estate, LLC.. Bright MLS
- $845,0004 bd3 ba2.8k sqft14921 Harrisville Rd, Mount Airy, MD 21771For SaleMLS ID #MDFR2086874, Karen Thompson, Berkshire Hathaway HomeServices PenFed Realty. Bright MLS
- $799,9005 bd4 ba3.5k sqft8840 Mapleville Rd, Mount Airy, MD 21771For SaleMLS ID #MDFR2082590, Brianna Buppert, The KW Collective. Bright MLS
- $624,9004 bd4 ba2.7k sqft6633 Christy Acres Cir, Mount Airy, MD 21771For SaleMLS ID #MDCR2037364, Dan Hozhabri, Keller Williams Realty Centre. Bright MLS
- $850,0004 bd4 ba4.1k sqftVillages Of Urba, Frederick, MD 21704For SaleMLS ID #MDFR2086246, Eric Steinhoff, LPT Realty, LLC. Bright MLS
- $664,9004 bd3 ba3.2k sqftKingsbrook, Frederick, MD 21703For SaleMLS ID #MDFR2088152, Ray Boss, RE/MAX Realty Centre, Inc.. Bright MLS
- $849,8954 bd4 ba5.1k sqftVillages Of Urba, Frederick, MD 21704For SaleMLS ID #MDFR2087900, Ana Ron, ANR Realty, LLC. Bright MLS
- $649,0004 bd3 ba2.5k sqft6440 Spring Forest Rd, Frederick, MD 21701For SaleMLS ID #MDFR2085198, James Bass, Real Estate Teams, LLC. Bright MLS
- $625,0003 bd3 ba2.4k sqft5810 Corporal Jones Ct, Mount Airy, MD 21771For SaleMLS ID #MDFR2087954, John Ippolito, Redfin Corp. Bright MLS
- $649,9004 bd4 ba3.7k sqft909 Bridlewreath Way, Mount Airy, MD 21771For SaleMLS ID #MDCR2036980, Stacy Allwein, Real Broker, LLC - Frederick. Bright MLS
- $664,9004 bd4 ba3.2k sqft5700 Honey Glen Ct, New Market, MD 21774For SaleMLS ID #MDFR2085876, Dan Hozhabri, Keller Williams Realty Centre. Bright MLS
