**Sellers are offering $20,000 in closing cost assistance with full list price offer** You will not believe this RARE beautifully designed 5 bedroom 4.5 bathroom home offering exceptional flexibility with TWO PRIMARY SUITES—including one primary suite w/ a full bathroom located on the MAIN LEVEL!! This thoughtful floor plan is ideal for multigenerational living, long-term guests, a private home office arrangement, or simply enjoying the luxury of having a first-floor retreat. The main-level primary suite provides easy one-level living, while the second primary suite offers a private and spacious retreat upstairs. The finished basement offers a sitting area, full bathroom, and bonus room that can be used as the home's sixth bedroom; featuring a walk-in closet. The open and inviting layout creates a comfortable flow for everyday living and entertaining, with generously sized rooms on all three levels. Make your appointment today!!!
For sale
$899,990
5720 Little Spring Way, Frederick, MD 21704
5beds
4,625sqft
Single Family Residence
Built in 2000
0.27 Acres Lot
$878,600 Zestimate®
$195/sqft
$103/mo HOA
What's special
Private home office arrangementWalk-in closetFirst-floor retreatTwo primary suitesOpen and inviting layout
- 6 days
- 333
- 10
Zillow last checked:
Listing updated:
Listed by:
Herman Bonaparte 917-683-2953,
Coldwell Banker Realty 301-718-0010
Source: Bright MLS,MLS#: MDFR2089328
Facts & features
Interior
Bedrooms & bathrooms
- Bedrooms: 5
- Bathrooms: 5
- Full bathrooms: 4
- 1/2 bathrooms: 1
- Main level bathrooms: 2
- Main level bedrooms: 1
Basement
- Area: 2263
Heating
- Forced Air, Natural Gas
Cooling
- Central Air, Electric
Appliances
- Included: Microwave, Dishwasher, Disposal, ENERGY STAR Qualified Refrigerator, Exhaust Fan, Ice Maker, Washer, Water Heater, Oven/Range - Gas, Dryer, Gas Water Heater
- Laundry: Dryer In Unit, Main Level, Washer In Unit
Features
- Attic, Breakfast Area, Combination Dining/Living, Combination Kitchen/Dining, Combination Kitchen/Living, Dining Area, Open Floorplan, Eat-in Kitchen, Kitchen - Gourmet, Other, Recessed Lighting, Walk-In Closet(s), 9'+ Ceilings, Cathedral Ceiling(s)
- Flooring: Ceramic Tile, Hardwood, Carpet
- Doors: Atrium
- Windows: Energy Efficient, Screens, Skylight(s)
- Basement: Finished,Exterior Entry,Rear Entrance,Walk-Out Access,Windows
- Number of fireplaces: 1
- Fireplace features: Gas/Propane, Mantel(s), Screen
Interior area
- Total structure area: 6,158
- Total interior livable area: 4,625 sqft
- Finished area above ground: 3,895
- Finished area below ground: 730
Property
Parking
- Total spaces: 2
- Parking features: Storage, Garage Faces Front, Garage Door Opener, Inside Entrance, Driveway, Attached
- Attached garage spaces: 2
- Has uncovered spaces: Yes
Accessibility
- Accessibility features: None
Features
- Levels: Three
- Stories: 3
- Exterior features: Other, Sidewalks
- Pool features: None
- Fencing: Other,Privacy,Vinyl
- Has view: Yes
- View description: Other, Street, Trees/Woods
Lot
- Size: 0.27 Acres
Details
- Additional structures: Above Grade, Below Grade
- Parcel number: 1109298363
- Zoning: R3
- Special conditions: Standard
Construction
Type & style
- Home type: SingleFamily
- Architectural style: Colonial
- Property subtype: Single Family Residence
Materials
- Frame
- Foundation: Block, Brick/Mortar, Concrete Perimeter, Slab, Stone
- Roof: Composition,Shingle
Condition
- Excellent
- New construction: No
- Year built: 2000
Details
- Builder name: Ausherman Development
Utilities & green energy
- Sewer: Public Sewer
- Water: Public
- Utilities for property: Natural Gas Available, Other, Electricity Available
Community & HOA
Community
- Subdivision: Winding Ridge
HOA
- Has HOA: Yes
- Amenities included: Bike Trail, Common Grounds, Jogging Path, Other, Tot Lots/Playground
- Services included: Management, Trash
- HOA fee: $310 quarterly
- HOA name: WINDING RIDGE | CLAGETT MANAGEMENT CO.
Location
- Region: Frederick
Financial & listing details
- Price per square foot: $195/sqft
- Tax assessed value: $772,567
- Annual tax amount: $8,663
- Date on market: 9/18/2026
- Listing agreement: Exclusive Right To Sell
- Listing terms: Cash,Conventional,FHA,Other,VA Loan
- Ownership: Fee Simple
- Road surface type: Black Top
Estimated market value
$878,600
$835,000 - $923,000
$4,154/mo
Price history
| Date | Event | Price |
|---|---|---|
| 9/18/2026 | Listed for sale | $899,990+6.5%$195/sqft |
Source:  Bright MLS #MDFR2089328 Report a problem Bright MLS #MDFR2089328 Report a problem | ||
| 9/8/2026 | Listing removed | $845,000$183/sqft |
Source: Bright MLS #MDFR2088482 Report a problem | ||
| 8/28/2026 | Listed for sale | $845,000-1.7%$183/sqft |
Source: Bright MLS #MDFR2088482 Report a problem | ||
| 8/28/2026 | Listing removed | $859,900$186/sqft |
Source: Bright MLS #MDFR2083404 Report a problem | ||
| 7/16/2026 | Price change | $859,900-2.3%$186/sqft |
Source: Bright MLS #MDFR2083404 Report a problem | ||
| 6/4/2026 | Listed for sale | $879,900-2.1%$190/sqft |
Source: Bright MLS #MDFR2083404 Report a problem | ||
| 6/4/2026 | Listing removed | $899,000$194/sqft |
Source: Bright MLS #MDFR2081194 Report a problem | ||
| 5/1/2026 | Listed for sale | $899,000+15.3%$194/sqft |
Source: Bright MLS #MDFR2081194 Report a problem | ||
| 5/15/2024 | Sold | $780,000-5.4%$169/sqft |
Source: Bright MLS #MDFR2042548 Report a problem | ||
| 4/14/2024 | Pending sale | $824,900$178/sqft |
Source: Bright MLS #MDFR2042548 Report a problem | ||
| 3/18/2024 | Price change | $824,900-4.1%$178/sqft |
Source: Bright MLS #MDFR2042548 Report a problem | ||
| 2/23/2024 | Listed for sale | $859,900+149.8%$186/sqft |
Source: Bright MLS #MDFR2042548 Report a problem | ||
| 11/21/2000 | Sold | $344,175$74/sqft |
Source: Public Record Report a problem | ||
Public tax history
| Year | Property taxes | Tax assessment |
|---|---|---|
| 2025 | $8,822 +9.9% | $714,733 +8.8% |
| 2024 | $8,027 +11% | $656,900 +6.4% |
| 2023 | $7,233 +6.9% | $617,133 -6.1% |
| 2022 | $6,767 +7.4% | $656,900 +22.2% |
| 2021 | $6,301 +0.6% | $537,600 |
| 2020 | $6,264 +0.6% | -- |
| 2019 | $6,227 +0.6% | $537,600 +1.8% |
| 2018 | $6,191 | $528,200 |
| 2017 | $6,191 +12.2% | $528,200 +8.6% |
| 2016 | $5,520 | $486,467 +4.5% |
| 2015 | $5,520 | $465,600 |
| 2014 | $5,520 | $465,600 |
| 2013 | -- | $465,600 -0.1% |
| 2012 | -- | $466,100 |
| 2011 | -- | $466,100 |
| 2010 | -- | $466,100 -26.3% |
| 2009 | -- | $632,670 +13.9% |
| 2008 | -- | $555,296 +16.2% |
| 2007 | -- | $477,923 +19.3% |
| 2006 | -- | $400,550 +5.4% |
| 2005 | -- | $379,980 +5.7% |
| 2004 | -- | $359,410 +6.1% |
| 2003 | -- | $338,840 +4.2% |
| 2002 | -- | $325,256 +4.4% |
| 2001 | -- | $311,673 |
Find assessor info on the county website
Monthly payment
Est. payment
Payment breakdown
Explore the cost of this home by adjusting the details. Changes won't be saved.Climate risks
Neighborhood: 21704
Nearby schools
Schools provided by the listing agent
- High: Oakdale
- District: Frederick County Public Schools
Source: Bright MLS. This data may not be complete. We recommend contacting the local school district to confirm school assignments for this home.
- $728,3004 bd4 ba3.2k sqft5883 Bridge Spring Rd, Frederick, MD 21704Off Market
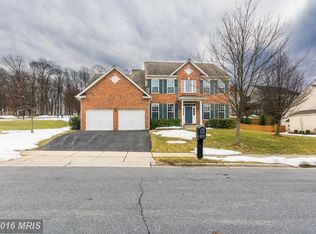
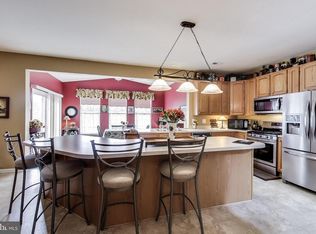
- $680,1005 bd4 ba2.9k sqft5722 Little Spring Way, Frederick, MD 21704Off Market
- $1,0001 bd1 ba300 sqft5885 Bridge Spring Rd, Frederick, MD 21704For Rent

- $725,4004 bd4 ba3k sqft5721 Little Spring Way, Frederick, MD 21704Off Market
Similar homes
- $825,0005 bd4 ba4.4k sqft5775 Guilford Garden Ter, Frederick, MD 21704For Sale

 MLS ID #MDFR2089188, Steve McIntyre, Real Broker, LLC - Frederick. Bright MLS
 - $834,9005 bd3 ba4k sqft5774 Guilford Garden Ter, Frederick, MD 21704For Sale
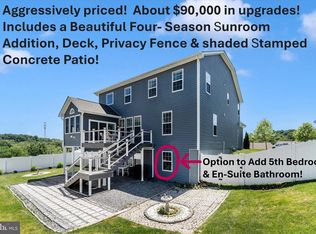 MLS ID #MDFR2088288, Wendy Aloi, Real Estate Innovations. Bright MLS
 - $950,0004 bd4 ba6k sqft3775 Spicebush Dr, Frederick, MD 21704For Sale
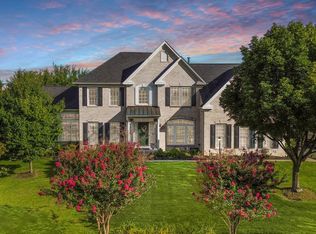 MLS ID #MDFR2088188, Eric Steinhoff, LPT Realty, LLC. Bright MLS
 - $820,0004 bd4 ba3.3k sqftVillages Of Urba, Frederick, MD 21704For Sale
 MLS ID #MDFR2088816, Jeanne Koerber, RLAH @properties. Bright MLS
 - $775,0004 bd3 ba3.2k sqft5613 Zoe Ln, Frederick, MD 21704For SaleMLS ID #MDFR2086688, Ron Wolfe, Charis Realty Group. Bright MLS
- $825,0004 bd4 ba4.1k sqftVillages Of Urba, Frederick, MD 21704For SaleMLS ID #MDFR2086246, Eric Steinhoff, LPT Realty, LLC. Bright MLS
- $859,9005 bd4 ba4.9k sqftGreenview, New Market, MD 21774For SaleMLS ID #MDFR2080276, David Allen, Blue Crab Real Estate, LLC.. Bright MLS
- $895,0005 bd5 ba5.4k sqft15528 Cattail Oaks, Glenwood, MD 21738For SaleMLS ID #MDHW2074316, Pat Dornan, The KW Collective. Bright MLS
- $850,0004 bd4 ba5k sqft6819 Rehnquist Ct, New Market, MD 21774For SaleMLS ID #MDFR2083172, James Bass, Real Estate Teams, LLC. Bright MLS
- $690,0004 bd4 ba3.4k sqft8432 Cliffview Ln, Frederick, MD 21704For SaleMLS ID #MDFR2088524, Frederick Genau, Iron Valley Real Estate Crossroads. Bright MLS
- $730,0004 bd3 ba3k sqft3861 Braveheart Dr, Frederick, MD 21704For SaleMLS ID #MDFR2084708, Aylin Gokce, Weichert, REALTORS. Bright MLS
- $799,9995 bd5 ba2.9k sqft4750 Mount Zion Rd, Frederick, MD 21703For SaleMLS ID #MDFR2085338, John Ippolito, Redfin Corp. Bright MLS
- $775,0005 bd4 ba3.6k sqft6800 Labri Ct, New Market, MD 21774For SaleMLS ID #MDFR2087138, Jill Coleman, RE/MAX Realty Centre, Inc.. Bright MLS
- $799,9904 bd5 ba5.3k sqft12302 Hungerford Manor Ct, Monrovia, MD 21770For SaleMLS ID #MDFR2087172, Humaira Khalil, Keller Williams Preferred Properties. Bright MLS
- $975,0004 bd4 ba3.8k sqft2924 Mill Island Pkwy, Frederick, MD 21701For SaleMLS ID #MDFR2087892, James Bass, Real Estate Teams, LLC. Bright MLS
- $924,0004 bd4 ba5.2k sqft6243 Woodville Rd, Mount Airy, MD 21771For SaleMLS ID #MDFR2079194, Chris Luecking, ExecuHome Realty. Bright MLS
- $849,9904 bd4 ba4.4k sqft12107 Magnolia Park Pl, Clarksburg, MD 20871For SaleMLS ID #MDMC2257326, Lisa Sabelhaus, RE/MAX Town Center. Bright MLS
- $649,9974 bd4 ba3.3k sqft7309 Westwood Dr, Frederick, MD 21701For SaleMLS ID #MDFR2087968, Eric Verdi, IMPACT Maryland Real Estate. Bright MLS
- $875,0004 bd4 ba4.2k sqft8105 Dry Ridge Rd, Montgomery Village, MD 20886For SaleMLS ID #MDMC2243396, Sharon Ledbetter, Weichert, REALTORS. Bright MLS
- $799,9964 bd5 ba5.7k sqft1501 Mohican Ct, Frederick, MD 21701For SaleMLS ID #MDFR2077664, Pilar Goicoechea, Samson Properties. Bright MLS
