Welcome to 8322 Jordan Valley Way, a 4-bedroom, 3.5-bath home located in one of Frederick’s desirable communities. The home offers a comfortable layout with a mix of formal and casual living spaces. The main level features a two-story family room with a fireplace and an open connection to the kitchen, which includes granite countertops, a large center island with seating, ample cabinetry, stainless steel appliances, and a breakfast area with access to the backyard. A formal dining room provides space for gatherings, and a private home office offers a quiet work area. The main-level primary suite includes an en-suite bathroom with dual vanities, separate shower, and walk-in closet. A powder room, laundry room, and access to the attached two-car garage complete this level. Upstairs, there are two additional bedrooms, a full bathroom, and an open loft overlooking the family room, suitable for a variety of uses such as a sitting area or study space. The finished lower level includes a large recreation room, a wet bar, a game area, a full bathroom, and additional flexible space that can be used for a home theater, gym, or guest area. Outside, the home features a deck overlooking the backyard and a patio suitable for outdoor dining and grilling. The yard offers space for recreation, gardening, or general outdoor use. The property is conveniently located near US-15, I-70, and I-270, providing access to Downtown Frederick, Fort Detrick, and surrounding areas. Nearby amenities include shopping, dining, breweries, parks, and cultural attractions such as Baker Park, Gambrill State Park, Cunningham Falls State Park, the National Museum of Civil War Medicine, and the Delaplaine Arts Center.
For sale
Price cut: $10K (9/14)
$784,999
8322 Jordan Valley Way, Frederick, MD 21702
4beds
3,837sqft
Single Family Residence
Built in 1999
0.69 Acres Lot
$778,100 Zestimate®
$205/sqft
$46/mo HOA
What's special
Walk-in closetAttached two-car garageDeck overlooking the backyardPowder roomSeparate showerStainless steel appliancesPrivate home office
- 54 days
- 651
- 32
Zillow last checked:
Listing updated:
Listed by:
John Ippolito 301-660-8893,
Redfin Corp 3016586186
Source: Bright MLS,MLS#: MDFR2086072
Facts & features
Interior
Bedrooms & bathrooms
- Bedrooms: 4
- Bathrooms: 4
- Full bathrooms: 3
- 1/2 bathrooms: 1
- Main level bathrooms: 2
- Main level bedrooms: 1
Basement
- Area: 1559
Heating
- Forced Air, Natural Gas
Cooling
- Central Air, Electric
Appliances
- Included: Dishwasher, Exhaust Fan, Microwave, Refrigerator, Cooktop, Gas Water Heater
- Laundry: Main Level
Features
- Bar, Bathroom - Tub Shower, Walk-In Closet(s), Bathroom - Walk-In Shower, Chair Railings, Crown Molding, Dining Area, Entry Level Bedroom, Family Room Off Kitchen, Formal/Separate Dining Room, Eat-in Kitchen, Kitchen - Gourmet, Kitchen Island, Primary Bath(s), Upgraded Countertops
- Flooring: Wood
- Basement: Connecting Stairway,Full
- Number of fireplaces: 1
Interior area
- Total structure area: 4,196
- Total interior livable area: 3,837 sqft
- Finished area above ground: 2,637
- Finished area below ground: 1,200
Property
Parking
- Total spaces: 6
- Parking features: Garage Faces Front, Attached, Driveway
- Attached garage spaces: 2
- Uncovered spaces: 4
Accessibility
- Accessibility features: None
Features
- Levels: Three
- Stories: 3
- Patio & porch: Deck, Patio
- Pool features: Community
Lot
- Size: 0.69 Acres
Details
- Additional structures: Above Grade, Below Grade
- Parcel number: 1121436232
- Zoning: R3
- Special conditions: Standard
Construction
Type & style
- Home type: SingleFamily
- Architectural style: Colonial
- Property subtype: Single Family Residence
Materials
- Vinyl Siding
- Foundation: Permanent
Condition
- Very Good
- New construction: No
- Year built: 1999
Utilities & green energy
- Sewer: Public Sewer
- Water: Public
Community & HOA
Community
- Subdivision: Clover Hill
HOA
- Has HOA: Yes
- Amenities included: Tennis Court(s)
- Services included: Trash, Pool(s), Snow Removal, Recreation Facility
- HOA fee: $551 annually
Location
- Region: Frederick
Financial & listing details
- Price per square foot: $205/sqft
- Tax assessed value: $601,500
- Annual tax amount: $6,682
- Date on market: 8/6/2026
- Listing agreement: Exclusive Right To Sell
- Ownership: Fee Simple
Estimated market value
$778,100
$739,000 - $817,000
$3,818/mo
Price history
| Date | Event | Price |
|---|---|---|
| 9/14/2026 | Price change | $784,999-1.3%$205/sqft |
Source:  Bright MLS #MDFR2086072 Report a problem Bright MLS #MDFR2086072 Report a problem | ||
| 9/8/2026 | Price change | $794,999-0.6%$207/sqft |
Source: Bright MLS #MDFR2086072 Report a problem | ||
| 8/30/2026 | Price change | $799,999-1.8%$208/sqft |
Source: Bright MLS #MDFR2086072 Report a problem | ||
| 8/17/2026 | Price change | $814,999-0.6%$212/sqft |
Source: Bright MLS #MDFR2086072 Report a problem | ||
| 8/13/2026 | Price change | $819,999-0.6%$214/sqft |
Source: Bright MLS #MDFR2086072 Report a problem | ||
| 8/6/2026 | Listed for sale | $825,000+6.5%$215/sqft |
Source: Bright MLS #MDFR2086072 Report a problem | ||
| 8/28/2025 | Sold | $775,000-2.5%$202/sqft |
Source: Bright MLS #MDFR2065228 Report a problem | ||
| 7/22/2025 | Pending sale | $795,000$207/sqft |
Source: Bright MLS #MDFR2065228 Report a problem | ||
| 6/27/2025 | Listed for sale | $795,000+96.8%$207/sqft |
Source: Bright MLS #MDFR2065228 Report a problem | ||
| 10/9/2018 | Sold | $404,000-3.6%$105/sqft |
Source: Public Record Report a problem | ||
| 6/18/2018 | Price change | $419,000-6.7%$109/sqft |
Source: Todays Realty, Inc. #1000158664 Report a problem | ||
| 5/8/2018 | Price change | $449,000-2.3%$117/sqft |
Source: Todays Realty, Inc. #1000158664 Report a problem | ||
| 4/5/2018 | Price change | $459,500-3.1%$120/sqft |
Source: Todays Realty, Inc. #1000158664 Report a problem | ||
| 2/23/2018 | Listed for sale | $474,000+62.7%$124/sqft |
Source: Todays Realty, Inc. #1000158664 Report a problem | ||
| 8/9/1999 | Sold | $291,366$76/sqft |
Source: Public Record Report a problem | ||
Public tax history
| Year | Property taxes | Tax assessment |
|---|---|---|
| 2025 | $6,825 +11.5% | $551,300 +10% |
| 2024 | $6,123 +15.9% | $501,100 +11.1% |
| 2023 | $5,285 | $450,900 |
| 2022 | $5,285 | $450,900 |
| 2021 | $5,285 -3.3% | $450,900 |
| 2020 | $5,464 +0.9% | -- |
| 2019 | $5,415 +0.9% | $466,200 +1.8% |
| 2018 | $5,367 +0.9% | $457,933 +0.9% |
| 2017 | $5,319 -5.4% | $453,800 +3.2% |
| 2016 | $5,623 | $439,667 +3.3% |
| 2015 | $5,623 | $425,533 +3.4% |
| 2014 | $5,623 | $411,400 |
| 2013 | -- | $411,400 |
| 2012 | -- | $411,400 -13.4% |
| 2011 | -- | $475,000 -13.8% |
| 2010 | -- | $551,350 |
| 2009 | -- | $551,350 -10.3% |
| 2008 | -- | $614,420 +13.8% |
| 2007 | -- | $539,682 +16.1% |
| 2006 | -- | $464,946 +19.2% |
| 2005 | -- | $390,210 +8.4% |
| 2004 | -- | $360,126 +9.1% |
| 2003 | -- | $330,043 +10% |
| 2002 | -- | $299,960 |
| 2001 | -- | $299,960 |
Find assessor info on the county website
Monthly payment
Est. payment
Payment breakdown
Explore the cost of this home by adjusting the details. Changes won't be saved.Climate risks
Neighborhood: 21702
Nearby schools
Schools provided by the listing agent
- District: Frederick County Public Schools
Source: Bright MLS. This data may not be complete. We recommend contacting the local school district to confirm school assignments for this home.
- $666,4004 bd3 ba2.7k sqft8324 Jordan Valley Way, Frederick, MD 21702Off Market
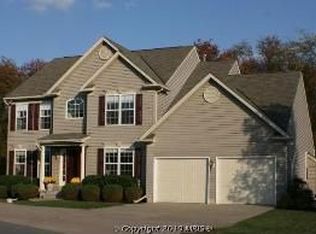
- $768,0005 bd4 ba4k sqft8320 Jordan Valley Way, Frederick, MD 21702Off Market
- $667,5004 bd4 ba3.3k sqft6750 Danbrook Ct, Frederick, MD 21702Off Market
- $798,800-- bd4 ba3.2k sqft8318 Jordan Valley Way, Frederick, MD 21702Off Market
Similar homes
- $745,0005 bd4 ba3.9k sqft1621 Hobble Trl, Frederick, MD 21702For Sale
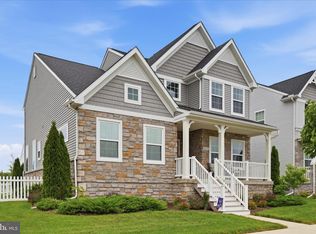
 MLS ID #MDFR2078936, Troy Grossnickle, Long & Foster Real Estate, Inc.. Bright MLS
 - $665,0005 bd4 ba3.9k sqft7601 San Di Gan Dr, Frederick, MD 21702For Sale
 MLS ID #MDFR2088966, Jae Han, REMAX Platinum Realty. Bright MLS
 - $679,0005 bd4 ba4.1k sqft2214 W Greenleaf Dr, Frederick, MD 21702For Sale
 MLS ID #MDFR2084744, Lori Rogers, Keller Williams Realty Centre. Bright MLS
 - $799,0004 bd4 ba3.8k sqft2683 Monocacy Ford Rd, Frederick, MD 21701For Sale
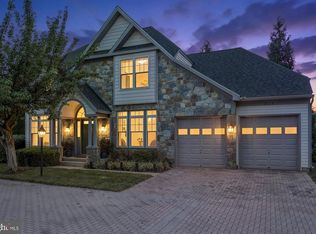 MLS ID #MDFR2089042, Phil Reding, Redfin Corp. Bright MLS
 - $649,9993 bd4 ba3.4k sqft5597 Jollie Dr, Frederick, MD 21702For SaleMLS ID #MDFR2089078, JoAnn Maguire, Kelly and Co Realty, LLC. Bright MLS
- $529,9004 bd4 ba3k sqft2402 Shaker Ln, Frederick, MD 21702For SaleMLS ID #MDFR2086940, Wendy Aloi, Real Estate Innovations. Bright MLS
- $900,0004 bd3 ba3.7k sqft2754 Hillfield Dr, Frederick, MD 21702For SaleMLS ID #MDFR2088130, Lily Vallario, EXP Realty, LLC. Bright MLS
- $625,0003 bd3 ba2.8k sqft1011 Furgeson Ln, Frederick, MD 21702For SaleMLS ID #MDFR2088600, Angela Kinna, Redfin Corp. Bright MLS
- $575,0004 bd3 ba2.1k sqft2124 Caisson Rd, Frederick, MD 21702For SaleMLS ID #MDFR2087980, Jay Day, LPT Realty, LLC. Bright MLS
- $799,0004 bd4 ba4.3k sqft143 Polaris Dr, Walkersville, MD 21793For SaleMLS ID #MDFR2084338, Steven Brady, Radcliffe Realty Group, LLC. Bright MLS
- $774,9004 bd4 ba4.6k sqft411 Glenbrook Dr, Middletown, MD 21769For SaleMLS ID #MDFR2086740, James Bass, Real Estate Teams, LLC. Bright MLS
- $649,9974 bd4 ba3.3k sqft7309 Westwood Dr, Frederick, MD 21701For SaleMLS ID #MDFR2087968, Eric Verdi, IMPACT Maryland Real Estate. Bright MLS
- $725,0004 bd4 ba3.7k sqft5004 Switzer Barn Ln, Frederick, MD 21703For SaleMLS ID #MDFR2084464, Maria Kolick, RE/MAX Realty Centre, Inc.. Bright MLS
- $775,0005 bd4 ba3.5k sqft8840 Mapleville Rd, Mount Airy, MD 21771For SaleMLS ID #MDFR2088778, Brianna Buppert, The KW Collective. Bright MLS
- $649,9904 bd4 ba3k sqftKingsbrook, Frederick, MD 21703For SaleMLS ID #MDFR2083754, Sara Dunn, Real Broker, LLC - Frederick. Bright MLS
- $820,0004 bd4 ba3.3k sqftVillages Of Urba, Frederick, MD 21704For SaleMLS ID #MDFR2088816, Jeanne Koerber, RLAH @properties. Bright MLS
- $699,0006 bd4 ba4.1k sqftKingsbrook, Frederick, MD 21703For SaleMLS ID #MDFR2085724, Seth Haskins, REMAX Platinum Realty. Bright MLS
- $650,0004 bd3 ba3.2k sqftKingsbrook, Frederick, MD 21703For SaleMLS ID #MDFR2088152, Ray Boss, RE/MAX Realty Centre, Inc.. Bright MLS
- $775,0004 bd3 ba3.2k sqft5613 Zoe Ln, Frederick, MD 21704For SaleMLS ID #MDFR2086688, Ron Wolfe, Charis Realty Group. Bright MLS
- $834,9005 bd3 ba4k sqft5774 Guilford Garden Ter, Frederick, MD 21704For SaleMLS ID #MDFR2088288, Wendy Aloi, Real Estate Innovations. Bright MLS
