This is your GOLD at the end of the rainbow. A true gem waiting for you on Jordan Valley Way! RED hot updates. Fresh paint in every nook and cranny. A neutral palette, just bring your own decor! New light fixtures throughout as well as brand new carpet. ORANGE you glad you kept looking? The upgraded kitchen, white cabinetry and gleaming granite. Some appliances are newer, as well as the light fixtures that bring fresh appeal to the main living area. YELLOW is for sunshine and this home has plenty of it beaming through all new blinds and beautiful windows everywhere. Let the sun shine onwards and upwards to the four bedrooms upper level including a spacious primary suite with walk in closet and updated bathroom. GREEN with envy? Save that for the backyard. This premium, oversized lot backs to picturesque trees creating nature's backdrop. There's even a shed for extra storage. BLUE fall skies ahead. A newer HVAC system, attached garage, fire place and a lower level office space add convenience to the mix. VIOLET adds the finishing touches to this beauty with a fully finished, walkout basement. From the thoughtful updates to the peaceful settings. Stop following the rainbow, you're pot of gold is already HERE.
New construction
Price cut: $50K (11/10)
$699,999
8350 Jordan Valley Way, Frederick, MD 21702
4beds
2,532sqft
Single Family Residence
Built in 1998
0.36 Acres Lot
$696,000 Zestimate®
$276/sqft
$49/mo HOA
What's special
Neutral paletteGleaming graniteAttached garageBacks to picturesque treesNew light fixtures throughoutPremium oversized lotShed for extra storage
- --
- on Zillow
- 515
- views
- 44
- saves
Zillow last checked:
Listing updated:
Listed by:
Marylou Fisher 301-524-8693,
Century 21 Redwood Realty (301) 365-0664
Source: Bright MLS,MLS#: MDFR2090598
Facts & features
Interior
Bedrooms & bathrooms
- Bedrooms: 4
- Bathrooms: 4
- Full bathrooms: 3
- 1/2 bathrooms: 1
- Main level bathrooms: 1
Basement
- Area: 1290
Heating
- Forced Air, Natural Gas
Cooling
- Central Air, Electric
Appliances
- Included: Gas Water Heater
- Laundry: Main Level
Features
- Family Room Off Kitchen, Kitchen Island, Recessed Lighting, Walk-In Closet(s), 9'+ Ceilings
- Basement: Full,Walk-Out Access
- Number of fireplaces: 1
Interior area
- Total structure area: 3,822
- Total interior livable area: 2,532 sqft
- Finished area above ground: 2,532
- Finished area below ground: 0
Video & virtual tour
Property
Parking
- Total spaces: 2
- Parking features: Garage Faces Front, Storage, Attached
- Attached garage spaces: 2
Accessibility
- Accessibility features: None
Features
- Levels: Three
- Stories: 3
- Patio & porch: Deck
- Pool features: Community
Lot
- Size: 0.36 Acres
Details
- Additional structures: Above Grade, Below Grade
- Parcel number: 1121435805
- Zoning: R3
- Special conditions: Standard
Construction
Type & style
- Home type: SingleFamily
- Architectural style: Colonial,Transitional
- Property subtype: Single Family Residence
Materials
- Brick Front, Vinyl Siding
- Foundation: Brick/Mortar
- Roof: Architectural Shingle
Condition
- Excellent
- New construction: Yes
- Year built: 1998
Details
- Builder model: SOMERSET-A
- Builder name: AUSHERMAN HOMES
Utilities & green energy
- Sewer: Public Sewer
- Water: Public
Community & HOA
Community
- Subdivision: Clover Hill Iii
HOA
- Has HOA: Yes
- Amenities included: Community Center, Pool, Tot Lots/Playground
- Services included: Common Area Maintenance
- HOA fee: $585 annually
- HOA name: CLOVER HILL CIVIC ASSC
Location
- Region: Frederick
- Municipality: FREDERICK
Financial & listing details
- Price per square foot: $276/sqft
- Tax assessed value: $502,500
- Annual tax amount: $6,141
- Date on market: 10/21/2026
- Listing agreement: Exclusive Right To Sell
- Inclusions: See Disclosures
- Exclusions: See Disclosures
- Ownership: Fee Simple
Estimated market value
$696,000
$661,000 - $731,000
$3,457/mo
Price history
| Date | Event | Price |
|---|---|---|
| 11/10/2026 | Price change | $699,999-6.7%$276/sqft |
Source:  Bright MLS #MDFR2090598 Report a problem | ||
| 10/21/2026 | Listed for sale | $749,999+179.8%$296/sqft |
Source: Bright MLS #MDFR2090598 Report a problem | ||
| 11/17/1998 | Sold | $268,050$106/sqft |
Source: Public Record Report a problem | ||
Public tax history
| Year | Property taxes | Tax assessment |
|---|---|---|
| 2026 | $6,229 +9.1% | $502,500 +9.3% |
| 2025 | $5,707 +12% | $459,800 +10.2% |
| 2024 | $5,097 +16.2% | $417,100 +11.4% |
| 2023 | $4,388 +0.8% | $374,400 |
| 2022 | $4,355 +0.8% | $374,400 +1.5% |
| 2021 | $4,322 +0.8% | $368,800 |
| 2020 | $4,290 +0.9% | -- |
| 2019 | $4,251 +0.9% | $366,000 +1.8% |
| 2018 | $4,212 +0.9% | $359,400 +0.9% |
| 2017 | $4,173 -3.3% | $356,100 +3.1% |
| 2016 | $4,315 | $345,300 +3.2% |
| 2015 | $4,315 | $334,500 +3.3% |
| 2014 | $4,315 | $323,700 |
| 2013 | -- | $323,700 |
| 2012 | -- | $323,700 -10.8% |
| 2011 | -- | $362,700 -15.6% |
| 2010 | -- | $429,570 |
| 2009 | -- | $429,570 -10% |
| 2008 | -- | $477,230 +13.3% |
| 2007 | -- | $421,210 +15.3% |
| 2006 | -- | $365,190 +18.1% |
| 2005 | -- | $309,170 +6.6% |
| 2004 | -- | $290,036 +7.1% |
| 2003 | -- | $270,903 +7.6% |
| 2002 | -- | $251,770 |
| 2001 | -- | $251,770 |
Find assessor info on the county website
Monthly payment
Est. payment
Payment breakdown
Explore the cost of this home by adjusting the details. Changes won't be saved.Climate risks
Neighborhood: 21702
Nearby schools
Schools provided by the listing agent
- District: Frederick County Public Schools
Source: Bright MLS. This data may not be complete. We recommend contacting the local school district to confirm school assignments for this home.
- $704,200-- bd3 ba2.7k sqft8348 Jordan Valley Way, Frederick, MD 21702Off Market
- $650,400-- bd2 ba2.7k sqft8352 Jordan Valley Way, Frederick, MD 21702Off Market
- $698,300-- bd3 ba2.9k sqft8346 Jordan Valley Way, Frederick, MD 21702Off Market
- $690,9005 bd3 ba2.7k sqft8354 Jordan Valley Way, Frederick, MD 21702Off Market
Similar homes
- $689,0004 bd4 ba2.7k sqftSpring Ridge, Frederick, MD 21701For Sale
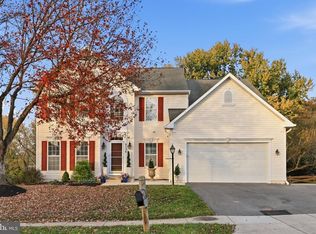
 MLS ID #MDFR2091404, Kristin Beck, Long & Foster Real Estate, Inc.. Bright MLS
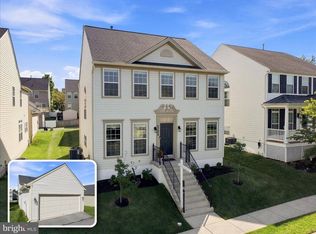
- $625,0005 bd4 ba3.4k sqft90 Howard Ct, Frederick, MD 21702For Sale
 MLS ID #MDFR2085426, Jill Ahmad, RE/MAX Realty Group. Bright MLS
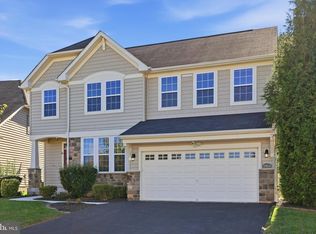
- $565,0004 bd3 ba2.1k sqft2124 Caisson Rd, Frederick, MD 21702For Sale
 MLS ID #MDFR2087980, Jay Day, LPT Realty, LLC. Bright MLS
- $559,9004 bd4 ba3.1k sqft1954 Moran Dr, Frederick, MD 21702For Sale
 MLS ID #MDFR2080180, Michael Kurtianyk, Mackintosh, Inc.. Bright MLS
- $600,0004 bd4 ba2.5k sqft6113 Elaine Dr, Jefferson, MD 21755For SaleMLS ID #MDFR2091570, Lynn Holland, RE/MAX Realty Centre, Inc.. Bright MLS
- $575,0004 bd4 ba3.7k sqft201 Lake Coventry Dr, Frederick, MD 21702For SaleMLS ID #MDFR2090884, Jenn Smira, Compass. Bright MLS
- $675,0004 bd4 ba2.6k sqft5734 Little Spring Way, Frederick, MD 21704For SaleMLS ID #MDFR2086258, Jim Keating, Keller Williams Realty Centre. Bright MLS
- $699,9005 bd4 ba3k sqft5703 Doubs Rd, Adamstown, MD 21710For SaleMLS ID #MDFR2091300, Brooke Fox, Charis Realty Group. Bright MLS
- $655,0004 bd4 ba3.5k sqft200 White Ferry Ct, Walkersville, MD 21793For SaleMLS ID #MDFR2090294, Nicole Lapera-Holler, J & B Real Estate, Inc. Bright MLS
- $599,9003 bd3 ba2.8k sqft1011 Furgeson Ln, Frederick, MD 21702For SaleMLS ID #MDFR2088600, Angela Kinna, Redfin Corp. Bright MLS
- $675,0004 bd3 ba3k sqft4513 Baker Valley Rd, Frederick, MD 21704For SaleMLS ID #MDFR2090124, Jesses Griswold, Keller Williams Realty. Bright MLS
- $680,0004 bd3 ba3k sqftSpring Ridge, Frederick, MD 21701For SaleMLS ID #MDFR2089734, James Bass, Real Estate Teams, LLC. Bright MLS
- $660,0004 bd4 ba2.8k sqft4104 Bennington Pl W, Jefferson, MD 21755For SaleMLS ID #MDFR2091488, Thomas Campbell, Charis Realty Group. Bright MLS
- $629,0004 bd4 ba2.8k sqft7312 Countryside Cir, Middletown, MD 21769For SaleMLS ID #MDFR2089606, Joanna Brown, Keller Williams Realty Centre. Bright MLS
- $620,0004 bd3 ba2.8k sqft4802 Clarendon Dr, Frederick, MD 21703For SaleMLS ID #MDFR2088368, Reed Jimenez, LPT Realty, LLC. Bright MLS
- $850,0004 bd4 ba3.4k sqft3861 Triton Ln, Frederick, MD 21704For SaleMLS ID #MDFR2091700, Craig Marsh, Marsh Realty. Bright MLS
- $739,9004 bd3 ba3.2k sqft5613 Zoe Ln, Frederick, MD 21704For SaleMLS ID #MDFR2091838, Ron Wolfe, Charis Realty Group. Bright MLS
- $739,9004 bd3 ba2.5k sqft5301 Quail Creek Ct, Ijamsville, MD 21754For SaleMLS ID #MDFR2090496, Shelly Arora, Samson Properties. Bright MLS
- $700,0004 bd4 ba3.1k sqft14903 Chelsea Cir, Mount Airy, MD 21771For SaleMLS ID #MDFR2084172, Ellie Mcintire, The KW Collective. Bright MLS
- $875,0004 bd3 ba3.7k sqft2754 Hillfield Dr, Frederick, MD 21702For SaleMLS ID #MDFR2088130, Lily Vallario, EXP Realty, LLC. Bright MLS
