STUNNING VIEWS & UNEXPECTEDLY SPACIOUS HOME IN THE MIDDLETOWN SCHOOL DISTRICT! Discover a true RETREAT where you can enjoy breathtaking, panoramic valley sunset views right from your backyard oasis. Completely renovated and expanded in 2019, this unique home delivers incredible scale, thoughtful design, and premium quality upgrades throughout. THE MAIN LEVEL & LIVING SPACES feature beautiful luxury acacia wood floors in the family room and large-format tile in the standout chef's kitchen, which boasts an oversized quartz island, high-end Italian Sirius hood, and a large walk-in pantry. The kitchen opens to a spacious dining area anchored by a cozy fireplace with a custom black limba wood mantle, flowing effortlessly into a large 450+ sq ft family room addition complete with soaring vaulted ceilings and bright skylights. A dedicated work-from-home office, a laundry area with smart appliances, a spa-like half bath with elegant half-wall tile, and a durable mudroom with waterproof/scratch-resistant flooring complete this level. THE UPPER LEVEL offers 3 bedrooms and 2 full baths, featuring a clever pocket door connecting the primary and second bedrooms—an ideal flexible setup for a nursery or reading room. THE LOWER LEVEL provides incredible versatility, featuring a large recreation room with a sliding glass door walking out to the yard, a private 4th bedroom suite with its own full bath (perfect for au pair or multi-generational), and a utility room with an optional second washer/dryer hookup. UPGRADES include a specialized 4-zone HVAC setup (2 separate units), a German-engineered solar-ready 115-gal hot water heater, a central water sediment filter/softener, 400A electric service, and a newer roof. OUTDOOR LIVING IS AT A PREMIUM here with an expansive 400+ sq ft main patio, a terraced yard, a garden shed, a custom playground with weather-resistant soft surfacing, and a detached 20x24 powered workshop garage perfect for hobbies or extra storage. This entire outdoor setup is backed by thoughtful engineering, featuring a custom-engineered retaining wall system and an extensive underground rainwater management system integrating all downspouts. The EXPANSIVE driveway provides plenty of parking space for guests, a boat, or an RV. PRIME LOCATION in a highly sought-after area with easy access to I-70 (just 2.5 miles), Braddock Heights Community Pool, Middletown School District, and all the shopping and dining along Frederick's Golden Mile. This is closer to Braddock Heights area. Great commuter location! No HOA. Located on no through street. You will not want to miss this one-of-a-kind property!
For sale
$650,000
6113 Elaine Dr, Jefferson, MD 21755
4beds
2,540sqft
:
Get pre-qualified$4,308/mo
Single Family Residence
Built in 1983
1.04 Acres Lot
$634,900 Zestimate®
$256/sqft
$-- HOA
What's special
Oversized quartz islandDedicated work-from-home officeCustom-engineered retaining wall systemHigh-end italian sirius hoodBackyard oasisTerraced yardStunning views
- 24 days |
- 1,387 |
- 92 |
Likely to sell faster than
Zillow last checked:
Listing updated:
Listed by:
Lynn Holland 301-704-2956,
RE/MAX Realty Centre, Inc. 301-591-3920
Source: Bright MLS,MLS#: MDFR2085062
Facts & features
Interior
Bedrooms & bathrooms
- Bedrooms: 4
- Bathrooms: 4
- Full bathrooms: 3
- 1/2 bathrooms: 1
- Main level bathrooms: 1
Rooms
- Room types: Dining Room, Primary Bedroom, Bedroom 2, Bedroom 3, Bedroom 4, Kitchen, Family Room, Foyer, Office, Recreation Room, Utility Room, Bathroom 2, Bathroom 3, Primary Bathroom
Primary bedroom
- Features: Flooring - Bamboo, Attached Bathroom, Lighting - Ceiling
- Level: Upper
- Area: 144 Square Feet
- Dimensions: 12 X 12
Bedroom 2
- Features: Flooring - Bamboo, Lighting - Ceiling
- Level: Upper
- Area: 110 Square Feet
- Dimensions: 11 X 10
Bedroom 3
- Features: Flooring - Bamboo, Lighting - Ceiling
- Level: Upper
- Area: 121 Square Feet
- Dimensions: 11 X 11
Bedroom 4
- Features: Flooring - Tile/Brick, Attached Bathroom
- Level: Lower
- Area: 144 Square Feet
- Dimensions: 12 X 12
Primary bathroom
- Features: Flooring - Ceramic Tile, Bathroom - Stall Shower
- Level: Upper
- Area: 40 Square Feet
- Dimensions: 8 X 5
Bathroom 2
- Features: Bathroom - Tub Shower, Flooring - Ceramic Tile
- Level: Upper
- Area: 64 Square Feet
- Dimensions: 8 X 8
Bathroom 3
- Features: Flooring - Ceramic Tile, Bathroom - Stall Shower, Lighting - Ceiling
- Level: Lower
- Area: 45 Square Feet
- Dimensions: 9 X 5
Dining room
- Features: Flooring - Tile/Brick, Wood Stove, Recessed Lighting
- Level: Main
- Area: 250 Square Feet
- Dimensions: 10 X 25
Family room
- Features: Cathedral/Vaulted Ceiling, Ceiling Fan(s), Flooring - HardWood, Skylight(s), Recessed Lighting
- Level: Main
- Area: 432 Square Feet
- Dimensions: 18 X 24
Foyer
- Features: Flooring - HardWood
- Level: Main
- Area: 108 Square Feet
- Dimensions: 12 X 9
Kitchen
- Features: Breakfast Bar, Countertop(s) - Quartz, Dining Area, Flooring - Tile/Brick, Kitchen Island, Eat-in Kitchen, Kitchen - Electric Cooking, Recessed Lighting, Lighting - Pendants, Pantry, Living/Dining Room Combo
- Level: Main
- Area: 250 Square Feet
- Dimensions: 10 X 25
Mud room
- Features: Flooring - Luxury Vinyl Tile, Recessed Lighting
- Level: Main
- Area: 48 Square Feet
- Dimensions: 6 X 8
Office
- Features: Flooring - HardWood, Lighting - Ceiling
- Level: Main
- Area: 144 Square Feet
- Dimensions: 12 X 12
Recreation room
- Features: Flooring - Tile/Brick, Lighting - Ceiling
- Level: Lower
Utility room
- Features: Flooring - Tile/Brick, Lighting - Ceiling
- Level: Lower
- Area: 84 Square Feet
- Dimensions: 12 X 7
Heating
- Heat Pump, Wood Stove, Zoned, Electric
Cooling
- Ceiling Fan(s), Central Air, Zoned, Heat Pump, Electric
Appliances
- Included: Microwave, Cooktop, Dishwasher, Disposal, Dryer, Exhaust Fan, Oven, Range Hood, Refrigerator, Stainless Steel Appliance(s), Washer, Water Heater, Electric Water Heater
- Laundry: Main Level, Mud Room
Features
- Bathroom - Stall Shower, Bathroom - Tub Shower, Ceiling Fan(s), Combination Kitchen/Dining, Combination Kitchen/Living, Family Room Off Kitchen, Open Floorplan, Eat-in Kitchen, Kitchen Island, Kitchen - Table Space, Pantry, Primary Bath(s), Recessed Lighting, Upgraded Countertops, Vaulted Ceiling(s)
- Flooring: Ceramic Tile, Wood, Bamboo, Tile/Brick
- Doors: Sliding Glass, Storm Door(s)
- Windows: Bay/Bow, Casement, Screens, Skylight(s), Sliding, Window Treatments
- Basement: Walk-Out Access,Windows,Finished,Partial,Improved,Interior Entry,Exterior Entry,Sump Pump
- Number of fireplaces: 1
- Fireplace features: Mantel(s), Insert, Wood Burning Stove
Interior area
- Total structure area: 2,540
- Total interior livable area: 2,540 sqft
- Finished area above ground: 2,540
- Finished area below ground: 0
Video & virtual tour
Property
Parking
- Total spaces: 10
- Parking features: Storage, Built In, Garage Faces Front, Garage Door Opener, Inside Entrance, Oversized, Asphalt, Attached, Driveway, Off Street
- Attached garage spaces: 2
- Uncovered spaces: 8
Accessibility
- Accessibility features: None
Features
- Levels: Multi/Split,Three
- Stories: 3
- Patio & porch: Patio, Brick
- Pool features: None
- Has view: Yes
- View description: Panoramic
Lot
- Size: 1.04 Acres
- Features: No Thru Street, Private
Details
- Additional structures: Above Grade, Below Grade
- Parcel number: 1124445852
- Zoning: RESIDENTIAL
- Special conditions: Standard
Construction
Type & style
- Home type: SingleFamily
- Property subtype: Single Family Residence
Materials
- Brick, Vinyl Siding
- Foundation: Block, Crawl Space
- Roof: Shingle,Other
Condition
- Excellent
- New construction: No
- Year built: 1983
- Major remodel year: 2019
Utilities & green energy
- Sewer: On Site Septic
- Water: Public
Community & HOA
Community
- Subdivision: Coblentz Heights
HOA
- Has HOA: No
Location
- Region: Jefferson
Financial & listing details
- Price per square foot: $256/sqft
- Tax assessed value: $446,600
- Annual tax amount: $5,006
- Date on market: 7/9/2026
- Listing agreement: Exclusive Right To Sell
- Listing terms: Cash,Conventional,FHA,VA Loan,USDA Loan
- Ownership: Fee Simple
Estimated market value
$634,900
$603,000 - $667,000
$3,357/mo
Price history
| Date | Event | Price |
|---|---|---|
| 7/9/2026 | Listed for sale | $650,000+85.7%$256/sqft |
Source:  Bright MLS #MDFR2085062 Report a problem Bright MLS #MDFR2085062 Report a problem | ||
| 9/4/2008 | Sold | $350,000-7.9%$138/sqft |
Source: Public Record Report a problem | ||
| 5/27/2008 | Listed for sale | $379,900+40.7%$150/sqft |
Source: Long and Foster Real Estate #FR6600075 Report a problem | ||
| 10/26/2004 | Sold | $270,000$106/sqft |
Source: Public Record Report a problem | ||
Public tax history
| Year | Property taxes | Tax assessment |
|---|---|---|
| 2025 | $5,135 +10.8% | $413,000 +8.9% |
| 2024 | $4,636 +14.4% | $379,400 +9.7% |
| 2023 | $4,053 +6.4% | $345,800 |
| 2022 | $3,809 +6.8% | $345,800 +13.7% |
| 2021 | $3,566 +7.3% | $304,267 |
| 2020 | $3,323 | -- |
| 2019 | $3,323 | $283,500 |
| 2018 | $3,323 -1.3% | $283,500 -1.3% |
| 2017 | $3,367 -14.6% | $287,300 +4% |
| 2016 | $3,945 | $276,267 +4.2% |
| 2015 | $3,945 | $265,233 +4.3% |
| 2014 | $3,945 | $254,200 |
| 2013 | -- | $254,200 |
| 2012 | -- | $254,200 -23.2% |
| 2011 | -- | $330,900 0% |
| 2010 | -- | $330,930 |
| 2009 | -- | $330,930 -8% |
| 2008 | -- | $359,740 +17.3% |
| 2007 | -- | $306,616 +21% |
| 2006 | -- | $253,493 +26.5% |
| 2005 | -- | $200,370 +5.6% |
| 2004 | -- | $189,712 +6% |
| 2003 | -- | $179,056 +6.3% |
| 2002 | -- | $168,400 |
| 2001 | -- | $168,400 |
Find assessor info on the county website
Monthly payment
Est. payment
Payment breakdown
Explore the cost of this home by adjusting the details. Changes won't be saved.Climate risks
Neighborhood: 21755
Getting around
0 / 100
Car-DependentNearby schools
GreatSchools rating
- NAMiddletown Primary SchoolGrades: PK-2Distance: 2.8 mi
- 7/10Middletown Middle SchoolGrades: 6-8Distance: 3.2 mi
- 8/10Middletown High SchoolGrades: 9-12Distance: 3.3 mi
Schools provided by the listing agent
- Elementary: Middletown
- Middle: Middletown
- High: Middletown
- District: Frederick County Public Schools
Source: Bright MLS. This data may not be complete. We recommend contacting the local school district to confirm school assignments for this home.
- $618,7004 bd2 ba3k sqft6117 Elaine Dr, Jefferson, MD 21755Off Market
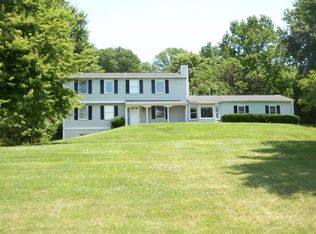
- $560,400-- bd2 ba1.8k sqft6109 Elaine Dr, Jefferson, MD 21755Off Market
- $542,600-- bd2 ba1.9k sqft4520 Cherry Ln, Jefferson, MD 21755Off Market
- $461,500-- bd2 ba1.2k sqft6121 Elaine Dr, Jefferson, MD 21755Off Market
- $640,0005 bd4 ba3.3k sqft6105 Elaine Dr, Jefferson, MD 21755Off Market
- $565,300-- bd2 ba1.7k sqft4524 Cherry Ln, Jefferson, MD 21755Off Market
- $3,300-- bd-- ba-- sqft4524 Cherry Ln, Jefferson, MD 21755Off Market
- $700,0004 bd4 ba3.2k sqft4514 Cherry Ln, Jefferson, MD 21755Sold
A local agent can set up tours, give advice and negotiate with sellers.
Similar homes
- $659,0004 bd3 ba2.5k sqft6440 Spring Forest Rd, Frederick, MD 21701For Sale

 MLS ID #MDFR2085198, James Bass, Real Estate Teams, LLC. Bright MLS
 - $635,0004 bd4 ba3.3k sqftKingsbrook, Frederick, MD 21703For Sale
 MLS ID #MDFR2083540, Kathleen Moore, Real Broker, LLC - Gaithersburg. Bright MLS
 - $555,0004 bd4 ba2.6k sqft3265 Brockton Dr, Jefferson, MD 21755For Sale
 MLS ID #MDFR2085958, Caleb Gee, The Glocker Group Realty Results. Bright MLS
 - $515,0004 bd4 ba2.4k sqft6641 Jefferson Blvd, Frederick, MD 21703For Sale
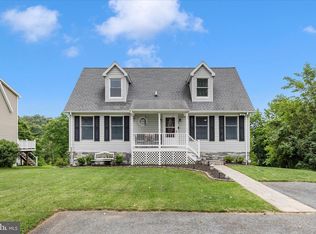 MLS ID #MDFR2081516, Tammy Barnes, Long & Foster Real Estate, Inc.. Bright MLS
 - $609,9004 bd3 ba3k sqftKingsbrook, Frederick, MD 21703For SaleMLS ID #MDFR2085142, Jessica Ciecwierz, AHC Real Estate LLC. Bright MLS
- $675,0004 bd4 ba3.3k sqft7309 Westwood Dr, Frederick, MD 21701For SaleMLS ID #MDFR2084168, Eric Verdi, IMPACT Maryland Real Estate. Bright MLS
- $610,0004 bd3 ba2.9k sqft1027 Dulaney Mill Dr, Frederick, MD 21702For SaleMLS ID #MDFR2080136, Angelo Gaydardzhiev, Keller Williams Realty. Bright MLS
- $669,9004 bd3 ba2.8k sqft5661 Heatherfield Pl, New Market, MD 21774For SaleMLS ID #MDFR2084850, Ross Wilhelm, Compass. Bright MLS
- $658,0003 bd4 ba2.7k sqft826 Trail Ave, Frederick, MD 21701For SaleMLS ID #MDFR2084088, Cathi Miller, Hagan Realty. Bright MLS
- $599,9995 bd4 ba2.7k sqft5805 Broad Branch Way, Frederick, MD 21704For SaleMLS ID #MDFR2085868, Mr. Deepak Nathani, EXP Realty, LLC. Bright MLS
- $650,0004 bd4 ba3k sqft3301 Tudor Ct, Adamstown, MD 21710For SaleMLS ID #MDFR2083726, Angela Kinna, Redfin Corp. Bright MLS
- $550,0004 bd3 ba2.5k sqft6254 Derby Dr, Frederick, MD 21703For SaleMLS ID #MDFR2086144, Craig Marsh, Marsh Realty. Bright MLS
- $549,0003 bd2 ba2.5k sqft7902 Juniper Dr, Frederick, MD 21702For SaleMLS ID #MDFR2085618, Drew Hopley, Keller Williams Realty Centre. Bright MLS
- $549,9004 bd3 ba1.9k sqft6396 Devonshire Ln, Frederick, MD 21703For SaleMLS ID #MDFR2085548, Christine Hersey, RE/MAX Results. Bright MLS
- $579,9004 bd4 ba3k sqft2402 Shaker Ln, Frederick, MD 21702For SaleMLS ID #MDFR2083904, Wendy Aloi, Real Estate Innovations. Bright MLS
- $569,0003 bd2 ba1.3k sqft10820 Gambrill Park Rd, Frederick, MD 21702For SaleMLS ID #MDFR2086544, Maureen Foley, Charis Realty Group. Bright MLS
- $519,9803 bd3 ba1.6k sqft1015 Cheryls Ct, Frederick, MD 21703For SaleMLS ID #MDFR2085646, Troyce Gatewood, Real Broker, LLC - Frederick. Bright MLS
- $549,9003 bd4 ba2.1k sqft6622 Gooseander Ct, Frederick, MD 21703For SaleMLS ID #MDFR2086432, James Bass, Real Estate Teams, LLC. Bright MLS
- $649,5003 bd3 ba3.3k sqft4719 Mussetter Rd, Ijamsville, MD 21754For SaleMLS ID #MDFR2085480, Melissa Atherholt, Century 21 Redwood Realty. Bright MLS
- $575,0004 bd3 ba1.9k sqft8215 Virginia Ln, Frederick, MD 21704For SaleMLS ID #MDFR2086038, Lauren McBain, RE/MAX Realty Centre, Inc.. Bright MLS
