Welcome to 826 Trail Avenue, a beautifully updated Cape Cod that blends the character of a classic 1940 home with the comfort and convenience of today's modern living. The 2026 renovations expanded the home's functionality while maintaining the character and details that make this 1940 Cape Cod special. This three-bedroom, three and one-half bath residence offers flexible living space across all three levels while preserving the warmth and charm that make homes of this era so appealing. The newly completed upper level features a spacious bedroom and a zen-like finished full bath, creating a private retreat separate from the main living areas. The lower level has also been finished to provide additional living space complete with a full bathroom and room for recreation, guests, multi-generational living, or an in-law suite. A private rear entrance allows direct access from the parking area into the lower level, providing convenience and flexibility for everyday living. The extensive updates throughout the home include a new kitchen featuring quartz countertops, brand-new cabinetry, and a full suite of new appliances. Additional improvements include new bathrooms, new upper-level windows, a new washer and dryer, fresh paint throughout the entire home, refinished original wood flooring, and the completion of the upper-level living space. These renovations provide modern convenience while preserving the character and craftsmanship that make this home unique. One of the home's most enjoyable features is the rear breezeway, a perfect spot for morning coffee, a good book, or an evening conversation. From the back of the property, enjoy views of the surrounding area and the peaceful setting that makes this home feel removed from the pace of everyday life while remaining close to everything Frederick has to offer. Private off-street parking is located behind the home, offering easy access and the ability to enter directly into the lower level. Located just minutes from Downtown Frederick, you'll enjoy easy access to award-winning restaurants, breweries, coffee shops, boutiques, Carroll Creek, Baker Park, Frederick Health Hospital, Fort Detrick, Hood College, and year-round community events. Commuters will appreciate the convenient access to I-70, I-270, Route 15, and Route 340. Homes that successfully combine historic character, extensive renovations, flexible living space, and a convenient location to so many places. 826 Trail Avenue offers all of those features and more!
For sale
Price cut: $10.1K (9/20)
$624,900
826 Trail Ave, Frederick, MD 21701
3beds
2,744sqft
Single Family Residence
Built in 1940
10,019 Square Feet Lot
$621,100 Zestimate®
$228/sqft
$-- HOA
What's special
New washer and dryerRefinished original wood flooringNew upper-level windowsBrand-new cabinetrySpacious bedroomNew bathrooms
- 82 days
- 1,138
- 92
Likely to sell faster than
Zillow last checked:
Listing updated:
Listed by:
Cathi Miller 301-788-7216,
Hagan Realty 2405060179
Source: Bright MLS,MLS#: MDFR2084088
Facts & features
Interior
Bedrooms & bathrooms
- Bedrooms: 3
- Bathrooms: 4
- Full bathrooms: 3
- 1/2 bathrooms: 1
- Main level bathrooms: 2
- Main level bedrooms: 2
Rooms
- Room types: Bedroom 2, Bedroom 1, Bathroom 1
Bedroom 1
- Level: Main
Bedroom 1
- Level: Upper
Bedroom 2
- Level: Main
Bathroom 1
- Level: Main
Bathroom 1
- Level: Upper
Heating
- Heat Pump, Electric
Cooling
- Central Air, Electric
Appliances
- Included: Water Heater
Features
- Dining Area, Entry Level Bedroom, Floor Plan - Traditional, Formal/Separate Dining Room, Eat-in Kitchen, Kitchen - Table Space
- Basement: Interior Entry,Exterior Entry,Walk-Out Access,Workshop,Partially Finished
- Number of fireplaces: 1
Interior area
- Total structure area: 2,744
- Total interior livable area: 2,744 sqft
- Finished area above ground: 1,662
- Finished area below ground: 1,082
Video & virtual tour
Property
Parking
- Total spaces: 12
- Parking features: Driveway, Off Street, On Street
- Uncovered spaces: 6
Accessibility
- Accessibility features: 2+ Access Exits
Features
- Levels: Three
- Stories: 3
- Exterior features: Sidewalks
- Pool features: None
Lot
- Size: 10,019 Square Feet
Details
- Additional structures: Above Grade, Below Grade
- Parcel number: 1102040298
- Zoning: R8
- Special conditions: Standard
Construction
Type & style
- Home type: SingleFamily
- Architectural style: Cape Cod
- Property subtype: Single Family Residence
Materials
- Brick
- Foundation: Block
- Roof: Shingle
Condition
- New construction: No
- Year built: 1940
- Major remodel year: 2026
Utilities & green energy
- Sewer: Public Sewer
- Water: Public
Community & HOA
Community
- Subdivision: None Available
HOA
- Has HOA: No
Location
- Region: Frederick
Financial & listing details
- Price per square foot: $228/sqft
- Tax assessed value: $304,200
- Annual tax amount: $5,999
- Date on market: 7/11/2026
- Listing agreement: Exclusive Right To Sell
- Ownership: Fee Simple
Estimated market value
$621,100
$590,000 - $652,000
$3,202/mo
Price history
| Date | Event | Price |
|---|---|---|
| 9/20/2026 | Price change | $624,900-1.6%$228/sqft |
Source:  Bright MLS #MDFR2084088 Report a problem Bright MLS #MDFR2084088 Report a problem | ||
| 8/24/2026 | Price change | $635,000-2%$231/sqft |
Source: Bright MLS #MDFR2084088 Report a problem | ||
| 8/13/2026 | Price change | $648,000-1.5%$236/sqft |
Source: Bright MLS #MDFR2084088 Report a problem | ||
| 7/11/2026 | Listed for sale | $658,000+102.5%$240/sqft |
Source: Bright MLS #MDFR2084088 Report a problem | ||
| 11/10/2025 | Sold | $325,000-7.1%$118/sqft |
Source: Bright MLS #MDFR2072352 Report a problem | ||
| 10/29/2025 | Pending sale | $350,000$128/sqft |
Source: Bright MLS #MDFR2072352 Report a problem | ||
| 10/27/2025 | Listed for sale | $350,000$128/sqft |
Source: Bright MLS #MDFR2072352 Report a problem | ||
Public tax history
| Year | Property taxes | Tax assessment |
|---|---|---|
| 2025 | $5,641 -95.3% | $304,200 +5.5% |
| 2024 | $121,156 +2371.1% | $288,467 +5.8% |
| 2023 | $4,903 +6.5% | $272,733 +6.1% |
| 2022 | $4,603 +2.6% | $257,000 +2.7% |
| 2021 | $4,488 +3.2% | $250,300 |
| 2020 | $4,350 +2.9% | -- |
| 2019 | $4,228 +1.3% | $236,900 +1.3% |
| 2018 | $4,174 +50.3% | $233,967 -1.2% |
| 2017 | $2,776 -25.2% | $236,900 +3.9% |
| 2016 | $3,713 | $228,100 +1.5% |
| 2015 | $3,713 | $224,733 +1.5% |
| 2014 | $3,713 | $221,367 +1.5% |
| 2013 | -- | $218,000 |
| 2012 | -- | $218,000 |
| 2011 | -- | $218,000 -28% |
| 2010 | -- | $302,930 +9.2% |
| 2009 | -- | $277,452 +10.1% |
| 2008 | -- | $251,976 +11.2% |
| 2007 | -- | $226,500 +15.2% |
| 2006 | -- | $196,552 +18% |
| 2005 | -- | $166,606 +21.9% |
| 2004 | -- | $136,660 +4% |
| 2003 | -- | $131,402 +4.2% |
| 2002 | -- | $126,146 +4.3% |
| 2001 | -- | $120,890 |
Find assessor info on the county website
Monthly payment
Est. payment
Payment breakdown
Explore the cost of this home by adjusting the details. Changes won't be saved.Climate risks
Neighborhood: 21701
Nearby schools
Schools provided by the listing agent
- Elementary: North Frederick
- Middle: Gov. Thomas Johnson
- High: Gov. Thomas Johnson
- District: Frederick County Public Schools
Source: Bright MLS. This data may not be complete. We recommend contacting the local school district to confirm school assignments for this home.

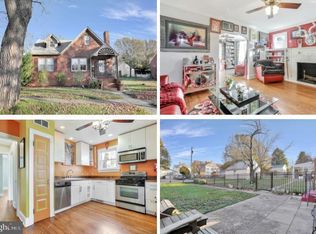
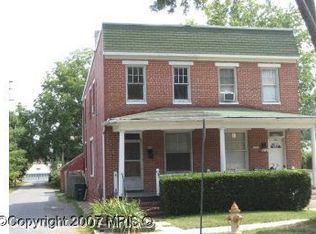
Similar homes
- $540,0003 bd3 ba2.8k sqft618 Wilson Pl, Frederick, MD 21702For Sale
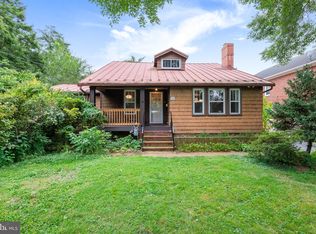
 MLS ID #MDFR2089762, Lisa Romano, Charis Realty Group. Bright MLS
 - $640,0004 bd3 ba1.9k sqft512 Elm St, Frederick, MD 21701For Sale
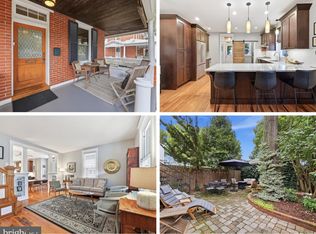 MLS ID #MDFR2088982, Jennifer Grove, Bach Real Estate. Bright MLS
 - $525,0005 bd3 ba3k sqft1206 Beechwood Dr, Frederick, MD 21701For Sale
 MLS ID #MDFR2089406, JR Ruzic, Keller Williams Realty. Bright MLS
 - $649,9974 bd4 ba3.3k sqft7309 Westwood Dr, Frederick, MD 21701For Sale
 MLS ID #MDFR2087968, Eric Verdi, IMPACT Maryland Real Estate. Bright MLS
 - $675,0004 bd3 ba2.7k sqft615 Taney Ave, Frederick, MD 21702For SaleMLS ID #MDFR2089016, Chirag Shah, Hagan Realty. Bright MLS
- $599,0005 bd4 ba3.2k sqft2567 Bear Den Rd, Frederick, MD 21701For SaleMLS ID #MDFR2089104, Danielle Hamilton, RE/MAX Results. Bright MLS
- $589,9994 bd4 ba3.4k sqft10322 Old Liberty Rd, Frederick, MD 21701For SaleMLS ID #MDFR2084694, Beth Hughes, RE/MAX Realty Plus. Bright MLS
- $624,0004 bd4 ba2.5k sqft6113 Elaine Dr, Jefferson, MD 21755For SaleMLS ID #MDFR2085062, Lynn Holland, RE/MAX Realty Centre, Inc.. Bright MLS
- $425,0003 bd2 ba2.1k sqft17 E 13th St, Frederick, MD 21701For SaleMLS ID #MDFR2081190, Danielle Hamilton, RE/MAX Results. Bright MLS
- $650,0003 bd3 ba3.3k sqft8021 Rocky Springs Rd, Frederick, MD 21702For SaleMLS ID #MDFR2088252, Jennifer Grove, Bach Real Estate. Bright MLS
- $699,0005 bd3 ba2.9k sqft401 Linden Ave, Frederick, MD 21703For SaleMLS ID #MDFR2088114, Joshua Waxman, Long & Foster Real Estate, Inc.. Bright MLS
- $640,0004 bd3 ba2.8k sqft4802 Clarendon Dr, Frederick, MD 21703For SaleMLS ID #MDFR2088368, Reed Jimenez, LPT Realty, LLC. Bright MLS
- $649,9974 bd3 ba3k sqft6313 Jefferson Blvd, Frederick, MD 21703For SaleMLS ID #MDFR2086706, Stacy Delisle, Keller Williams Realty Centre. Bright MLS
- $665,0005 bd4 ba3.9k sqft7601 San Di Gan Dr, Frederick, MD 21702For SaleMLS ID #MDFR2088966, Jae Han, REMAX Platinum Realty. Bright MLS
- $445,0003 bd2 ba2.1k sqft433 W South St, Frederick, MD 21701For SaleMLS ID #MDFR2084100, Mandy Kaur, Redfin Corp. Bright MLS
- $550,0004 bd2 ba2.4k sqft4605 Old Swimming Pool Rd, Braddock Heights, MD 21714For SaleMLS ID #MDFR2086278, Chris Getto, Keller Williams Realty. Bright MLS
- $449,9003 bd2 ba1.5k sqft624 Military Rd, Frederick, MD 21702For SaleMLS ID #MDFR2084780, Diane Heppner, RE/MAX Plus. Bright MLS
- $750,0004 bd6 ba3.2k sqft127 S Market St, Frederick, MD 21701For SaleMLS ID #MDFR2078108, Cathi Miller, Hagan Realty. Bright MLS
- $649,0005 bd4 ba3.1k sqft6728 Oakridge Rd, New Market, MD 21774For SaleMLS ID #MDFR2086454, Stacy Allwein, Real Broker, LLC - Frederick. Bright MLS
- $579,9003 bd4 ba2.1k sqft6938 Fox Chase Rd, New Market, MD 21774For SaleMLS ID #MDFR2089356, Carla Viviano, Viviano Realty. Bright MLS
