Welcome to 4802 Clarendon Drive, a beautifully home situated in the highly sought-after Wellington Trace community of Frederick. Offering 2,800 square feet of above-grade living space, four bedrooms, two-and-a-half bathrooms, and an additional 1,600-square-foot unfinished basement, this home delivers an exceptional combination of space, comfort, and convenience, all while being turnkey for its next owner. Step inside to beautiful hardwood floors and a thoughtfully designed main level offering plenty of room for both everyday living and entertaining. A formal living room and dining room provide classic spaces for hosting, while a private home office at the front of the house creates the perfect setting for working from home or a quiet study. At the heart of the home, the spacious kitchen features granite countertops, stainless steel appliances, a gas range, abundant cabinetry, and a large center island offering plenty of workspace and seating. The kitchen flows effortlessly into the surrounding living spaces, making it equally suited for everyday life and entertaining. Just beyond, the impressive sunroom is filled with natural light and provides additional space for dining, gathering, or simply relaxing while overlooking the backyard. The grand family room serves as another centerpiece of the home, anchored by a wood-burning fireplace that brings warmth and character to the space. Upstairs, you'll find four generously sized bedrooms, including a spacious primary suite, along with two full bathrooms. The unfinished lower level offers approximately 1,600 additional square feet, providing tremendous potential for future living space, a recreation room, home gym, theater, additional office, or storage. Outside, enjoy a fully fenced backyard offering a private feel and a freshly painted deck that's ready for outdoor dining, entertaining, or quiet evenings at home. A two-car garage completes the property. Beyond the home, Wellington Trace remains one of Frederick's most desirable established communities, with neighborhood amenities, a community pool nearby, and convenient access to local schools. Shopping, dining, entertainment, and everyday conveniences are all just minutes away. Commuters will appreciate easy access to I-270, I-70, Route 15, and Route 340, providing convenient connections throughout Frederick and into the surrounding region. With nearly 4,400 square feet of total space between the finished and unfinished levels, a versatile floor plan, thoughtful updates, and a prime location within Wellington Trace, 4802 Clarendon Drive is ready to welcome its next owner.
For sale
Price cut: $10K (9/23)
$640,000
4802 Clarendon Dr, Frederick, MD 21703
4beds
2,800sqft
Single Family Residence
Built in 2001
10,019 Square Feet Lot
$636,700 Zestimate®
$229/sqft
$48/mo HOA
What's special
Wood-burning fireplaceTwo-car garageGrand family roomThoughtfully designed main levelAbundant cabinetryThoughtful updatesBeautiful hardwood floors
- 51 days
- 616
- 54
Likely to sell faster than
Zillow last checked:
Listing updated:
Listed by:
Reed Jimenez 301-991-8041,
LPT Realty, LLC 8773662213
Source: Bright MLS,MLS#: MDFR2088368
Facts & features
Interior
Bedrooms & bathrooms
- Bedrooms: 4
- Bathrooms: 3
- Full bathrooms: 2
- 1/2 bathrooms: 1
- Main level bathrooms: 1
Basement
- Area: 1600
Heating
- Central, Natural Gas
Cooling
- Other, Electric
Appliances
- Included: Gas Water Heater
Features
- Flooring: Carpet, Hardwood, Tile/Brick
- Basement: Partial,Full,Concrete,Unfinished,Walk-Out Access
- Number of fireplaces: 1
Interior area
- Total structure area: 4,400
- Total interior livable area: 2,800 sqft
- Finished area above ground: 2,800
- Finished area below ground: 0
Property
Parking
- Total spaces: 4
- Parking features: Garage Door Opener, Attached, Driveway
- Attached garage spaces: 2
- Uncovered spaces: 2
Accessibility
- Accessibility features: None
Features
- Levels: Three
- Stories: 3
- Pool features: Community
Lot
- Size: 10,019 Square Feet
Details
- Additional structures: Above Grade, Below Grade
- Parcel number: 1101033220
- Zoning: PUD
- Special conditions: Standard
Construction
Type & style
- Home type: SingleFamily
- Architectural style: Transitional
- Property subtype: Single Family Residence
Materials
- Vinyl Siding
- Foundation: Slab
- Roof: Architectural Shingle
Condition
- New construction: No
- Year built: 2001
Utilities & green energy
- Sewer: Public Sewer
- Water: Public
Community & HOA
Community
- Subdivision: Wellington Trace
HOA
- Has HOA: Yes
- HOA fee: $48 monthly
Location
- Region: Frederick
Financial & listing details
- Price per square foot: $229/sqft
- Tax assessed value: $536,167
- Annual tax amount: $5,953
- Date on market: 8/27/2026
- Listing agreement: Exclusive Right To Sell
- Ownership: Fee Simple
Estimated market value
$636,700
$605,000 - $669,000
$3,145/mo
Price history
| Date | Event | Price |
|---|---|---|
| 9/23/2026 | Price change | $640,000-1.5%$229/sqft |
Source:  Bright MLS #MDFR2088368 Report a problem Bright MLS #MDFR2088368 Report a problem | ||
| 8/27/2026 | Listed for sale | $650,000+112.2%$232/sqft |
Source: Bright MLS #MDFR2088368 Report a problem | ||
| 9/4/2001 | Sold | $306,275+390.5%$109/sqft |
Source: Public Record Report a problem | ||
| 4/9/2001 | Sold | $62,436$22/sqft |
Source: Public Record Report a problem | ||
Public tax history
| Year | Property taxes | Tax assessment |
|---|---|---|
| 2026 | $6,640 +9% | $536,167 +9.2% |
| 2025 | $6,090 +11.7% | $491,133 +10.1% |
| 2024 | $5,451 +9.1% | $446,100 +4.6% |
| 2023 | $4,996 +4.9% | $426,300 -4.4% |
| 2022 | $4,764 +5.1% | $446,100 +15.4% |
| 2021 | $4,532 +0.5% | $386,700 |
| 2020 | $4,508 +0.5% | -- |
| 2019 | $4,483 +0.6% | $386,700 +1.7% |
| 2018 | $4,458 | $380,400 |
| 2017 | $4,458 -2% | $380,400 +5.1% |
| 2016 | $4,548 | $361,800 +2.6% |
| 2015 | $4,548 | $352,500 |
| 2014 | $4,548 | $352,500 |
| 2013 | -- | $352,500 -7.9% |
| 2012 | -- | $382,700 |
| 2011 | -- | $382,700 -4.5% |
| 2010 | -- | $400,600 -25.2% |
| 2009 | -- | $535,810 +9.6% |
| 2008 | -- | $488,742 +10.7% |
| 2007 | -- | $441,676 +11.9% |
| 2006 | -- | $394,610 +14.6% |
| 2005 | -- | $344,350 +17.1% |
| 2004 | -- | $294,090 +20.6% |
| 2003 | -- | $243,830 +0.7% |
| 2002 | -- | $242,162 +808.1% |
| 2001 | -- | $26,666 |
Find assessor info on the county website
Monthly payment
Est. payment
Payment breakdown
Explore the cost of this home by adjusting the details. Changes won't be saved.Climate risks
Neighborhood: 21703
Nearby schools
Schools provided by the listing agent
- District: Frederick County Public Schools
Source: Bright MLS. This data may not be complete. We recommend contacting the local school district to confirm school assignments for this home.
Similar homes
- $649,9004 bd3 ba3.2k sqftKingsbrook, Frederick, MD 21703For Sale
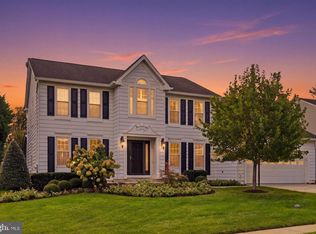
 MLS ID #MDFR2090780, Ray Boss, RE/MAX Realty Centre, Inc.. Bright MLS
 - $644,9004 bd3 ba3.1k sqft6313 Jefferson Blvd, Frederick, MD 21703For Sale
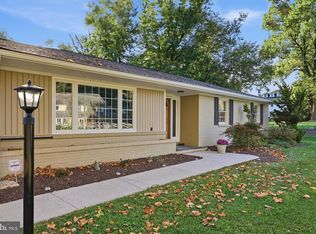 MLS ID #MDFR2090614, Roberta McNamara, RE/MAX Results. Bright MLS
 - $675,0004 bd4 ba2.6k sqft5734 Little Spring Way, Frederick, MD 21704For Sale
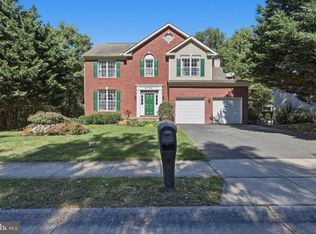 MLS ID #MDFR2086258, Jim Keating, Keller Williams Realty Centre. Bright MLS
 - $675,0004 bd3 ba3k sqft4513 Baker Valley Rd, Frederick, MD 21704For Sale
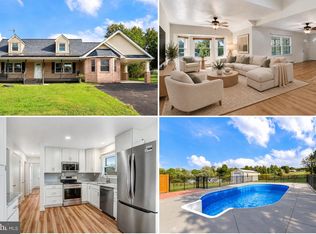 MLS ID #MDFR2090124, Jesses Griswold, Keller Williams Realty. Bright MLS
 - $525,0003 bd4 ba2.1k sqft6622 Gooseander Ct, Frederick, MD 21703For SaleMLS ID #MDFR2086432, James Bass, Real Estate Teams, LLC. Bright MLS
- $699,0006 bd4 ba4.1k sqftKingsbrook, Frederick, MD 21703For SaleMLS ID #MDFR2085724, Seth Haskins, REMAX Platinum Realty. Bright MLS
- $670,0004 bd4 ba3.4k sqft3355 Westport Dr, Jefferson, MD 21755For SaleMLS ID #MDFR2090734, Jill Coleman, RE/MAX Realty Centre, Inc.. Bright MLS
- $602,0004 bd3 ba2.9k sqft1027 Dulaney Mill Dr, Frederick, MD 21702For SaleMLS ID #MDFR2080136, Angelo Gaydardzhiev, Keller Williams Realty. Bright MLS
- $649,9974 bd4 ba3.3k sqft7309 Westwood Dr, Frederick, MD 21701For SaleMLS ID #MDFR2087968, Eric Verdi, IMPACT Maryland Real Estate. Bright MLS
- $665,0004 bd4 ba3.3k sqftMonocacy Landing, Frederick, MD 21701For SaleMLS ID #MDFR2088892, Brianna Madura, Spicer Real Estate. Bright MLS
- $575,0004 bd3 ba2.8k sqft1920 Moran Dr, Frederick, MD 21702For SaleMLS ID #MDFR2089626, Kanwar Sodhi, Keller Williams Realty. Bright MLS
- $629,0004 bd4 ba2.8k sqft7312 Countryside Cir, Middletown, MD 21769For SaleMLS ID #MDFR2089606, Joanna Brown, Keller Williams Realty Centre. Bright MLS
- $589,9994 bd3 ba2.1k sqft4108 Spring View Dr, Jefferson, MD 21755For SaleMLS ID #MDFR2083026, Hamid Mohebbi, Hyatt & Company Real Estate, LLC. Bright MLS
- $679,0005 bd4 ba4.1k sqft2214 W Greenleaf Dr, Frederick, MD 21702For SaleMLS ID #MDFR2084744, Lori Rogers, Keller Williams Realty Centre. Bright MLS
- $725,0004 bd4 ba3.7k sqft5646 Denfield Pl, Adamstown, MD 21710For SaleMLS ID #MDFR2084886, Joanna Brown, Keller Williams Realty Centre. Bright MLS
- $575,0004 bd3 ba2.1k sqft2124 Caisson Rd, Frederick, MD 21702For SaleMLS ID #MDFR2087980, Jay Day, LPT Realty, LLC. Bright MLS
- $649,0005 bd4 ba3.1k sqft6728 Oakridge Rd, New Market, MD 21774For SaleMLS ID #MDFR2086454, Stacy Allwein, Real Broker, LLC - Frederick. Bright MLS
- $599,9004 bd3 ba3k sqft18664 Rivergate Rd, Keedysville, MD 21756For SaleMLS ID #MDWA2039644, Chris Reeder, Long & Foster Real Estate, Inc.. Bright MLS
- $660,0004 bd4 ba2.8k sqft6728 Meadowlawn Cir, New Market, MD 21774For SaleMLS ID #MDFR2082238, James Bass, Real Estate Teams, LLC. Bright MLS
- $775,9994 bd4 ba3.8k sqft8322 Jordan Valley Way, Frederick, MD 21702For SaleMLS ID #MDFR2086072, John Ippolito, Redfin Corp. Bright MLS
