Nestled in the desirable Braddock Heights community, this stunning ranch-style home, beautifully renovated in 2007, offers an exquisite blend of luxury and comfort. Spanning over 3,000 finished square feet, the interior features an open floor plan that seamlessly connects the gourmet kitchen and dining area, perfect for entertaining. The kitchen boasts upgraded countertops and stainless steel appliances, including a built-in microwave and range, ensuring culinary excellence. With four spacious bedrooms and three full bathrooms, including a primary suite with unique patio access, this home is designed for relaxation and convenience. Enjoy cozy evenings by the wood-burning fireplace in the living room, enhanced by recessed lighting and elegant wood floors. Thoughtful touches like a solar tube and ceiling fans create a warm, inviting atmosphere throughout this immaculately maintained home. Step outside to discover extensive hardscaping and a charming patio, ideal for outdoor gatherings. The property sits on a generous 0.51-acre lot, providing ample space for recreation and relaxation. An attached two-car garage and paved driveway offer convenience and ease. Residents can also enjoy access to a community pool, enhancing the exclusive lifestyle this home provides. Within 10 minutes to easy access onto all commuter routes, 15 minutes to Historic Middletown and Frederick. Truly a unique home, boasting in quality and craftsmanship throughout. Experience the perfect blend of modern luxury and timeless comfort in this exceptional property, where every detail has been meticulously crafted for your enjoyment.
For sale
$644,900
6313 Jefferson Blvd, Frederick, MD 21703
4beds
3,133sqft
Single Family Residence
Built in 1964
0.51 Acres Lot
$640,700 Zestimate®
$206/sqft
$-- HOA
What's special
Attached two-car garageCharming patioRecessed lightingStainless steel appliancesElegant wood floorsCeiling fansPaved driveway
- 18 hours
- 139
- 14
Zillow last checked:
Listing updated:
Listed by:
Roberta McNamara 301-964-2847,
RE/MAX Results (301) 698-5005
Source: Bright MLS,MLS#: MDFR2090614
Facts & features
Interior
Bedrooms & bathrooms
- Bedrooms: 4
- Bathrooms: 3
- Full bathrooms: 3
- Main level bathrooms: 2
- Main level bedrooms: 4
Rooms
- Room types: Living Room, Dining Room, Primary Bedroom, Bedroom 2, Bedroom 3, Bedroom 4, Kitchen, Family Room, Foyer, Laundry, Bathroom 2, Bathroom 3, Primary Bathroom
Primary bedroom
- Features: Ceiling Fan(s), Flooring - Carpet
- Level: Main
- Area: 238 Square Feet
- Dimensions: 14 X 17
Bedroom 2
- Features: Flooring - HardWood
- Level: Main
- Area: 121 Square Feet
- Dimensions: 11 X 11
Bedroom 3
- Features: Flooring - HardWood
- Level: Main
- Area: 121 Square Feet
- Dimensions: 11 X 11
Bedroom 4
- Features: Flooring - HardWood
- Level: Main
- Area: 132 Square Feet
- Dimensions: 11 X 12
Primary bathroom
- Features: Bathroom - Tub Shower, Flooring - Ceramic Tile, Granite Counters
- Level: Main
Bathroom 2
- Features: Bathroom - Tub Shower, Flooring - Ceramic Tile
- Level: Main
Bathroom 3
- Features: Bathroom - Stall Shower
- Level: Lower
Dining room
- Features: Flooring - HardWood
- Level: Main
- Area: 144 Square Feet
- Dimensions: 12 X 12
Family room
- Features: Flooring - Carpet, Recessed Lighting
- Level: Lower
- Area: 252 Square Feet
- Dimensions: 12 X 21
Family room
- Features: Flooring - Carpet, Recessed Lighting
- Level: Main
- Area: 340 Square Feet
- Dimensions: 17 X 20
Family room
- Features: Flooring - Carpet, Recessed Lighting
- Level: Lower
- Area: 429 Square Feet
- Dimensions: 13 X 33
Foyer
- Features: Flooring - HardWood
- Level: Main
- Area: 77 Square Feet
- Dimensions: 7 X 11
Kitchen
- Features: Breakfast Bar, Granite Counters, Recessed Lighting
- Level: Main
- Area: 192 Square Feet
- Dimensions: 12 X 16
Laundry
- Features: Built-in Features
- Level: Lower
Living room
- Features: Flooring - Wood, Fireplace - Wood Burning
- Level: Main
- Area: 273 Square Feet
- Dimensions: 13 X 21
Mud room
- Features: Flooring - Tile/Brick, Pantry
- Level: Main
- Area: 72 Square Feet
- Dimensions: 8 X 9
Heating
- Heat Pump, Electric
Cooling
- Central Air, Ceiling Fan(s), Electric
Appliances
- Included: Microwave, Built-In Range, Dishwasher, Dryer, Exhaust Fan, Ice Maker, Oven/Range - Electric, Stainless Steel Appliance(s), Washer, Water Heater, Refrigerator, Electric Water Heater
- Laundry: In Basement, Laundry Room, Mud Room
Features
- Bathroom - Stall Shower, Bathroom - Tub Shower, Bathroom - Walk-In Shower, Ceiling Fan(s), Combination Kitchen/Dining, Dining Area, Open Floorplan, Primary Bath(s), Recessed Lighting, Solar Tube(s), Upgraded Countertops, Entry Level Bedroom, Family Room Off Kitchen, Kitchen - Gourmet, Pantry, Walk-In Closet(s)
- Flooring: Hardwood, Carpet, Ceramic Tile, Wood
- Doors: Storm Door(s), French Doors
- Windows: Double Hung, Screens
- Basement: Connecting Stairway,Partially Finished,Walk-Out Access,Windows,Sump Pump,Exterior Entry
- Number of fireplaces: 1
- Fireplace features: Wood Burning
Interior area
- Total structure area: 3,641
- Total interior livable area: 3,133 sqft
- Finished area above ground: 2,222
- Finished area below ground: 911
Video & virtual tour
Property
Parking
- Total spaces: 4
- Parking features: Garage Door Opener, Garage Faces Front, Asphalt, Paved, Attached, Driveway
- Attached garage spaces: 2
- Uncovered spaces: 2
Accessibility
- Accessibility features: Accessible Entrance
Features
- Levels: Two
- Stories: 2
- Patio & porch: Patio
- Exterior features: Extensive Hardscape, Rain Gutters
- Pool features: Community
- Fencing: Wood,Back Yard
Lot
- Size: 0.51 Acres
Details
- Additional structures: Above Grade, Below Grade
- Parcel number: 1124450511
- Zoning: RESIDENTIAL
- Special conditions: Standard
Construction
Type & style
- Home type: SingleFamily
- Architectural style: Ranch/Rambler
- Property subtype: Single Family Residence
Materials
- Brick, Vinyl Siding
- Foundation: Block
- Roof: Architectural Shingle
Condition
- Excellent
- New construction: No
- Year built: 1964
- Major remodel year: 2007
Utilities & green energy
- Sewer: Septic Exists
- Water: Public
Community & HOA
Community
- Subdivision: Braddock Heights
HOA
- Has HOA: No
Location
- Region: Frederick
- Municipality: Braddock Heights
Financial & listing details
- Price per square foot: $206/sqft
- Tax assessed value: $507,500
- Annual tax amount: $6,252
- Date on market: 10/12/2026
- Listing agreement: Exclusive Right To Sell
- Listing terms: Cash,Conventional,FHA,VA Loan
- Ownership: Fee Simple
- Road surface type: Black Top
Estimated market value
$640,700
$609,000 - $673,000
$3,298/mo
Price history
| Date | Event | Price |
|---|---|---|
| 10/12/2026 | Listed for sale | $644,900-0.8%$206/sqft |
Source:  Bright MLS #MDFR2090614 Report a problem Bright MLS #MDFR2090614 Report a problem | ||
| 10/7/2026 | Listing removed | $649,997$207/sqft |
Source: Bright MLS #MDFR2086706 Report a problem | ||
| 9/18/2026 | Price change | $649,997-3.7%$207/sqft |
Source: Bright MLS #MDFR2086706 Report a problem | ||
| 8/25/2026 | Listed for sale | $675,000+53.4%$215/sqft |
Source: Bright MLS #MDFR2086706 Report a problem | ||
| 5/14/2009 | Sold | $440,000-12%$140/sqft |
Source: Public Record Report a problem | ||
| 10/20/2008 | Listing removed | $499,900$160/sqft |
Source: Long and Foster Real Estate #FR6600136 Report a problem | ||
| 10/19/2008 | Price change | $499,900-4.8%$160/sqft |
Source: Long and Foster Real Estate #FR6600136 Report a problem | ||
| 5/27/2008 | Listed for sale | $525,000-8.7%$168/sqft |
Source: Long and Foster Real Estate #FR6600136 Report a problem | ||
| 3/3/2008 | Listing removed | $575,000$184/sqft |
Source: Homes & Land Report a problem | ||
| 2/2/2008 | Listed for sale | $575,000+42%$184/sqft |
Source: Homes & Land Report a problem | ||
| 10/14/2005 | Sold | $405,000$129/sqft |
Source: Public Record Report a problem | ||
Public tax history
| Year | Property taxes | Tax assessment |
|---|---|---|
| 2026 | $6,356 +9.3% | $507,500 +9.5% |
| 2025 | $5,814 +13.3% | $463,667 +10.4% |
| 2024 | $5,130 +16.4% | $419,833 +11.7% |
| 2023 | $4,407 +2% | $376,000 |
| 2022 | $4,321 +2% | $376,000 +4% |
| 2021 | $4,236 +2.1% | $361,400 |
| 2020 | $4,150 | -- |
| 2019 | $4,150 | $354,100 |
| 2018 | $4,150 -0.6% | $354,100 -0.6% |
| 2017 | $4,173 -7.2% | $356,100 +4% |
| 2016 | $4,496 | $342,567 +4.1% |
| 2015 | $4,496 | $329,033 +4.3% |
| 2014 | $4,496 | $315,500 |
| 2013 | -- | $315,500 |
| 2012 | -- | $315,500 -15.9% |
| 2011 | -- | $375,000 0% |
| 2010 | -- | $375,050 -10.4% |
| 2009 | -- | $418,630 -0.2% |
| 2008 | -- | $419,350 +18.1% |
| 2007 | -- | $354,992 +22.1% |
| 2006 | -- | $290,636 +28.4% |
| 2005 | -- | $226,280 +7.5% |
| 2004 | -- | $210,430 +8.1% |
| 2003 | -- | $194,580 +8.9% |
| 2002 | -- | $178,730 +1.1% |
| 2001 | -- | $176,856 |
Find assessor info on the county website
Monthly payment
Est. payment
Payment breakdown
Explore the cost of this home by adjusting the details. Changes won't be saved.Climate risks
Neighborhood: 21703
Nearby schools
Schools provided by the listing agent
- Elementary: Middletown
- Middle: Middletown
- High: Middletown
- District: Frederick County Public Schools
Source: Bright MLS. This data may not be complete. We recommend contacting the local school district to confirm school assignments for this home.

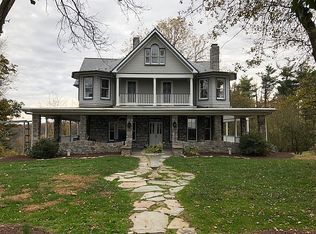
Similar homes
- $649,9004 bd3 ba2.4k sqft5005 Saint Simon Ct, Frederick, MD 21703For Sale

 MLS ID #MDFR2089164, Ron Wolfe, Charis Realty Group. Bright MLS
 - $624,0004 bd4 ba2.5k sqft6113 Elaine Dr, Jefferson, MD 21755For Sale
 MLS ID #MDFR2085062, Lynn Holland, RE/MAX Realty Centre, Inc.. Bright MLS
 - $675,0004 bd3 ba3k sqft4513 Baker Valley Rd, Frederick, MD 21704For Sale
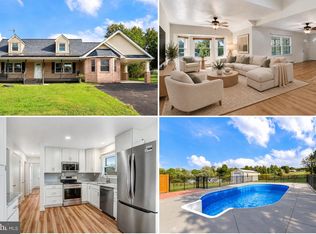 MLS ID #MDFR2090124, Jesses Griswold, Keller Williams Realty. Bright MLS
 - $649,0005 bd4 ba3k sqftKingsbrook, Frederick, MD 21703For Sale
 MLS ID #MDFR2090134, Sara Dunn, Real Broker, LLC - Frederick. Bright MLS
 - $650,0004 bd3 ba3.2k sqftKingsbrook, Frederick, MD 21703For SaleMLS ID #MDFR2088152, Ray Boss, RE/MAX Realty Centre, Inc.. Bright MLS
- $629,0004 bd4 ba2.8k sqft7312 Countryside Cir, Middletown, MD 21769For SaleMLS ID #MDFR2089606, Joanna Brown, Keller Williams Realty Centre. Bright MLS
- $640,0004 bd3 ba2.8k sqft4802 Clarendon Dr, Frederick, MD 21703For SaleMLS ID #MDFR2088368, Reed Jimenez, LPT Realty, LLC. Bright MLS
- $665,0005 bd4 ba3.9k sqft7601 San Di Gan Dr, Frederick, MD 21702For SaleMLS ID #MDFR2088966, Jae Han, REMAX Platinum Realty. Bright MLS
- $470,0003 bd2 ba2.8k sqft6144 Mount Phillip Rd, Frederick, MD 21703For SaleMLS ID #MDFR2085544, Jennifer Gordon, Charis Realty Group. Bright MLS
- $649,9974 bd4 ba3.3k sqft7309 Westwood Dr, Frederick, MD 21701For SaleMLS ID #MDFR2087968, Eric Verdi, IMPACT Maryland Real Estate. Bright MLS
- $799,9995 bd5 ba2.9k sqft4750 Mount Zion Rd, Frederick, MD 21703For SaleMLS ID #MDFR2085338, John Ippolito, Redfin Corp. Bright MLS
- $650,0004 bd4 ba3.8k sqft301 Cone Branch Dr, Middletown, MD 21769For SaleMLS ID #MDFR2088234, Greg Stevens, Samson Properties. Bright MLS
- $625,0004 bd4 ba3.8k sqft2425 Hunters Chase Ct, Frederick, MD 21702For SaleMLS ID #MDFR2085948, Mark Cabrera, Samson Properties. Bright MLS
- $612,5003 bd3 ba2.8k sqft1011 Furgeson Ln, Frederick, MD 21702For SaleMLS ID #MDFR2088600, Angela Kinna, Redfin Corp. Bright MLS
- $599,9004 bd4 ba2.6k sqft3437 Livingston Dr, Jefferson, MD 21755For SaleMLS ID #MDFR2087010, Francisco Landaverde, Jason Mitchell Group. Bright MLS
- $680,0004 bd4 ba3.4k sqft3355 Westport Dr, Jefferson, MD 21755For SaleMLS ID #MDFR2088142, Jill Coleman, RE/MAX Realty Centre, Inc.. Bright MLS
- $665,0004 bd4 ba3.3k sqftMonocacy Landing, Frederick, MD 21701For SaleMLS ID #MDFR2088892, Brianna Madura, Spicer Real Estate. Bright MLS
- $825,0006 bd5 ba4.6k sqft6739 S Clifton Rd, Frederick, MD 21703For SaleMLS ID #MDFR2071478, David McGuire, RE/MAX Results. Bright MLS
- $679,0005 bd4 ba4.1k sqft2214 W Greenleaf Dr, Frederick, MD 21702For SaleMLS ID #MDFR2084744, Lori Rogers, Keller Williams Realty Centre. Bright MLS
- $699,0006 bd4 ba4.1k sqftKingsbrook, Frederick, MD 21703For SaleMLS ID #MDFR2085724, Seth Haskins, REMAX Platinum Realty. Bright MLS
