Welcome to one of Gambrill View's most desirable homes! Built in 2021, this exceptional farmhouse-inspired residence offers approximately 2,810 finished square feet of beautifully designed living space, thoughtfully crafted for today's lifestyle. Whether you're enjoying your morning coffee or relaxing after a long day, you'll love spending time on the covered wraparound front porch with ceiling fans—a signature feature that perfectly complements the home's timeless charm. Step inside to a bright, open floor plan designed for both everyday living and entertaining. Just off the foyer, a private home office with French doors and a vaulted ceiling provides an ideal space for working from home or managing daily life. The heart of the home is the beautifully appointed kitchen, featuring a dramatic granite waterfall island, stainless steel appliances, a walk-in pantry, and seamless flow into the dining and family rooms. Luxury vinyl plank flooring, a cozy gas fireplace, and abundant natural light create a warm and inviting atmosphere throughout. The spacious main-level primary suite offers the ease and convenience of first-floor living, featuring a walk-in closet and private en-suite bath. Two additional bedrooms and a full bath upstairs provide comfortable accommodations for family and guests. The finished lower level adds approximately 750 square feet of additional living space, featuring a spacious recreation and entertainment room wired for surround sound. Plumbing has already been installed for a future full bath, while a separate climate-controlled flex room is perfect for a home gym, hobby room, craft room, playroom, or additional storage. The current owners have invested in exceptional improvements, including a professionally designed paver patio with custom steps, handrails, and an underground drainage system, creating the perfect outdoor retreat for entertaining or relaxing. The fully fenced backyard provides a safe, private, and secluded space for children, pets, or simply enjoying the outdoors. They have also freshly painted the entire interior, including the garage, making this home truly move-in ready. Additional highlights include a two-car garage equipped with dual EV charging outlets, plus two off-street parking spaces—a rare and highly sought-after feature in Gambrill View. HOA fee includes access to outdoor swimming pool, 24-hour fitness center, FULL lawn maintenance and snow removal. Ideally situated near shopping, restaurants, parks, walking trails, and major commuter routes, you'll also enjoy the ability to walk or bike to Historic Downtown Frederick, where award-winning restaurants, boutique shopping, breweries, entertainment, and year-round community events await.
For sale
Price cut: $12.5K (10/7)
$612,500
1011 Furgeson Ln, Frederick, MD 21702
3beds
2,810sqft
Single Family Residence
Built in 2021
5,175 Square Feet Lot
$608,900 Zestimate®
$218/sqft
$135/mo HOA
What's special
Cozy gas fireplaceDramatic granite waterfall islandWalk-in closetPrivate en-suite bathSeparate climate-controlled flex roomStainless steel appliancesTwo off-street parking spaces
- 16 days
- 724
- 71
Likely to sell faster than
Zillow last checked:
Listing updated:
Listed by:
Angela Kinna 301-471-9847,
Redfin Corp 3016586186
Source: Bright MLS,MLS#: MDFR2088600
Facts & features
Interior
Bedrooms & bathrooms
- Bedrooms: 3
- Bathrooms: 3
- Full bathrooms: 2
- 1/2 bathrooms: 1
- Main level bathrooms: 2
- Main level bedrooms: 1
Basement
- Description: Percent Finished: 50.0
- Area: 1568
Heating
- Forced Air, Natural Gas
Cooling
- Central Air, Electric
Appliances
- Included: Stainless Steel Appliance(s), Microwave, Cooktop, Dishwasher, Refrigerator, Ice Maker, Washer, Dryer, Exhaust Fan, Electric Water Heater
- Laundry: Main Level
Features
- Open Floorplan, Recessed Lighting, Kitchen Island, Upgraded Countertops, Ceiling Fan(s), Soaking Tub
- Flooring: Ceramic Tile, Carpet, Luxury Vinyl
- Doors: French Doors
- Basement: Partially Finished,Rough Bath Plumb,Connecting Stairway
- Has fireplace: No
Interior area
- Total structure area: 3,628
- Total interior livable area: 2,810 sqft
- Finished area above ground: 2,060
- Finished area below ground: 750
Property
Parking
- Total spaces: 2
- Parking features: Garage Faces Rear, Garage Door Opener, Asphalt, Driveway, Attached, On Street
- Attached garage spaces: 2
- Has uncovered spaces: Yes
Accessibility
- Accessibility features: None
Features
- Levels: Three
- Stories: 3
- Pool features: Community
- Fencing: Full
Lot
- Size: 5,175 Square Feet
Details
- Additional structures: Above Grade, Below Grade
- Parcel number: 1102600195
- Zoning: R
- Special conditions: Standard
Construction
Type & style
- Home type: SingleFamily
- Architectural style: Farmhouse/National Folk
- Property subtype: Single Family Residence
Materials
- Vinyl Siding
- Foundation: Concrete Perimeter
- Roof: Architectural Shingle
Condition
- Excellent
- New construction: No
- Year built: 2021
Details
- Builder name: Rocky Gorge Homes
Utilities & green energy
- Electric: 200+ Amp Service
- Sewer: Public Sewer
- Water: Public
Community & HOA
Community
- Security: Fire Sprinkler System
- Subdivision: Gambrill View
HOA
- Has HOA: Yes
- Amenities included: Tot Lots/Playground, Picnic Area, Fitness Center, Pool
- Services included: Snow Removal, Common Area Maintenance, Pool(s), Health Club, Maintenance Grounds
- HOA fee: $405 quarterly
- HOA name: GAMBRILL VIEW
Location
- Region: Frederick
- Municipality: Frederick City
Financial & listing details
- Price per square foot: $218/sqft
- Tax assessed value: $569,733
- Annual tax amount: $10,222
- Date on market: 9/24/2026
- Listing agreement: Exclusive Right To Sell
- Ownership: Fee Simple
- Road surface type: Black Top
Estimated market value
$608,900
$578,000 - $639,000
$3,277/mo
Price history
| Date | Event | Price |
|---|---|---|
| 10/7/2026 | Price change | $612,500-2%$218/sqft |
Source:  Bright MLS #MDFR2088600 Report a problem Bright MLS #MDFR2088600 Report a problem | ||
| 9/24/2026 | Listed for sale | $625,000$222/sqft |
Source: Bright MLS #MDFR2088600 Report a problem | ||
| 8/31/2026 | Listing removed | $625,000$222/sqft |
Source: Bright MLS #MDFR2085994 Report a problem | ||
| 7/30/2026 | Listed for sale | $625,000-2.3%$222/sqft |
Source: Bright MLS #MDFR2085994 Report a problem | ||
| 2/14/2024 | Sold | $640,000+0%$228/sqft |
Source: Bright MLS #MDFR2042364 Report a problem | ||
| 1/14/2024 | Pending sale | $639,900$228/sqft |
Source: Bright MLS #MDFR2042364 Report a problem | ||
| 1/3/2024 | Listed for sale | $639,900+30.9%$228/sqft |
Source: Bright MLS #MDFR2042364 Report a problem | ||
| 5/18/2021 | Sold | $488,971+2.9%$174/sqft |
Source: Public Record Report a problem | ||
| 3/29/2021 | Pending sale | $475,247$169/sqft |
Source: Bright MLS #MDFR272888 Report a problem | ||
| 2/8/2021 | Listing removed | -- |
Source: Bright MLS #MDFR272888 Report a problem | ||
| 11/15/2020 | Pending sale | $475,247$169/sqft |
Source: Bright MLS #MDFR272888 Report a problem | ||
Public tax history
| Year | Property taxes | Tax assessment |
|---|---|---|
| 2025 | $10,310 -95.2% | $560,000 +9.2% |
| 2024 | $215,446 +2472.2% | $512,967 +10.1% |
| 2023 | $8,376 +11.6% | $465,933 +11.2% |
| 2022 | $7,503 +2.5% | $418,900 +2.6% |
| 2021 | $7,323 +290.6% | $408,433 |
| 2020 | $1,875 | -- |
Find assessor info on the county website
Monthly payment
Est. payment
Payment breakdown
Explore the cost of this home by adjusting the details. Changes won't be saved.Climate risks
Neighborhood: 21702
Nearby schools
Schools provided by the listing agent
- Elementary: Waverley
- Middle: Crestwood
- High: Gov. Thomas Johnson
- District: Frederick County Public Schools
Source: Bright MLS. This data may not be complete. We recommend contacting the local school district to confirm school assignments for this home.
Similar homes
- $575,0004 bd3 ba2.1k sqft2124 Caisson Rd, Frederick, MD 21702For Sale
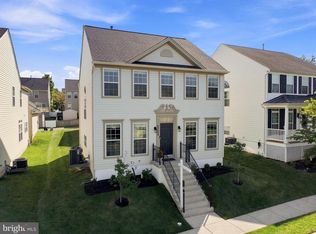
 MLS ID #MDFR2087980, Jay Day, LPT Realty, LLC. Bright MLS
 - $590,0004 bd4 ba3.4k sqft101 Crosstimber Way, Frederick, MD 21702For Sale
 MLS ID #MDFR2086800, Elizabeth Leamy, Allison James Estates & Homes. Bright MLS
 - $485,0003 bd4 ba2.6k sqft405 Gillespie Dr, Frederick, MD 21702For Sale
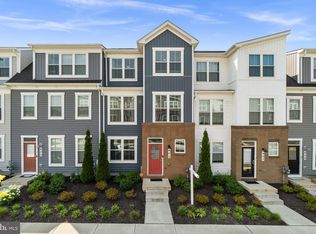 MLS ID #MDFR2086136, Craig Brown, Fathom Realty MD, LLC. Bright MLS
 - $500,0004 bd4 ba2k sqft382 Waverley Dr, Frederick, MD 21702For Sale
 MLS ID #MDFR2088162, Jonathan Scheffenacker, Redfin Corp. Bright MLS
 - $640,0004 bd3 ba2.8k sqft4802 Clarendon Dr, Frederick, MD 21703For SaleMLS ID #MDFR2088368, Reed Jimenez, LPT Realty, LLC. Bright MLS
- $750,0004 bd4 ba3.1k sqft5325 Striped Maple St, Frederick, MD 21703For SaleMLS ID #MDFR2088182, Courtney Jenkins, Pearson Smith Realty, LLC. Bright MLS
- $650,0004 bd3 ba3.2k sqftKingsbrook, Frederick, MD 21703For SaleMLS ID #MDFR2088152, Ray Boss, RE/MAX Realty Centre, Inc.. Bright MLS
- $649,9974 bd4 ba3.3k sqft7309 Westwood Dr, Frederick, MD 21701For SaleMLS ID #MDFR2087968, Eric Verdi, IMPACT Maryland Real Estate. Bright MLS
- $775,9994 bd4 ba3.8k sqft8322 Jordan Valley Way, Frederick, MD 21702For SaleMLS ID #MDFR2086072, John Ippolito, Redfin Corp. Bright MLS
- $719,0005 bd4 ba3.9k sqft1621 Hobble Trl, Frederick, MD 21702For SaleMLS ID #MDFR2078936, Troy Grossnickle, Long & Foster Real Estate, Inc.. Bright MLS
- $525,0003 bd3 ba2.1k sqft6134 Dock St, Frederick, MD 21703For SaleMLS ID #MDFR2090276, Shannon Flannery, Maurer Realty. Bright MLS
- $669,9003 bd3 ba2.3k sqft388 Crown Point Dr, Frederick, MD 21702For SaleMLS ID #MDFR2088172, Paula Lanzi, Long & Foster Real Estate, Inc.. Bright MLS
- $624,9003 bd4 ba3.5k sqft6029 Calla Pl, Frederick, MD 21703For SaleMLS ID #MDFR2088706, Sara Phelps, Pearson Smith Realty, LLC. Bright MLS
- $499,9004 bd4 ba2.4k sqft1736 Atlas Dr, Frederick, MD 21702For SaleMLS ID #MDFR2085612, Buzz Mackintosh, Mackintosh, Inc.. Bright MLS
- $575,0003 bd4 ba2.6k sqft10390 Fox Meadow Cir, New Market, MD 21774For SaleMLS ID #MDFR2086738, Deanna Joyce, Real Broker, LLC. Bright MLS
- $629,9003 bd4 ba2.6k sqft605 Blandwood Rd, Frederick, MD 21701For SaleMLS ID #MDFR2081388, Lori Rogers, Keller Williams Realty Centre. Bright MLS
- $599,0003 bd4 ba2.5k sqft490 Herringbone Way, Frederick, MD 21701For SaleMLS ID #MDFR2081360, Marge Cudzilo, Rosario Realty. Bright MLS
- $629,0003 bd4 ba2.5k sqft493 Hanson St, Frederick, MD 21701For SaleMLS ID #MDFR2081822, Deanna Joyce, Real Broker, LLC. Bright MLS
- $599,9993 bd3 ba2.4k sqft5810 Corporal Jones Ct, Mount Airy, MD 21771For SaleMLS ID #MDFR2087954, John Ippolito, Redfin Corp. Bright MLS
- $674,9005 bd3 ba3k sqft12826 Greensburg Rd, Smithsburg, MD 21783For SaleMLS ID #MDWA2040668, Mike Hansell, RE/MAX Results. Bright MLS
