Welcome to this beautifully maintained townhome in Frederick's highly desirable Waverley View community! Thoughtfully designed for comfortable everyday living and effortless entertaining, this spacious home offers 3 bedrooms, 3 full bathrooms, and 1 half bathroom, providing plenty of room for family and guests. The heart of the home is a stunning modern kitchen featuring a large center island, stainless steel appliances, eat-in kitchen, abundant cabinet space—perfect for meal preparation, casual dining, or gathering with friends and family. This move-in-ready home also features a fully finished walkout lower level, offering flexible living space; includes a full bathroom.
For sale
Price cut: $10K (9/3)
$485,000
405 Gillespie Dr, Frederick, MD 21702
3beds
2,688sqft
Townhouse
Built in 2022
1,500 Square Feet Lot
$483,700 Zestimate®
$180/sqft
$115/mo HOA
What's special
Stainless steel appliancesLarge center islandAbundant cabinet spaceStunning modern kitchenEat-in kitchenFlexible living space
- 80 days
- 70
- 4
Zillow last checked:
Listing updated:
Listed by:
Craig Brown 301-807-5636,
Fathom Realty MD, LLC 8884556040
Source: Bright MLS,MLS#: MDFR2086136
Facts & features
Interior
Bedrooms & bathrooms
- Bedrooms: 3
- Bathrooms: 4
- Full bathrooms: 3
- 1/2 bathrooms: 1
- Main level bathrooms: 1
Basement
- Area: 0
Heating
- Central, Natural Gas
Cooling
- Central Air, Electric
Appliances
- Included: Microwave, Disposal, Dishwasher, Oven/Range - Gas, Stainless Steel Appliance(s), Washer, Dryer, Electric Water Heater
- Laundry: Upper Level
Features
- Breakfast Area, Ceiling Fan(s), Combination Kitchen/Living, Entry Level Bedroom, Open Floorplan, Floor Plan - Traditional, Eat-in Kitchen, Kitchen - Gourmet, Kitchen Island
- Flooring: Wood
- Basement: Full,Finished,Exterior Entry,Sump Pump,Walk-Out Access
- Has fireplace: No
Interior area
- Total structure area: 2,688
- Total interior livable area: 2,688 sqft
- Finished area above ground: 2,688
- Finished area below ground: 0
Property
Parking
- Parking features: Driveway, On Street
- Has uncovered spaces: Yes
Accessibility
- Accessibility features: Accessible Doors, Accessible Hallway(s)
Features
- Levels: Three
- Stories: 3
- Patio & porch: Deck
- Pool features: Community
Lot
- Size: 1,500 Square Feet
Details
- Additional structures: Above Grade, Below Grade
- Parcel number: 1102601842
- Zoning: RE
- Special conditions: Standard
Construction
Type & style
- Home type: Townhouse
- Architectural style: Contemporary
- Property subtype: Townhouse
Materials
- Vinyl Siding
- Foundation: Slab
Condition
- New construction: No
- Year built: 2022
Details
- Builder model: The Vista
- Builder name: Rocky Gorge Homes
Utilities & green energy
- Sewer: Public Sewer
- Water: Public
Community & HOA
Community
- Security: Security System
- Subdivision: Waverley View
HOA
- Has HOA: Yes
- HOA fee: $115 monthly
Location
- Region: Frederick
- Municipality: Frederick City
Financial & listing details
- Price per square foot: $180/sqft
- Tax assessed value: $450,200
- Annual tax amount: $7,718
- Date on market: 7/24/2026
- Listing agreement: Exclusive Right To Sell
- Ownership: Fee Simple
Estimated market value
$483,700
$460,000 - $508,000
$3,124/mo
Price history
| Date | Event | Price |
|---|---|---|
| 9/3/2026 | Price change | $485,000-2%$180/sqft |
Source:  Bright MLS #MDFR2086136 Report a problem Bright MLS #MDFR2086136 Report a problem | ||
| 7/24/2026 | Listed for sale | $495,000+17%$184/sqft |
Source: Bright MLS #MDFR2086136 Report a problem | ||
| 4/15/2022 | Sold | $423,233+0.1%$157/sqft |
Source: Bright MLS #MDFR282596 Report a problem | ||
| 12/11/2021 | Pending sale | $422,798$157/sqft |
Source: Bright MLS #MDFR282596 Report a problem | ||
Public tax history
| Year | Property taxes | Tax assessment |
|---|---|---|
| 2026 | $8,327 +6.7% | $450,200 +6.5% |
| 2025 | $7,806 -95.4% | $422,800 +4.4% |
| 2024 | $170,170 +2342.6% | $405,167 +4.6% |
| 2023 | $6,967 +455.6% | $387,533 +453.6% |
| 2022 | $1,254 -0.1% | $70,000 |
| 2021 | $1,255 | $70,000 |
Find assessor info on the county website
Monthly payment
Est. payment
Payment breakdown
Explore the cost of this home by adjusting the details. Changes won't be saved.Climate risks
Neighborhood: 21702
Nearby schools
Schools provided by the listing agent
- District: Frederick County Public Schools
Source: Bright MLS. This data may not be complete. We recommend contacting the local school district to confirm school assignments for this home.
Similar homes
- $479,0004 bd4 ba2.1k sqft411 Gillespie Dr, Frederick, MD 21702For Sale
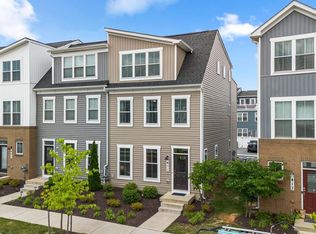
 MLS ID #MDFR2084690, Kevin White, RE/MAX Distinctive. Bright MLS
 - $500,0004 bd4 ba2k sqft382 Waverley Dr, Frederick, MD 21702For Sale
 MLS ID #MDFR2088162, Jonathan Scheffenacker, Redfin Corp. Bright MLS
 - $499,9004 bd4 ba2.4k sqft1736 Atlas Dr, Frederick, MD 21702For Sale
 MLS ID #MDFR2085612, Buzz Mackintosh, Mackintosh, Inc.. Bright MLS
 - $402,9904 bd4 ba2.2k sqft1406 Clingmans Dome Dr, Frederick, MD 21702For Sale
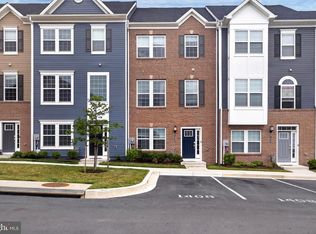 MLS ID #MDFR2090270, Tosin Makanjuola, Ultimate Properties, LLC.. Bright MLS
 - $612,5003 bd3 ba2.8k sqft1011 Furgeson Ln, Frederick, MD 21702For SaleMLS ID #MDFR2088600, Angela Kinna, Redfin Corp. Bright MLS
- $415,0003 bd5 ba2.4k sqft1420 Clingmans Dome Dr, Frederick, MD 21702For SaleMLS ID #MDFR2082734, Victoria Northrop, Northrop Realty. Bright MLS
- $525,0003 bd3 ba2.1k sqft6134 Dock St, Frederick, MD 21703For SaleMLS ID #MDFR2090276, Shannon Flannery, Maurer Realty. Bright MLS
- $510,0003 bd3 ba2.2k sqft5120 Constitution St, Frederick, MD 21703For SaleMLS ID #MDFR2088908, Thomas Campbell, Charis Realty Group. Bright MLS
- $425,0003 bd4 ba2k sqft1603 Tydings Park Rd, Frederick, MD 21703For SaleMLS ID #MDFR2084482, Jay Day, LPT Realty, LLC. Bright MLS
- $415,0003 bd4 ba2k sqft1112 Frontline Dr, Frederick, MD 21703For SaleMLS ID #MDFR2088924, Danny Tippett, Compass. Bright MLS
- $454,9003 bd3 ba1.9k sqft5019 Ironsides Dr, Frederick, MD 21703For SaleMLS ID #MDFR2089234, Bob Chew, Samson Properties. Bright MLS
- $409,0003 bd4 ba2.1k sqft2089 Buell Dr, Frederick, MD 21702For SaleMLS ID #MDFR2086810, Tara Shegogue, L. P. Calomeris Realty. Bright MLS
- $458,0003 bd3 ba1.9k sqft7029 Freedom Way, Frederick, MD 21703For SaleMLS ID #MDFR2088082, James Nicholson, Keller Williams Realty Centre. Bright MLS
- $479,9993 bd4 ba2k sqft8511 Bald Eagle Ln, Frederick, MD 21704For SaleMLS ID #MDFR2087246, Owen Noble, Kelley Real Estate Professionals. Bright MLS
- $519,0003 bd4 ba2k sqft1731 Evansberry Dr, Frederick, MD 21701For SaleMLS ID #MDFR2089416, Katelyne Rusenko, Century 21 Redwood Realty. Bright MLS
- $410,0003 bd3 ba2.3k sqft5902 Forum Sq, Frederick, MD 21703For SaleMLS ID #MDFR2090094, Joana Gomes, Compass. Bright MLS
- $619,9003 bd4 ba2.3k sqft921 Holden Rd, Frederick, MD 21701For SaleMLS ID #MDFR2090188, Laura Malec, EXP Realty, LLC. Bright MLS
- $465,2883 bd4 ba1.7k sqft1556 Bentstalk Dr, Frederick, MD 21703New ConstructionMLS ID #MDFR2087840, Justin K Wood, D.R. Horton Realty of Virginia, LLC. Bright MLS
- $474,9003 bd4 ba1.8k sqft5655 Owl St, Frederick, MD 21704For SaleMLS ID #MDFR2088210, Julie Byrd, Long & Foster Real Estate, Inc.. Bright MLS
- $450,4383 bd4 ba1.7k sqft1562 Bentstalk Dr, Frederick, MD 21703New ConstructionMLS ID #MDFR2085410, Justin K Wood, D.R. Horton Realty of Virginia, LLC. Bright MLS
