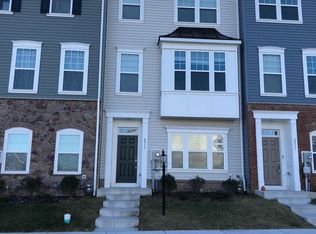
Step inside this exceptional 2021-built townhome in the Tallyn Ridge community. This three-story, 2,068 sq ft residence welcomes you with an open floor plan and granite countertops, featuring 3 bedrooms, 2.5 baths, in-unit washer/dryer, and 2-car detached garage. Enjoy entertaining on your deck while taking in the community lifestyle: pool, playgrounds, and walking paths to Pinecliff Park, all minutes from downtown Frederick with seamless access to Route 355, I-270, and I-70. Current tenant in place through December 31, 2026, Home is pre-stubbed for second full bathroom installation, offering opportunity for upgrades/ improvements. HOA includes common area maintenance, snow removal, and community amenities such as the community pool, playgrounds and walking trails. 24 hours advance notice required for showings.
For sale
$479,999
8511 Bald Eagle Ln, Frederick, MD 21704
3beds
2,068sqft
Townhouse
Built in 2021
1,742 Square Feet Lot
$476,800 Zestimate®
$232/sqft
$123/mo HOA
What's special
Community poolGranite countertopsOpen floor plan
- 23 days
- 324
- 9
Zillow last checked:
Listing updated:
Listed by:
Owen Noble 301-667-4081,
Kelley Real Estate Professionals 301-371-4415,
Co-Listing Agent: Jane Page Gunnell Thompson 803-215-8232,
Kelley Real Estate Professionals
Source: Bright MLS,MLS#: MDFR2087246
Facts & features
Interior
Bedrooms & bathrooms
- Bedrooms: 3
- Bathrooms: 4
- Full bathrooms: 2
- 1/2 bathrooms: 2
- Main level bathrooms: 1
Basement
- Area: 0
Heating
- Central, Natural Gas
Cooling
- Central Air, Electric
Appliances
- Included: Dryer, Washer, Cooktop, Dishwasher, Exhaust Fan, Disposal, Microwave, Refrigerator, Ice Maker, Oven, Electric Water Heater
- Laundry: Washer In Unit, Dryer In Unit
Features
- Walk-In Closet(s), Open Floorplan, Combination Kitchen/Dining, Ceiling Fan(s), Dry Wall
- Flooring: Luxury Vinyl, Carpet
- Has basement: No
- Has fireplace: No
Interior area
- Total structure area: 2,068
- Total interior livable area: 2,068 sqft
- Finished area above ground: 2,068
- Finished area below ground: 0
Video & virtual tour
Property
Parking
- Total spaces: 4
- Parking features: Garage Faces Rear, Asphalt, Driveway, Attached, On Street
- Attached garage spaces: 2
- Uncovered spaces: 2
Accessibility
- Accessibility features: None
Features
- Levels: Three
- Stories: 3
- Patio & porch: Deck
- Pool features: Community
- Has view: Yes
- View description: Street
Lot
- Size: 1,742 Square Feet
Details
- Additional structures: Above Grade, Below Grade
- Parcel number: 1109599183
- Zoning: R
- Special conditions: Standard
Construction
Type & style
- Home type: Townhouse
- Architectural style: Colonial
- Property subtype: Townhouse
Materials
- Brick Veneer, Vinyl Siding
- Foundation: Slab
- Roof: Architectural Shingle
Condition
- Excellent
- New construction: No
- Year built: 2021
Utilities & green energy
- Sewer: Public Sewer
- Water: Public
Community & HOA
Community
- Features: Pool
- Subdivision: Tallyn Ridge
HOA
- Has HOA: Yes
- HOA fee: $123 monthly
- HOA name: TALLYN RIDGE HOMEOWNERS ASSOCIATION
Location
- Region: Frederick
Financial & listing details
- Price per square foot: $232/sqft
- Tax assessed value: $436,533
- Annual tax amount: $4,992
- Date on market: 8/15/2026
- Listing agreement: Exclusive Right To Sell
- Listing terms: Cash,Conventional,FHA,VA Loan
- Ownership: Fee Simple
Estimated market value
$476,800
$453,000 - $501,000
$3,165/mo
Price history
| Date | Event | Price |
|---|---|---|
| 8/15/2026 | Listed for sale | $479,999+34.2%$232/sqft |
Source:  Bright MLS #MDFR2087246 Report a problem Bright MLS #MDFR2087246 Report a problem | ||
| 11/14/2022 | Listed for rent | $2,700$1/sqft |
Source: Zillow Rental Manager Report a problem | ||
| 11/2/2022 | Listing removed | -- |
Source: Zillow Rental Manager Report a problem | ||
| 10/29/2022 | Listed for rent | $2,700$1/sqft |
Source: Zillow Rental Manager Report a problem | ||
| 12/30/2020 | Sold | $357,640$173/sqft |
Source: Public Record Report a problem | ||
Public tax history
| Year | Property taxes | Tax assessment |
|---|---|---|
| 2025 | $5,121 +8.2% | $411,867 +6.4% |
| 2024 | $4,732 +12.8% | $387,200 +8.2% |
| 2023 | $4,195 +8.9% | $357,933 -7.6% |
| 2022 | $3,852 +9.8% | $387,200 +29.3% |
| 2021 | $3,509 +232.7% | $299,400 |
| 2020 | $1,055 | -- |
Find assessor info on the county website
Monthly payment
Est. payment
Payment breakdown
Explore the cost of this home by adjusting the details. Changes won't be saved.Climate risks
Neighborhood: 21704
Nearby schools
Schools provided by the listing agent
- Middle: Oakdale
- High: Oakdale
- District: Frederick County Public Schools
Source: Bright MLS. This data may not be complete. We recommend contacting the local school district to confirm school assignments for this home.
Similar homes
- $474,9003 bd4 ba1.8k sqft5655 Owl St, Frederick, MD 21704For Sale

 MLS ID #MDFR2088210, Julie Byrd, Long & Foster Real Estate, Inc.. Bright MLS
 - $484,9953 bd4 ba2.3k sqft8452 Randell Ridge Rd, Frederick, MD 21704For Sale
 MLS ID #MDFR2083124, Ashley Moersen, RE/MAX Plus. Bright MLS
 - $540,0004 bd4 ba2.5k sqft5659 Scott Ridge Pl, Frederick, MD 21704For Sale
 MLS ID #MDFR2085856, Frederick Genau, Iron Valley Real Estate Crossroads. Bright MLS
 - $485,0003 bd4 ba2.2k sqft5066 Judicial Way, Frederick, MD 21703For Sale
 MLS ID #MDFR2088874, Troy Yates, LPT Realty, LLC. Bright MLS
 - $475,0003 bd4 ba1.6k sqft1008 Holden Rd, Frederick, MD 21701For SaleMLS ID #MDFR2088346, Danny Tippett, Compass. Bright MLS
- $465,0003 bd3 ba1.9k sqft7029 Freedom Way, Frederick, MD 21703For SaleMLS ID #MDFR2088082, James Nicholson, Keller Williams Realty Centre. Bright MLS
- $449,9004 bd5 ba2k sqft6622 Ballenger Run Blvd, Frederick, MD 21703For SaleMLS ID #MDFR2088360, Rose Bartz, Keller Williams Realty Centre. Bright MLS
- $520,0003 bd4 ba1.7k sqft3550 Sprigg St S, Frederick, MD 21704For SaleMLS ID #MDFR2083014, Jing Liu, RE/MAX Town Center. Bright MLS
- $495,0003 bd4 ba2.1k sqft640 Blandwood Rd, Frederick, MD 21701For SaleMLS ID #MDFR2085226, Kim Hotaling, RE/MAX Results. Bright MLS
- $499,0004 bd3 ba1.9k sqftVillages Of Urba, Frederick, MD 21704For SaleMLS ID #MDFR2084520, TJ Kerman, LPT Realty, LLC. Bright MLS
- $439,9003 bd3 ba2.8k sqftVillages Of Urba, Frederick, MD 21704For SaleMLS ID #MDFR2086924, Bhavani Ghanta, Samson Properties. Bright MLS
- $505,0003 bd3 ba2.2k sqft5129 Ironsides Dr, Frederick, MD 21703For SaleMLS ID #MDFR2083764, Caron Prideaux, Redfin Corp. Bright MLS
- $599,9993 bd4 ba2.1k sqft9171 Landon House Ln, Frederick, MD 21704For SaleMLS ID #MDFR2088110, Sam Giuliani, Keller Williams Realty Centre. Bright MLS
- $555,0004 bd3 ba2.4k sqftVillages Of Urba, Frederick, MD 21704For SaleMLS ID #MDFR2083550, Su Li, Signature Home Realty LLC. Bright MLS
- $447,0003 bd3 ba2.8k sqftVillages Of Urba, Frederick, MD 21704For SaleMLS ID #MDFR2084154, Joaquin Cerritos, RE/MAX Realty Group. Bright MLS
- $399,9004 bd4 ba1.7k sqftKingsbrook, Frederick, MD 21703For SaleMLS ID #MDFR2086428, Vishal Doddanna, Keller Williams Realty Centre. Bright MLS
- $510,0003 bd3 ba1.8k sqft3264 Starlight St, Frederick, MD 21704For SaleMLS ID #MDFR2083816, Hanh Pham, Samson Properties. Bright MLS
- $499,0004 bd4 ba2.3k sqft486 Tiller St, Frederick, MD 21701For SaleMLS ID #MDFR2084862, Kristin Beck, Long & Foster Real Estate, Inc.. Bright MLS
- $415,0003 bd4 ba1.9k sqftSpring Ridge, Frederick, MD 21701For SaleMLS ID #MDFR2086964, Scott Mogar, RE/MAX Advantage Realty. Bright MLS
- $455,0004 bd4 ba2.5k sqft6357 Walcott Ln, Frederick, MD 21703For SaleMLS ID #MDFR2082280, Henryk Palmer, RLAH @properties. Bright MLS
