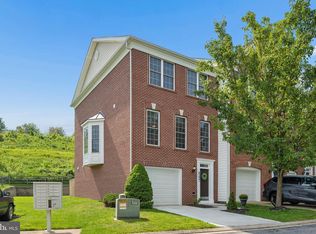
VA Assumable Loan Available! 3.125% This is the ONE you have been waiting for! From the moment you step inside this six-year young, two car garage, meticulously maintained townhome, in the highly desirable Tallyn Ridge neighborhood, you will feel right at home! The entry level offers a finished recreation room, perfect for a home office, den, gym or play room, and a half bathroom. The options are endless! The open concept main level is designed for effortless everyday living and entertaining. The designer kitchen features stainless steel appliances, upgraded cabinetry, quartz countertops and a huge center island, all open to the spacious family room. The adjacent dining area is filled with an abundance of natural light. Just off the family room, through the sliding glass doors, a beautiful composite deck awaits, creating the perfect spot to enjoy your favorite morning and evening beverage. There is a convenient powder room that completes this level. Upstairs, the inviting primary suite offers a beautiful private bath with dual sinks and a walk-in shower, plus an amazing walk-in closet with plenty of storage. Two additional bedrooms share a full hallway bath, and the conveniently located laundry area makes everyday living a breeze. Located just minutes from I-70 and I-270, Tallyn Ridge offers an ideal commuter location while providing a vibrant, active community atmosphere. Residents enjoy abundant open space, playground, a community pool and walking paths. Nearby Pinecliff Park offers beautiful waterfront scenery along the Monocacy River, with trails, a boat ramp and ice-skating pond. And when it is time for dining, shopping and entertainment, historic downtown Frederick, with its highly rated restaurants and charming boutique shops, is just a short drive away. Beautifully maintained, thoughtfully designed and ideally located, don't miss your opportunity to make this stunning Tallyn Ridge townhouse your new home!
For sale
$474,900
5655 Owl St, Frederick, MD 21704
3beds
1,888sqft
Townhouse
Built in 2020
1,733 Square Feet Lot
$473,900 Zestimate®
$252/sqft
$125/mo HOA
What's special
Community poolFinished recreation roomOpen concept main levelStainless steel appliancesQuartz countertopsSpacious family roomHuge center island
- 47 days
- 207
- 10
Zillow last checked:
Listing updated:
Listed by:
Julie Byrd 240-367-0364,
Long & Foster Real Estate, Inc. 301-694-8000
Source: Bright MLS,MLS#: MDFR2088210
Facts & features
Interior
Bedrooms & bathrooms
- Bedrooms: 3
- Bathrooms: 4
- Full bathrooms: 2
- 1/2 bathrooms: 2
- Main level bathrooms: 1
Rooms
- Room types: Living Room, Dining Room, Kitchen, Foyer, Bonus Room
Bonus room
- Level: Lower
Dining room
- Features: Flooring - Carpet
- Level: Main
Foyer
- Features: Flooring - HardWood
- Level: Lower
Kitchen
- Features: Breakfast Bar, Countertop(s) - Quartz, Granite Counters, Flooring - HardWood, Kitchen Island, Kitchen - Gas Cooking
- Level: Main
Living room
- Features: Flooring - Carpet
- Level: Main
Heating
- Forced Air, Programmable Thermostat, Natural Gas
Cooling
- Central Air, Electric
Appliances
- Included: Microwave, Dishwasher, Disposal, Energy Efficient Appliances, Ice Maker, Self Cleaning Oven, Oven/Range - Gas, Stainless Steel Appliance(s), Electric Water Heater
- Laundry: Upper Level
Features
- Family Room Off Kitchen, Formal/Separate Dining Room, Kitchen Island, Primary Bath(s), Recessed Lighting, Upgraded Countertops, Walk-In Closet(s), 9'+ Ceilings, Dry Wall
- Flooring: Wood
- Doors: Sliding Glass, Insulated
- Windows: Double Pane Windows, ENERGY STAR Qualified Windows, Insulated Windows
- Has basement: No
- Has fireplace: No
Interior area
- Total structure area: 1,888
- Total interior livable area: 1,888 sqft
- Finished area above ground: 1,888
- Finished area below ground: 0
Video & virtual tour
Property
Parking
- Total spaces: 2
- Parking features: Garage Faces Rear, Asphalt, Attached
- Attached garage spaces: 2
- Has uncovered spaces: Yes
Accessibility
- Accessibility features: None
Features
- Levels: Three
- Stories: 3
- Exterior features: Lighting, Sidewalks, Street Lights
- Pool features: Community
Lot
- Size: 1,733 Square Feet
Details
- Additional structures: Above Grade, Below Grade
- Parcel number: 1109598437
- Zoning: RESIDENTIAL
- Special conditions: Standard
Construction
Type & style
- Home type: Townhouse
- Architectural style: Colonial
- Property subtype: Townhouse
Materials
- Blown-In Insulation, Brick, Stone, Vinyl Siding
- Foundation: Slab
Condition
- Excellent
- New construction: No
- Year built: 2020
Details
- Builder model: SPRINGDALE
- Builder name: DREAM FINDERS HOMES
Utilities & green energy
- Sewer: Public Sewer
- Water: Public
Community & HOA
Community
- Subdivision: Tallyn Ridge
HOA
- Has HOA: Yes
- Amenities included: Jogging Path, Pool, Tot Lots/Playground
- Services included: Common Area Maintenance, Pool(s), Snow Removal, Trash
- HOA fee: $125 monthly
Location
- Region: Frederick
Financial & listing details
- Price per square foot: $252/sqft
- Tax assessed value: $426,033
- Annual tax amount: $4,874
- Date on market: 8/25/2026
- Listing agreement: Exclusive Right To Sell
- Listing terms: Cash,Conventional,FHA,USDA Loan,VA Loan
- Ownership: Fee Simple
Estimated market value
$473,900
$450,000 - $498,000
$2,919/mo
Price history
| Date | Event | Price |
|---|---|---|
| 9/26/2026 | Listed for sale | $474,900$252/sqft |
Source:  Bright MLS #MDFR2088210 Report a problem Bright MLS #MDFR2088210 Report a problem | ||
| 9/12/2026 | Contingent | $474,900$252/sqft |
Source: Bright MLS #MDFR2088210 Report a problem | ||
| 8/25/2026 | Listed for sale | $474,900+41.1%$252/sqft |
Source: Bright MLS #MDFR2088210 Report a problem | ||
| 7/15/2020 | Sold | $336,459$178/sqft |
Source: Public Record Report a problem | ||
Public tax history
| Year | Property taxes | Tax assessment |
|---|---|---|
| 2025 | $5,002 +8.2% | $402,167 +6.3% |
| 2024 | $4,623 +12.8% | $378,300 +8.2% |
| 2023 | $4,099 +8.9% | $349,767 -7.5% |
| 2022 | $3,765 +9.7% | $378,300 +29.2% |
| 2021 | $3,430 +225.2% | $292,700 |
| 2020 | $1,055 | -- |
| 2019 | $1,055 | $90,000 |
Find assessor info on the county website
Monthly payment
Est. payment
Payment breakdown
Explore the cost of this home by adjusting the details. Changes won't be saved.Climate risks
Neighborhood: 21704
Nearby schools
Schools provided by the listing agent
- High: Oakdale
- District: Frederick County Public Schools
Source: Bright MLS. This data may not be complete. We recommend contacting the local school district to confirm school assignments for this home.
Similar homes
- $479,9993 bd4 ba2k sqft8511 Bald Eagle Ln, Frederick, MD 21704For Sale

 MLS ID #MDFR2087246, Owen Noble, Kelley Real Estate Professionals. Bright MLS
 - $475,0003 bd4 ba2.2k sqft6384 Meandering Woods Ct, Frederick, MD 21701For Sale
 MLS ID #MDFR2087074, Brian King, Samson Properties. Bright MLS
 - $458,0003 bd3 ba1.9k sqft7029 Freedom Way, Frederick, MD 21703For Sale
 MLS ID #MDFR2088082, James Nicholson, Keller Williams Realty Centre. Bright MLS
 - $454,9003 bd3 ba1.9k sqft5019 Ironsides Dr, Frederick, MD 21703For Sale
 MLS ID #MDFR2089234, Bob Chew, Samson Properties. Bright MLS
 - $499,0004 bd3 ba1.9k sqftVillages Of Urba, Frederick, MD 21704For SaleMLS ID #MDFR2084520, TJ Kerman, LPT Realty, LLC. Bright MLS
- $510,0003 bd3 ba2.2k sqft5120 Constitution St, Frederick, MD 21703For SaleMLS ID #MDFR2088908, Thomas Campbell, Charis Realty Group. Bright MLS
- $425,0004 bd4 ba1.7k sqft562 Banquet Ln, Frederick, MD 21701For SaleMLS ID #MDFR2089594, Craig Marsh, Marsh Realty. Bright MLS
- $500,0004 bd4 ba2.1k sqft5818 Imperial Dr, Frederick, MD 21703For SaleMLS ID #MDFR2088780, Rob Krop, Keller Williams Realty Centre. Bright MLS
- $519,0003 bd4 ba2k sqft1731 Evansberry Dr, Frederick, MD 21701For SaleMLS ID #MDFR2089416, Katelyne Rusenko, Century 21 Redwood Realty. Bright MLS
- $545,0004 bd3 ba2.4k sqftVillages Of Urba, Frederick, MD 21704For SaleMLS ID #MDFR2083550, Su Li, Signature Home Realty LLC. Bright MLS
- $510,0003 bd3 ba1.8k sqft3264 Starlight St, Frederick, MD 21704For SaleMLS ID #MDFR2083816, Hanh Pham, Samson Properties. Bright MLS
- $595,0004 bd3 ba2.2k sqft3618 Worthington Blvd, Frederick, MD 21704For SaleMLS ID #MDFR2089302, Kathy Bromwell, RE/MAX Plus. Bright MLS
- $499,0003 bd4 ba1.9k sqft10261 Quillback St, New Market, MD 21774For SaleMLS ID #MDFR2087898, James Bass, Real Estate Teams, LLC. Bright MLS
- $425,0003 bd4 ba1.8k sqft900 Turning Point Ct, Frederick, MD 21701For SaleMLS ID #MDFR2086588, Ashley Brown, Long & Foster Real Estate, Inc.. Bright MLS
- $479,0004 bd4 ba2.1k sqft411 Gillespie Dr, Frederick, MD 21702For SaleMLS ID #MDFR2084690, Kevin White, RE/MAX Distinctive. Bright MLS
- $665,0004 bd4 ba2.6k sqft3561 Shady Pines St, Frederick, MD 21704For SaleMLS ID #MDFR2089450, Serina Parwani, Keller Williams Realty Centre. Bright MLS
- $525,0003 bd3 ba2.1k sqft6134 Dock St, Frederick, MD 21703For SaleMLS ID #MDFR2090276, Shannon Flannery, Maurer Realty. Bright MLS
- $600,0004 bd4 ba2.2k sqft3231 Stone Barn Dr, Frederick, MD 21704For SaleMLS ID #MDFR2088736, Lisa Giuliani, Keller Williams Realty Centre. Bright MLS
- $619,9003 bd4 ba2.3k sqft921 Holden Rd, Frederick, MD 21701For SaleMLS ID #MDFR2090188, Laura Malec, EXP Realty, LLC. Bright MLS
- $485,0003 bd4 ba2.6k sqft405 Gillespie Dr, Frederick, MD 21702For SaleMLS ID #MDFR2086136, Craig Brown, Fathom Realty MD, LLC. Bright MLS
