Welcome to 3561 Shady Pines Street! This bright, beautifully updated end-unit townhome in the heart of Urbana is one you’ll fall in love with the moment you step inside. With 4 bedrooms, 3.5 baths, a detached garage and an abundance of natural light, this home offers plenty of space with the fresh, airy feel you’ve been looking for. Upon entry, a spacious main-level bedroom with its own en-suite bath adds incredible flexibility! Perfect for a home office, guest suite, flex space, or the option for multigenerational living. Thoughtful updates and a beautifully maintained interior make this home truly move-in ready, with plenty of room to spread out and make the space your own. Outside your front door, enjoy everything that makes Urbana such a sought-after location, with community amenities, parks and trails, shopping, dining, and convenient access to major commuter routes. With so much just minutes away, you get the convenience of Urbana living right outside your door. Bright, updated, spacious, and ready for its next owner. Schedule your tour today!
For sale
$665,000
3561 Shady Pines St, Frederick, MD 21704
4beds
2,644sqft
Townhouse
Built in 2021
3,508 Square Feet Lot
$658,300 Zestimate®
$252/sqft
$163/mo HOA
What's special
Beautifully maintained interiorThoughtful updatesDetached garageAbundance of natural light
- 16 days
- 379
- 15
Zillow last checked:
Listing updated:
Listed by:
Serina Parwani 240-654-7306,
Keller Williams Realty Centre 240-309-6000
Source: Bright MLS,MLS#: MDFR2089450
Facts & features
Interior
Bedrooms & bathrooms
- Bedrooms: 4
- Bathrooms: 4
- Full bathrooms: 3
- 1/2 bathrooms: 1
- Main level bathrooms: 1
- Main level bedrooms: 1
Rooms
- Room types: Dining Room, Bedroom 2, Bedroom 3, Kitchen, Family Room, Bedroom 1, Bathroom 1, Bathroom 2, Half Bath
Bedroom 1
- Features: Walk-In Closet(s), Attached Bathroom
- Level: Upper
Bedroom 2
- Level: Upper
Bedroom 3
- Level: Upper
Bathroom 1
- Level: Upper
Bathroom 2
- Level: Upper
Dining room
- Features: Balcony Access
- Level: Upper
Family room
- Level: Upper
Half bath
- Level: Upper
Kitchen
- Level: Upper
Heating
- Forced Air, Natural Gas
Cooling
- Central Air, Electric
Appliances
- Included: Microwave, Dishwasher, Disposal, Dryer, Oven, Oven/Range - Gas, Range Hood, Washer, Water Heater, Electric Water Heater, Gas Water Heater
- Laundry: Upper Level
Features
- Combination Dining/Living, Combination Kitchen/Dining, Combination Kitchen/Living, Dining Area, Family Room Off Kitchen, Open Floorplan, Eat-in Kitchen, Kitchen - Gourmet, Kitchen Island, Kitchen - Table Space, Primary Bath(s), Recessed Lighting, Upgraded Countertops, Walk-In Closet(s)
- Flooring: Carpet, Laminate
- Windows: Window Treatments
- Has basement: No
- Has fireplace: No
Interior area
- Total structure area: 2,644
- Total interior livable area: 2,644 sqft
- Finished area above ground: 2,644
- Finished area below ground: 0
Property
Parking
- Total spaces: 2
- Parking features: Garage Faces Rear, Garage Door Opener, Detached, On Street
- Garage spaces: 2
- Has uncovered spaces: Yes
Accessibility
- Accessibility features: None
Features
- Levels: Three
- Stories: 3
- Exterior features: Sidewalks, Street Lights, Balcony
- Pool features: Community
- Fencing: Privacy,Vinyl
Lot
- Size: 3,508 Square Feet
Details
- Additional structures: Above Grade, Below Grade
- Parcel number: 1107600315
- Zoning: R
- Special conditions: Standard
Construction
Type & style
- Home type: Townhouse
- Architectural style: Colonial
- Property subtype: Townhouse
Materials
- Other
- Foundation: Block
Condition
- Excellent
- New construction: No
- Year built: 2021
Utilities & green energy
- Sewer: Public Sewer
- Water: Public
Community & HOA
Community
- Security: Fire Sprinkler System
- Subdivision: Villages Of Urbana
HOA
- Has HOA: Yes
- Amenities included: Baseball Field, Basketball Court, Clubhouse, Common Grounds, Community Center, Fitness Center, Jogging Path, Pool, Tennis Court(s), Tot Lots/Playground
- HOA fee: $163 monthly
Location
- Region: Frederick
Financial & listing details
- Price per square foot: $252/sqft
- Tax assessed value: $616,233
- Annual tax amount: $7,530
- Date on market: 10/7/2026
- Listing agreement: Exclusive Right To Sell
- Listing terms: Cash,Conventional,FHA,VA Loan
- Inclusions: Washer & Dryer, Dishwasher, Exhaust Fan, Existing Ww Carpet, Garage Remotes, Garbage Disposal, Wall Microwave, Refrigerator, Stove / Range, Wall Oven
- Ownership: Fee Simple
Estimated market value
$658,300
$625,000 - $691,000
$3,504/mo
Price history
| Date | Event | Price |
|---|---|---|
| 10/7/2026 | Listed for sale | $665,000+6.4%$252/sqft |
Source:  Bright MLS #MDFR2089450 Report a problem | ||
| 7/31/2025 | Sold | $625,000-3.8%$236/sqft |
Source: Bright MLS #MDFR2065872 Report a problem | ||
| 7/8/2025 | Pending sale | $650,000$246/sqft |
Source: Bright MLS #MDFR2065872 Report a problem | ||
| 6/14/2025 | Listed for sale | $650,000+31.7%$246/sqft |
Source: Bright MLS #MDFR2065872 Report a problem | ||
| 5/10/2021 | Sold | $493,515-8.6%$187/sqft |
Source: Public Record Report a problem | ||
| 12/8/2020 | Sold | $540,000$204/sqft |
Source: Public Record Report a problem | ||
Public tax history
| Year | Property taxes | Tax assessment |
|---|---|---|
| 2026 | $8,814 +6.5% | $616,233 +8.8% |
| 2025 | $8,276 +31% | $566,567 +9.6% |
| 2024 | $6,317 +6.5% | $516,900 +2.1% |
| 2023 | $5,932 +2.2% | $506,133 -2.1% |
| 2022 | $5,806 +253.8% | $516,900 +269.2% |
| 2021 | $1,641 | $140,000 |
| 2020 | -- | -- |
Find assessor info on the county website
Monthly payment
Est. payment
Payment breakdown
Explore the cost of this home by adjusting the details. Changes won't be saved.Climate risks
Neighborhood: 21704
Nearby schools
Schools provided by the listing agent
- District: Frederick County Public Schools
Source: Bright MLS. This data may not be complete. We recommend contacting the local school district to confirm school assignments for this home.
- $676,400-- bd3 ba2.6k sqft3557 Shady Pines St, Frederick, MD 21704Off Market
- $618,400-- bd3 ba2.6k sqft3565 Shady Pines St, Frederick, MD 21704Off Market
- $607,800-- bd3 ba2.6k sqft3555 Shady Pines St, Frederick, MD 21704Off Market
- $874,600-- bd3 ba3.8k sqft3558 Shady Pines St, Frederick, MD 21704Off Market
Similar homes
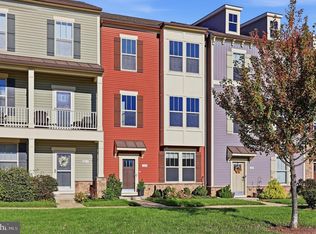
- $575,0004 bd4 ba2.2k sqft3231 Stone Barn Dr, Frederick, MD 21704For Sale
 MLS ID #MDFR2091020, Lisa Giuliani, Keller Williams Realty Centre. Bright MLS
- $675,0003 bd4 ba2.5k sqft3610 Flatwoods Dr, Frederick, MD 21704For Sale
 MLS ID #MDFR2090406, Chris Brown, Corcoran McEnearney. Bright MLS
- $595,0004 bd3 ba2.2k sqft3618 Worthington Blvd, Frederick, MD 21704For Sale
 MLS ID #MDFR2089302, Kathy Bromwell, RE/MAX Plus. Bright MLS
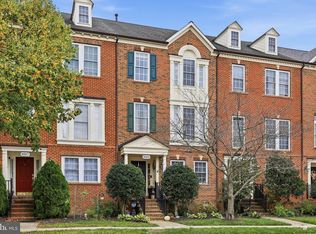
- $595,0004 bd3 ba2.7k sqft9385 Penrose St, Frederick, MD 21704For Sale
 MLS ID #MDFR2090004, Haider Abbas, Compass. Bright MLS
- $655,0004 bd5 ba2.4k sqft13070 Martz St, Clarksburg, MD 20871For SaleMLS ID #MDMC2258188, Greg Stevens, Samson Properties. Bright MLS
- $619,9003 bd4 ba2.3k sqft921 Holden Rd, Frederick, MD 21701For SaleMLS ID #MDFR2090188, Laura Malec, EXP Realty, LLC. Bright MLS
- $626,9993 bd4 ba2.6k sqftWormald, Frederick, MD 21701For SaleMLS ID #MDFR2088664, Stacy Allwein, Real Broker, LLC - Frederick. Bright MLS
- $749,9004 bd3 ba3.2k sqft5613 Zoe Ln, Frederick, MD 21704For SaleMLS ID #MDFR2086688, Ron Wolfe, Charis Realty Group. Bright MLS
- $629,9003 bd4 ba2.6k sqft605 Blandwood Rd, Frederick, MD 21701For SaleMLS ID #MDFR2081388, Lori Rogers, Keller Williams Realty Centre. Bright MLS
- $735,0004 bd4 ba3.1k sqft5325 Striped Maple St, Frederick, MD 21703For SaleMLS ID #MDFR2088182, Courtney Jenkins, Pearson Smith Realty, LLC. Bright MLS
- $465,0003 bd4 ba1.8k sqft5655 Owl St, Frederick, MD 21704For SaleMLS ID #MDFR2088210, Julie Byrd, Long & Foster Real Estate, Inc.. Bright MLS
- $699,9905 bd5 ba3.2k sqft815 Foundry St, Frederick, MD 21701New ConstructionBright MLS
- $499,5004 bd4 ba2.4k sqft1736 Atlas Dr, Frederick, MD 21702For SaleMLS ID #MDFR2090886, Buzz Mackintosh, Mackintosh, Inc.. Bright MLS
- $624,9003 bd4 ba3.5k sqft6029 Calla Pl, Frederick, MD 21703For SaleMLS ID #MDFR2088706, Sara Phelps, Pearson Smith Realty, LLC. Bright MLS
- $629,0003 bd4 ba2.5k sqft493 Hanson St, Frederick, MD 21701For SaleMLS ID #MDFR2081822, Deanna Joyce, Real Broker, LLC. Bright MLS
- $579,9003 bd4 ba3.5k sqft6141 Dock St, Frederick, MD 21703For SaleMLS ID #MDFR2088320, Cheryl Holder, Redfin Corp. Bright MLS
- $599,0003 bd4 ba2.5k sqft490 Herringbone Way, Frederick, MD 21701For SaleMLS ID #MDFR2081360, Marge Cudzilo, Rosario Realty. Bright MLS
- $615,0004 bd4 ba2k sqft13075 Martz St, Clarksburg, MD 20871For SaleMLS ID #MDMC2252650, Greg Stevens, Samson Properties. Bright MLS
- $550,0004 bd4 ba2.2k sqft11091 Fen View Ln, Monrovia, MD 21770For SaleMLS ID #MDFR2088064, Tony Villeda, Vista Properties Group. Bright MLS
- $525,0003 bd3 ba2.1k sqft6134 Dock St, Frederick, MD 21703For SaleMLS ID #MDFR2090276, Shannon Flannery, Maurer Realty. Bright MLS
