Nestled in one of Frederick County most sought-after communities, this Villages of Urbana townhouse for sale offers an unparalleled blend of sophisticated design and everyday comfort at 9385 Penrose Street. Step inside to a beautifully designed open-concept floor plan. The main level is highlighted by gleaming hardwood floors, creating a warm foundation for relaxing and entertaining. Premium, easy-to-maintain LVP flooring flows seamlessly throughout the upper and lower levels, offering a chic and modern aesthetic. At the heart of the home is an upgraded luxury kitchen. It showcases striking quartz countertops, a breathtaking waterfall island with a deep stainless steel sink, and an elegant marble backsplash. Step outside to enjoy your morning coffee on the large rear deck, complete with convenient stairs leading directly to the backyard for seamless indoor-outdoor living. This property offers an exceptionally generous parking arrangement: a detached 2-car garage, a full-size 2-car driveway, plus an additional assigned parking spot conveniently located right out front. Purchasing this Urbana MD home means gaining access to a vibrant, resort-style lifestyle. Amenities include community pools, a lazy river, extensive hiking and biking trails, and tennis courts. Enjoy unmatched convenience with walkability to the Market District, local dining, the library, and top-rated schools.
For sale
$595,000
9385 Penrose St, Frederick, MD 21704
4beds
2,724sqft
Townhouse
Built in 2005
2,749 Square Feet Lot
$588,300 Zestimate®
$218/sqft
$163/mo HOA
What's special
Premium easy-to-maintain lvp flooringElegant marble backsplashGleaming hardwood floorsStriking quartz countertopsUpgraded luxury kitchenLarge rear deck
- 7 days
- 172
- 16
Zillow last checked:
Listing updated:
Listed by:
Haider Abbas 513-827-1932,
Compass (240) 335-7355,
Listing Team: The Abbas Team
Source: Bright MLS,MLS#: MDFR2090004
Facts & features
Interior
Bedrooms & bathrooms
- Bedrooms: 4
- Bathrooms: 3
- Full bathrooms: 3
Basement
- Area: 0
Heating
- Forced Air, Natural Gas
Cooling
- Other, Central Air, Electric
Appliances
- Included: Gas Water Heater
- Laundry: Lower Level
Features
- Soaking Tub, Bathroom - Walk-In Shower, Entry Level Bedroom, Kitchen Island, Upgraded Countertops, Walk-In Closet(s)
- Flooring: Hardwood, Luxury Vinyl
- Has basement: No
- Number of fireplaces: 1
Interior area
- Total structure area: 2,724
- Total interior livable area: 2,724 sqft
- Finished area above ground: 2,724
- Finished area below ground: 0
Video & virtual tour
Property
Parking
- Total spaces: 4
- Parking features: Garage Faces Rear, Garage Door Opener, Assigned, Detached, Driveway, On Street
- Garage spaces: 2
- Uncovered spaces: 2
- Details: Assigned Parking, Assigned Space #: E
Accessibility
- Accessibility features: None
Features
- Levels: Three
- Stories: 3
- Patio & porch: Deck
- Pool features: Community
Lot
- Size: 2,749 Square Feet
Details
- Additional structures: Above Grade, Below Grade
- Parcel number: 1107241186
- Zoning: PUD
- Special conditions: Standard
Construction
Type & style
- Home type: Townhouse
- Architectural style: Colonial
- Property subtype: Townhouse
Materials
- Brick Front
- Foundation: Slab
Condition
- Excellent
- New construction: No
- Year built: 2005
Utilities & green energy
- Sewer: Public Sewer
- Water: Public
Community & HOA
Community
- Security: Fire Sprinkler System
- Subdivision: Villages Of Urbana
HOA
- Has HOA: Yes
- Amenities included: Basketball Court, Bike Trail, Common Grounds, Community Center, Fitness Center, Jogging Path, Picnic Area, Pool, Recreation Facilities, Tennis Court(s)
- HOA fee: $163 monthly
- HOA name: VILLAGES OF URBANA
Location
- Region: Frederick
Financial & listing details
- Price per square foot: $218/sqft
- Tax assessed value: $544,667
- Annual tax amount: $6,656
- Date on market: 10/16/2026
- Listing agreement: Exclusive Agency
- Listing terms: Cash,Conventional,FHA,VA Loan
- Ownership: Fee Simple
Estimated market value
$588,300
$559,000 - $618,000
$3,014/mo
Price history
| Date | Event | Price |
|---|---|---|
| 10/16/2026 | Listed for sale | $595,000+21.4%$218/sqft |
Source:  Bright MLS #MDFR2090004 Report a problem | ||
| 11/10/2023 | Listing removed | -- |
Source: Bright MLS #MDFR2003644 Report a problem | ||
| 11/9/2021 | Sold | $490,000$180/sqft |
Source: Bright MLS #MDFR2003644 Report a problem | ||
| 8/11/2021 | Contingent | $490,000$180/sqft |
Source: Bright MLS #MDFR2003644 Report a problem | ||
| 8/5/2021 | Listed for sale | $490,000+18%$180/sqft |
Source: Bright MLS #MDFR2003644 Report a problem | ||
| 7/26/2005 | Sold | $415,195$152/sqft |
Source: Public Record Report a problem | ||
Public tax history
| Year | Property taxes | Tax assessment |
|---|---|---|
| 2026 | $7,658 +7.7% | $544,667 +8.6% |
| 2025 | $7,112 +27% | $501,433 +9.4% |
| 2024 | $5,599 +12.2% | $458,200 +7.6% |
| 2023 | $4,991 +8.2% | $425,833 -7.1% |
| 2022 | $4,611 +9% | $458,200 +26.9% |
| 2021 | $4,232 +1.1% | $361,100 |
| 2020 | $4,184 +1.2% | -- |
| 2019 | $4,137 +1.2% | $361,100 +3.5% |
| 2018 | $4,089 | $348,900 |
| 2017 | $4,089 -10% | $348,900 +8% |
| 2016 | $4,542 | $323,167 +4.1% |
| 2015 | $4,542 | $310,300 +1% |
| 2014 | $4,542 | $307,133 +1% |
| 2013 | -- | $303,967 +1.1% |
| 2012 | -- | $300,800 |
| 2011 | -- | $300,800 |
| 2010 | -- | $300,800 -29.3% |
| 2009 | -- | $425,410 +9.2% |
| 2008 | -- | $389,470 +10.2% |
| 2007 | -- | $353,530 +11.3% |
| 2006 | -- | $317,590 |
| 2005 | -- | $317,590 |
Find assessor info on the county website
Monthly payment
Est. payment
Payment breakdown
Explore the cost of this home by adjusting the details. Changes won't be saved.Climate risks
Neighborhood: 21704
Nearby schools
Schools provided by the listing agent
- District: Frederick County Public Schools
Source: Bright MLS. This data may not be complete. We recommend contacting the local school district to confirm school assignments for this home.
Similar homes
- $575,0004 bd4 ba2.2k sqft3231 Stone Barn Dr, Frederick, MD 21704For Sale
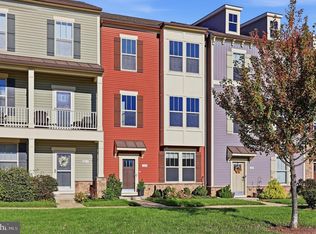
 MLS ID #MDFR2091020, Lisa Giuliani, Keller Williams Realty Centre. Bright MLS
- $595,0004 bd3 ba2.2k sqft3618 Worthington Blvd, Frederick, MD 21704For Sale
 MLS ID #MDFR2089302, Kathy Bromwell, RE/MAX Plus. Bright MLS
- $665,0004 bd4 ba2.6k sqft3561 Shady Pines St, Frederick, MD 21704For Sale
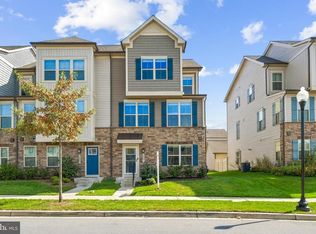 MLS ID #MDFR2089450, Serina Parwani, Keller Williams Realty Centre. Bright MLS
- $675,0004 bd4 ba2.6k sqft5734 Little Spring Way, Frederick, MD 21704For Sale
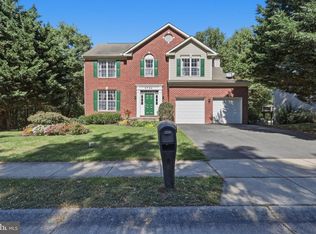 MLS ID #MDFR2086258, Jim Keating, Keller Williams Realty Centre. Bright MLS
- $675,0003 bd4 ba2.5k sqft3610 Flatwoods Dr, Frederick, MD 21704For SaleMLS ID #MDFR2090406, Chris Brown, Corcoran McEnearney. Bright MLS
- $659,7003 bd4 ba2.6k sqft9064 Knott Ln, Frederick, MD 21704For SaleMLS ID #MDFR2086466, Bhavani Ghanta, Samson Properties. Bright MLS
- $799,5004 bd4 ba3.7k sqft9510 Ethan Ridge Dr, Frederick, MD 21704For SaleMLS ID #MDFR2084438, Reshawna Leaven, KW United. Bright MLS
- $590,0004 bd4 ba3.7k sqft201 Lake Coventry Dr, Frederick, MD 21702For SaleMLS ID #MDFR2090884, Jenn Smira, Compass. Bright MLS
- $649,9004 bd3 ba3.2k sqftKingsbrook, Frederick, MD 21703For SaleMLS ID #MDFR2090780, Ray Boss, RE/MAX Realty Centre, Inc.. Bright MLS
- $675,0004 bd3 ba2.7k sqft608 Gala Way, New Market, MD 21774For SaleMLS ID #MDFR2090738, Drew Hopley, Keller Williams Realty Centre. Bright MLS
- $799,9994 bd4 ba3.3k sqftVillages Of Urba, Frederick, MD 21704For SaleMLS ID #MDFR2088816, Jeanne Koerber, RLAH @properties. Bright MLS
- $479,9993 bd4 ba2k sqft8511 Bald Eagle Ln, Frederick, MD 21704For SaleMLS ID #MDFR2087246, Owen Noble, Kelley Real Estate Professionals. Bright MLS
- $689,0004 bd4 ba3.4k sqft8432 Cliffview Ln, Frederick, MD 21704For SaleMLS ID #MDFR2088524, Frederick Genau, Iron Valley Real Estate Crossroads. Bright MLS
- $465,0003 bd4 ba1.8k sqft5655 Owl St, Frederick, MD 21704For SaleMLS ID #MDFR2088210, Julie Byrd, Long & Foster Real Estate, Inc.. Bright MLS
- $499,5004 bd4 ba2.4k sqft1736 Atlas Dr, Frederick, MD 21702For SaleMLS ID #MDFR2090886, Buzz Mackintosh, Mackintosh, Inc.. Bright MLS
- $619,9003 bd4 ba2.3k sqft921 Holden Rd, Frederick, MD 21701For SaleMLS ID #MDFR2090188, Laura Malec, EXP Realty, LLC. Bright MLS
- $680,0004 bd3 ba3k sqftSpring Ridge, Frederick, MD 21701For SaleMLS ID #MDFR2089734, James Bass, Real Estate Teams, LLC. Bright MLS
- $626,9993 bd4 ba2.6k sqftWormald, Frederick, MD 21701For SaleMLS ID #MDFR2088664, Stacy Allwein, Real Broker, LLC - Frederick. Bright MLS
- $655,0004 bd5 ba2.4k sqft13070 Martz St, Clarksburg, MD 20871For SaleMLS ID #MDMC2258188, Greg Stevens, Samson Properties. Bright MLS
- $629,9003 bd4 ba2.6k sqft605 Blandwood Rd, Frederick, MD 21701For SaleMLS ID #MDFR2081388, Lori Rogers, Keller Williams Realty Centre. Bright MLS
