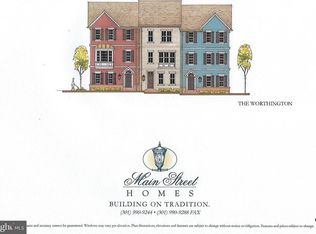
WELCOME TO 9064 KNOTT LN PRICE REDUCED. PRICED TO SELL Luxury Main Street Town home in Worthington Square at the Villages of Urbana Perfectly positioned along Main Street in the highly sought-after Worthington Square neighborhood of the Villages of Urbana, this beautifully appointed luxury town home offers almost 2700 sqft finished space an exceptional blend of timeless elegance, thoughtful design, and unmatched convenience. Just steps from shopping, award-winning schools, restaurants, the library, and the vibrant community amenities that make Urbana one of Frederick County's premier destinations, this residence delivers an extraordinary lifestyle. The welcoming entry level sets the tone with hardwood flooring, elegant crown molding, a spacious Rec room, and a full bath—creating a flexible space ideal for guests, a private home office, or a comfortable secondary living area The main living level is designed for both everyday comfort and effortless entertaining. Gleaming hardwood floors flow throughout the open-concept layout, leading to a stunning gourmet kitchen featuring stainless steel appliances, granite counter tops, abundant cabinetry, and an over sized center island with breakfast bar seating. A sun-filled room provides the perfect setting for casual dining, while the expansive low-maintenance deck extends your living space outdoors, creating an inviting backdrop for morning coffee, weekend gatherings, or evening relaxation. A conveniently located powder room completes this level. Retreat upstairs to the luxurious owner's suite, where a tray ceiling adds architectural elegance and a spacious walk-in closet provides generous storage. The spa-inspired en-suite bath offers a peaceful escape, thoughtfully designed with upscale finishes that create a true sense of relaxation. The two secondary bedrooms are exceptionally spacious, offering flexibility for family, guests, or work-from-home living without sacrificing comfort. A beautifully appointed full bath and an upper-level laundry room complete the home's thoughtfully designed floor plan. Beyond the home itself, residents enjoy the exceptional lifestyle that has made the Villages of Urbana one of the region's most desirable communities. Resort-style pools, fitness centers, scenic walking and biking trails, parks, tennis, and basketball courts, community events, and top-rated schools create an unmatched living experience where convenience, recreation, and community come together. Combining sophisticated finishes, generous living spaces, and an unbeatable Main Street location, this exceptional residence is more than just a beautiful home—it's an opportunity to experience the very best of Urbana living.
For sale
Price cut: $40.2K (8/14)
$659,700
9064 Knott Ln, Frederick, MD 21704
3beds
2,656sqft
Townhouse
Built in 2019
1,995 Square Feet Lot
$653,200 Zestimate®
$248/sqft
$163/mo HOA
What's special
- 72 days
- 204
- 5
Zillow last checked:
Listing updated:
Listed by:
Bhavani Ghanta 703-587-4258,
Samson Properties 7033788810
Source: Bright MLS,MLS#: MDFR2086466
Facts & features
Interior
Bedrooms & bathrooms
- Bedrooms: 3
- Bathrooms: 4
- Full bathrooms: 3
- 1/2 bathrooms: 1
- Main level bathrooms: 1
Basement
- Area: 0
Heating
- Forced Air, Natural Gas
Cooling
- Central Air, Electric
Appliances
- Included: Gas Water Heater
Features
- Basement: Full,Front Entrance,Finished,Garage Access,Heated
- Number of fireplaces: 1
Interior area
- Total structure area: 2,656
- Total interior livable area: 2,656 sqft
- Finished area above ground: 2,656
- Finished area below ground: 0
Property
Parking
- Total spaces: 4
- Parking features: Garage Faces Rear, Attached, Driveway
- Attached garage spaces: 2
- Uncovered spaces: 2
Accessibility
- Accessibility features: None
Features
- Levels: Three
- Stories: 3
- Pool features: Community
Lot
- Size: 1,995 Square Feet
Details
- Additional structures: Above Grade, Below Grade
- Parcel number: 1107594935
- Zoning: R
- Special conditions: Standard
Construction
Type & style
- Home type: Townhouse
- Architectural style: Colonial
- Property subtype: Townhouse
Materials
- HardiPlank Type
- Foundation: Slab
Condition
- New construction: No
- Year built: 2019
Utilities & green energy
- Sewer: Public Septic, Public Sewer
- Water: Public
Community & HOA
Community
- Subdivision: Villages Of Urbana
HOA
- Has HOA: Yes
- Amenities included: Basketball Court, Clubhouse, Fitness Center, Jogging Path, Pool, Tot Lots/Playground
- Services included: Common Area Maintenance, Snow Removal, Trash
- HOA fee: $163 monthly
Location
- Region: Frederick
Financial & listing details
- Price per square foot: $248/sqft
- Tax assessed value: $558,800
- Annual tax amount: $6,195
- Date on market: 7/31/2026
- Listing agreement: Exclusive Right To Sell
- Ownership: Fee Simple
Estimated market value
$653,200
$621,000 - $686,000
$3,314/mo
Price history
| Date | Event | Price |
|---|---|---|
| 8/14/2026 | Price change | $659,700-5.7%$248/sqft |
Source:  Bright MLS #MDFR2086466 Report a problem Bright MLS #MDFR2086466 Report a problem | ||
| 7/31/2026 | Listed for sale | $699,900+59.2%$264/sqft |
Source: Bright MLS #MDFR2086466 Report a problem | ||
| 5/14/2020 | Sold | $439,601-2%$166/sqft |
Source: Public Record Report a problem | ||
| 1/21/2020 | Pending sale | $448,750$169/sqft |
Source: RE/MAX Realty Group #MDFR246950 Report a problem | ||
| 10/12/2019 | Price change | $448,750+0.9%$169/sqft |
Source: RE/MAX Realty Group #MDFR246950 Report a problem | ||
| 9/9/2019 | Price change | $444,750+2.3%$167/sqft |
Source: RE/MAX Realty Group #MDFR246950 Report a problem | ||
| 5/22/2019 | Listed for sale | $434,900$164/sqft |
Source: RE/MAX Realty Group #MDFR246950 Report a problem | ||
Public tax history
| Year | Property taxes | Tax assessment |
|---|---|---|
| 2025 | $7,230 +27.7% | $511,100 +10.3% |
| 2024 | $5,663 +6.4% | $463,400 +2.1% |
| 2023 | $5,321 +2.1% | $454,000 -2% |
| 2022 | $5,211 +2.2% | $463,400 +6.5% |
| 2021 | $5,101 +4% | $435,200 |
| 2020 | $4,905 +412.5% | -- |
| 2019 | $957 +25.6% | $115,000 +76.9% |
| 2018 | $762 | $65,000 |
Find assessor info on the county website
Monthly payment
Est. payment
Payment breakdown
Explore the cost of this home by adjusting the details. Changes won't be saved.Climate risks
Neighborhood: 21704
Nearby schools
Schools provided by the listing agent
- District: Frederick County Public Schools
Source: Bright MLS. This data may not be complete. We recommend contacting the local school district to confirm school assignments for this home.
Similar homes
- $679,9004 bd5 ba2.6k sqftVillages Of Urba, Frederick, MD 21704For Sale

 MLS ID #MDFR2089150, John Bayley, Keller Williams Realty Centre. Bright MLS
 - $595,0004 bd3 ba2.2k sqft3618 Worthington Blvd, Frederick, MD 21704For Sale
 MLS ID #MDFR2089302, Kathy Bromwell, RE/MAX Plus. Bright MLS
 - $600,0004 bd4 ba2.2k sqft3231 Stone Barn Dr, Frederick, MD 21704For Sale
 MLS ID #MDFR2088736, Lisa Giuliani, Keller Williams Realty Centre. Bright MLS
 - $545,0004 bd3 ba2.4k sqftVillages Of Urba, Frederick, MD 21704For Sale
 MLS ID #MDFR2083550, Su Li, Signature Home Realty LLC. Bright MLS
 - $515,9003 bd3 ba1.7k sqft3564 Sprigg St S, Frederick, MD 21704For SaleMLS ID #MDFR2088956, Jessica Guevara-Knopp, EXP Realty, LLC. Bright MLS
- $730,0004 bd3 ba3k sqft3861 Braveheart Dr, Frederick, MD 21704For SaleMLS ID #MDFR2084708, Aylin Gokce, Weichert, REALTORS. Bright MLS
- $434,9003 bd3 ba2.8k sqftVillages Of Urba, Frederick, MD 21704For SaleMLS ID #MDFR2086924, Bhavani Ghanta, Samson Properties. Bright MLS
- $690,0004 bd4 ba3.4k sqft8432 Cliffview Ln, Frederick, MD 21704For SaleMLS ID #MDFR2088524, Frederick Genau, Iron Valley Real Estate Crossroads. Bright MLS
- $479,9993 bd4 ba2k sqft8511 Bald Eagle Ln, Frederick, MD 21704For SaleMLS ID #MDFR2087246, Owen Noble, Kelley Real Estate Professionals. Bright MLS
- $474,9003 bd4 ba1.8k sqft5655 Owl St, Frederick, MD 21704For SaleMLS ID #MDFR2088210, Julie Byrd, Long & Foster Real Estate, Inc.. Bright MLS
- $639,0003 bd5 ba2.6k sqft23225 Rainbow Arch Dr, Clarksburg, MD 20871For SaleMLS ID #MDMC2245224, Kathy Jones, Realty Group Property Management, Inc.. Bright MLS
- $475,0003 bd4 ba2.2k sqft6384 Meandering Woods Ct, Frederick, MD 21701For SaleMLS ID #MDFR2087074, Brian King, Samson Properties. Bright MLS
- $680,0004 bd3 ba2.6k sqft12672 Piedmont Trail Rd, Clarksburg, MD 20871For SaleMLS ID #MDMC2252776, Thao Nguyen, Samson Properties. Bright MLS
- $620,0004 bd4 ba2k sqft13075 Martz St, Clarksburg, MD 20871For SaleMLS ID #MDMC2252650, Greg Stevens, Samson Properties. Bright MLS
- $565,0003 bd4 ba2.3k sqft4730 Black Eyed Susan Mews, Monrovia, MD 21770For SaleMLS ID #MDFR2085496, Kim Hotaling, RE/MAX Results. Bright MLS
- $539,9003 bd4 ba2.1k sqft3003 Stoners Ford Way, Frederick, MD 21701For SaleMLS ID #MDFR2083956, Rich Phillips, Northrop Realty. Bright MLS
- $612,5003 bd3 ba2.8k sqft1011 Furgeson Ln, Frederick, MD 21702For SaleMLS ID #MDFR2088600, Angela Kinna, Redfin Corp. Bright MLS
- $675,0003 bd4 ba3.3k sqft11911 Country Squire Way, Clarksburg, MD 20871For SaleMLS ID #MDMC2246042, Ram Sammeta, ExecuHome Realty. Bright MLS
- $675,0004 bd4 ba2.3k sqft11842 Fawn Ct, New Market, MD 21774For SaleMLS ID #MDFR2086682, Sophia Richards, Long & Foster Real Estate, Inc.. Bright MLS
- $514,9993 bd5 ba2.8k sqftMarket Square Condo, Frederick, MD 21701For SaleMLS ID #MDFR2084844, Nicole Krietz, Long & Foster Real Estate, Inc.. Bright MLS
