Welcome to this stunning brick-front townhome in sought-after Clarksburg Village, offering over 3,300 sq. ft. of luxurious living space, a private yard, and a 2-car garage. Loaded with upgrades, this home features hardwood floors, stainless steel appliances, granite countertops, a spacious kitchen island, and three fully finished levels. The lower level includes a recreation room with study, and powder room. Upstairs, the primary suite offers a walk-in closet and private ensuite bath. Enjoy your private deck and access to exceptional community amenities, including a clubhouse, outdoor pool, jogging paths, and playgrounds. Conveniently located near top-rated schools, parks, shopping, and commuter routes. **Photos Virtually Staged**
Under contract
$675,000
11911 Country Squire Way, Clarksburg, MD 20871
3beds
3,304sqft
Townhouse
Built in 2012
2,280 Square Feet Lot
$667,800 Zestimate®
$204/sqft
$100/mo HOA
What's special
Private yardBrick-front townhomePrivate deckPowder roomPrivate ensuite bathHardwood floorsStainless steel appliances
- 44 days
- 405
- 11
Zillow last checked:
Listing updated:
Listed by:
Ram Sammeta 469-271-8688,
ExecuHome Realty 4436323000
Source: Bright MLS,MLS#: MDMC2246042
Facts & features
Interior
Bedrooms & bathrooms
- Bedrooms: 3
- Bathrooms: 4
- Full bathrooms: 3
- 1/2 bathrooms: 1
- Main level bathrooms: 1
Rooms
- Room types: Living Room, Dining Room, Primary Bedroom, Bedroom 2, Bedroom 3, Kitchen, Game Room, Family Room, Foyer, Other
Primary bedroom
- Features: Primary Bedroom - Sitting Area, Flooring - Carpet
- Level: Upper
Bedroom 2
- Features: Flooring - Carpet
- Level: Upper
Bedroom 3
- Features: Flooring - Carpet
- Level: Upper
Dining room
- Features: Flooring - HardWood
- Level: Main
Family room
- Features: Flooring - HardWood
- Level: Main
Foyer
- Features: Flooring - HardWood
- Level: Main
Game room
- Features: Flooring - Carpet, Fireplace - Gas
- Level: Lower
Kitchen
- Features: Flooring - HardWood
- Level: Main
Living room
- Features: Flooring - HardWood
- Level: Main
Other
- Features: Flooring - Carpet
- Level: Lower
Heating
- Forced Air, Natural Gas
Cooling
- Central Air, Ceiling Fan(s), Electric
Appliances
- Included: Dishwasher, Dryer, Microwave, Oven/Range - Gas, Refrigerator, Washer, Gas Water Heater
Features
- Kitchen - Table Space, Combination Kitchen/Dining, Kitchen Island, Breakfast Area, Primary Bath(s), Upgraded Countertops, Open Floorplan
- Flooring: Wood
- Basement: Finished
- Has fireplace: No
Interior area
- Total structure area: 3,456
- Total interior livable area: 3,304 sqft
- Finished area above ground: 2,304
- Finished area below ground: 1,000
Video & virtual tour
Property
Parking
- Total spaces: 2
- Parking features: Garage Door Opener, Off Street, Detached
- Garage spaces: 2
Accessibility
- Accessibility features: None
Features
- Levels: Three
- Stories: 3
- Pool features: None
Lot
- Size: 2,280 Square Feet
Details
- Additional structures: Above Grade, Below Grade
- Parcel number: 160203689766
- Zoning: R200
- Special conditions: Standard
Construction
Type & style
- Home type: Townhouse
- Architectural style: Colonial
- Property subtype: Townhouse
Materials
- Brick Front
- Foundation: Slab
Condition
- New construction: No
- Year built: 2012
Details
- Builder model: LAFAYETTE
- Builder name: RYAN HOMES
Utilities & green energy
- Sewer: Public Sewer
- Water: Public
Community & HOA
Community
- Subdivision: Clarksburg Village
HOA
- Has HOA: Yes
- Amenities included: Tot Lots/Playground
- Services included: Pool(s), Recreation Facility
- HOA fee: $100 monthly
Location
- Region: Clarksburg
Financial & listing details
- Price per square foot: $204/sqft
- Tax assessed value: $652,767
- Annual tax amount: $7,369
- Date on market: 7/15/2026
- Listing agreement: Exclusive Right To Sell
- Ownership: Fee Simple
Estimated market value
$667,800
$634,000 - $701,000
$3,578/mo
Price history
| Date | Event | Price |
|---|---|---|
| 8/19/2026 | Contingent | $675,000$204/sqft |
Source:  Bright MLS #MDMC2246042 Report a problem Bright MLS #MDMC2246042 Report a problem | ||
| 7/16/2026 | Listed for sale | $675,000+50%$204/sqft |
Source: Bright MLS #MDMC2246042 Report a problem | ||
| 9/18/2014 | Sold | $450,000-2%$136/sqft |
Source: Public Record Report a problem | ||
| 6/25/2014 | Price change | $459,000-2.1%$139/sqft |
Source: RE/MAX TOWN CENTER #MC8314943 Report a problem | ||
| 5/6/2014 | Price change | $469,000-2.1%$142/sqft |
Source: RE/MAX TOWN CENTER #MC8314943 Report a problem | ||
| 4/11/2014 | Listed for sale | $479,000+17.2%$145/sqft |
Source: Re/Max Town Center #MC8314943 Report a problem | ||
| 5/22/2012 | Sold | $408,740$124/sqft |
Source: Public Record Report a problem | ||
Public tax history
| Year | Property taxes | Tax assessment |
|---|---|---|
| 2025 | $6,611 +7.4% | $593,633 +11.1% |
| 2024 | $6,153 +4.1% | $534,500 +4.2% |
| 2023 | $5,909 +9% | $512,867 +4.4% |
| 2022 | $5,421 +4.7% | $491,233 +4.6% |
| 2021 | $5,177 +1.2% | $469,600 +1.3% |
| 2020 | $5,114 +2.7% | $463,533 +2.7% |
| 2019 | $4,978 -0.2% | $451,400 |
| 2018 | $4,987 -2.3% | $451,400 +0.6% |
| 2017 | $5,105 | $448,500 +0.7% |
| 2016 | -- | $445,600 +0.7% |
| 2015 | -- | $442,700 +302.5% |
| 2014 | -- | $110,000 +10% |
| 2013 | -- | $100,000 |
| 2012 | -- | -- |
Find assessor info on the county website
Monthly payment
Est. payment
Payment breakdown
Explore the cost of this home by adjusting the details. Changes won't be saved.Climate risks
Neighborhood: 20871
Nearby schools
Schools provided by the listing agent
- District: Montgomery County Public Schools
Source: Bright MLS. This data may not be complete. We recommend contacting the local school district to confirm school assignments for this home.
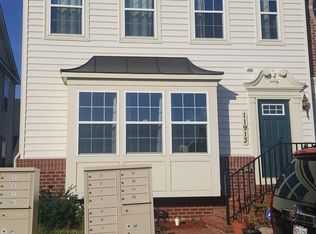
- $659,5003 bd3 ba3k sqft11913 Country Squire Way, Clarksburg, MD 20871Off Market
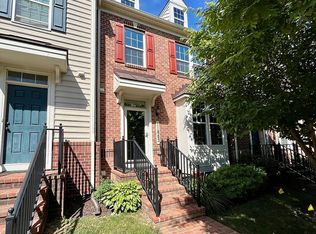
- $613,100-- bd2 ba2.3k sqft11909 Country Squire Way, Clarksburg, MD 20871Off Market
- $553,2003 bd4 ba2k sqft11883 Country Squire Way, Clarksburg, MD 20871Off Market
- $626,500-- bd2 ba2.3k sqft11907 Country Squire Way, Clarksburg, MD 20871Off Market
Similar homes
- $600,0003 bd4 ba2.7k sqft23405 Forest Haven Way, Clarksburg, MD 20871For Sale
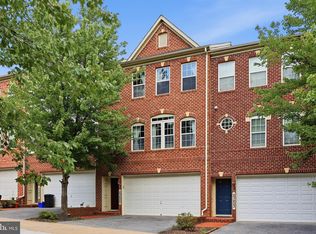
 MLS ID #MDMC2250540, Rich Fox, RE/MAX Realty Centre, Inc.. Bright MLS
 - $599,0004 bd4 ba2.2k sqft13715 Petrel St, Clarksburg, MD 20871For Sale
 MLS ID #MDMC2251656, Juan C Granados, Redfin Corp. Bright MLS
 - $539,9003 bd4 ba1.9k sqft13201 Uffizi Ln, Clarksburg, MD 20871For Sale
 MLS ID #MDMC2246604, Mary schroth, EXP Realty, LLC. Bright MLS
 - $649,9003 bd4 ba2.6k sqft13201 Liberty Bell Ct, Germantown, MD 20874For Sale
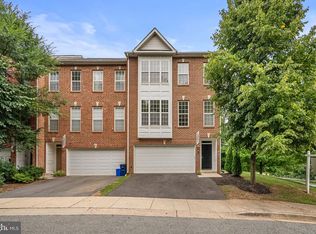 MLS ID #MDMC2240482, Carmen Celis, Realty Advantage of Maryland LLC. Bright MLS
 - $440,0003 bd3 ba1.9k sqftGallery Park Codm, Clarksburg, MD 20871For SaleMLS ID #MDMC2249720, Sena Awudi, Diligence Real Estate LLC. Bright MLS
- $639,0003 bd3 ba2.3k sqft430 Lady Fern Pl, Gaithersburg, MD 20878For SaleMLS ID #MDMC2243864, Daniel Tang, RE/MAX Town Center. Bright MLS
- $815,0005 bd4 ba3.9k sqft13231 Dutrow Dr, Clarksburg, MD 20871For SaleMLS ID #MDMC2244012, Mr. Jonathan S Lahey, EXP Realty, LLC. Bright MLS
- $434,9003 bd3 ba1.8k sqft13043 Clarksburg Square Rd #11, Clarksburg, MD 20871For SaleMLS ID #MDMC2250872, Nez Hakimi, Samson Properties. Bright MLS
- $599,9993 bd4 ba2.1k sqft9171 Landon House Ln, Frederick, MD 21704For SaleMLS ID #MDFR2088110, Sam Giuliani, Keller Williams Realty Centre. Bright MLS
- $849,0005 bd4 ba3.5k sqft22110 Fulmer Ave, Clarksburg, MD 20871For SaleMLS ID #MDMC2247350, colette releford, Redfin Corp. Bright MLS
- $525,0003 bd4 ba2.3k sqft13722 Palmetto Cir, Germantown, MD 20874For SaleMLS ID #MDMC2249694, Mitch Pollard, RLAH @properties. Bright MLS
- $650,0003 bd4 ba2.1k sqft20966 Martingale Sq, Sterling, VA 20165For SaleMLS ID #VALO2134722, Timothy Pierson, KW United. Bright MLS
- $659,7003 bd4 ba2.6k sqft9064 Knott Ln, Frederick, MD 21704For SaleMLS ID #MDFR2086466, Bhavani Ghanta, Samson Properties. Bright MLS
- $700,0003 bd3 ba2k sqft1031 Gaither Rd, Rockville, MD 20850For SaleMLS ID #MDMC2250300, David Wagner, RLAH @properties. Bright MLS
- $699,9004 bd4 ba2.3k sqft46324 Mount Kellogg Ter, Sterling, VA 20164For SaleMLS ID #VALO2135266, Dilyara Daminova, Samson Properties. Bright MLS
- $719,9004 bd3 ba1.9k sqft4201 Gelding Ln, Olney, MD 20832For SaleMLS ID #MDMC2252190, Steve Baumgartner, Compass. Bright MLS
- $949,9005 bd5 ba4.5k sqft23121 Frederick Rd, Clarksburg, MD 20871For SaleMLS ID #MDMC2240636, Rich Fox, RE/MAX Realty Centre, Inc.. Bright MLS
- $690,0003 bd4 ba2.4k sqft46834 Mountain Laurel Ter, Sterling, VA 20164For SaleMLS ID #VALO2132656, Rajiv Vashist, Pearson Smith Realty, LLC. Bright MLS
- $665,0003 bd4 ba2.2k sqftAshbrook, Ashburn, VA 20147For SaleMLS ID #VALO2133598, JP Blankenship, Pearson Smith Realty, LLC. Bright MLS
- $620,0003 bd3 ba2.2k sqft647 Main St #B, Gaithersburg, MD 20878For SaleMLS ID #MDMC2238744, Meredith Fogle, The List Realty. Bright MLS
