Welcome Home to 13201 Uffizi! If you've been dreaming of an end unit townhome, in a serene setting, with endless updates (roof 2021, HVAC & water heater 2023, owner's bathroom reno 2025 and more!!) this is the home for you. The moment you arrive, the tranquillity of this townhome's location will enchant you. Once inside, the perfect layout is found. The walk-out entry level features a 1/2 bath, garage entrance and a large rec area. It's the ideal place to watch your favorite shows, to play games, workout and so much more. As you ascend to the second floor, the bright and airy feeling that runs throughout will captivate you. The stairs give way to an open concept second level. The kitchen has everything and more for our cooking and entertaining enthusiasts: an over-sized island for guests, a gas range, pantry, timeless granite, stainless steel appliances and never-ending cabinetry for storage. Better yet, the large living room offers a superb layout, endless windows, a 1/2 bath and ensures you'll never miss a moment with loved ones while in the kitchen. A dining room with a stunning updated chandelier lies on the other side of the second floor as well as access to your deck. Wind down after a long day with a glass of wine on the deck or enjoy quiet mornings with your favorite book and cup of coffee. NEW CARPET and an elevated ceiling give way to the third floor. The owner's suite boasts a tray ceiling, walk in closet, and custom owner's en-suite, completely remodeled in 2025! The en-suite offers a gorgeous over-sized walk-in shower, dual sink vanity, custom black finishes and a perfectly matched tile floor. You will never want to leave your owner's retreat! Down the hall, two secondary bedrooms w/ high ceilings and a full bathroom await. If you've been looking for a move-in ready, customized end-unit home, in a prime and peaceful location, this is the home for you. New Carpet throughout!! New designer selected paint throughout!! Seconds from 270, 355, Clarksburg Outlets, Clarksburg High School and so much more. Near hiking trails, Black Hill Regional Park, Little Bennett,Wegmans and tons of shopping! Schedule your showing today. This home will not last. *Virtually staged*
For sale
$549,900
13201 Uffizi Ln, Clarksburg, MD 20871
3beds
1,908sqft
Townhouse
Built in 2014
1,833 Square Feet Lot
$-- Zestimate®
$288/sqft
$81/mo HOA
What's special
Over-sized islandPerfectly matched tile floorWalk in closetAccess to your deckTimeless graniteOpen concept second levelWalk-out entry level
- 12 days |
- 521 |
- 38 |
Likely to sell faster than
Zillow last checked:
Listing updated:
Listed by:
Mary schroth 301-785-0215,
EXP Realty, LLC 8333357433
Source: Bright MLS,MLS#: MDMC2246604
Facts & features
Interior
Bedrooms & bathrooms
- Bedrooms: 3
- Bathrooms: 4
- Full bathrooms: 2
- 1/2 bathrooms: 2
- Main level bathrooms: 1
Rooms
- Room types: Dining Room, Primary Bedroom, Bedroom 2, Kitchen, Family Room, Bedroom 1, Primary Bathroom
Primary bedroom
- Level: Upper
Bedroom 1
- Level: Upper
Bedroom 2
- Level: Upper
Primary bathroom
- Level: Upper
Dining room
- Level: Upper
Family room
- Level: Upper
Family room
- Level: Main
Kitchen
- Level: Upper
Heating
- Forced Air, Natural Gas
Cooling
- Central Air, Electric
Appliances
- Included: Microwave, Dishwasher, Disposal, Dryer, Exhaust Fan, Ice Maker, Self Cleaning Oven, Refrigerator, Water Heater, Washer, Gas Water Heater
Features
- Breakfast Area, Kitchen - Gourmet, Kitchen Island, Recessed Lighting, Upgraded Countertops, Walk-In Closet(s), Attic, Bathroom - Walk-In Shower, Ceiling Fan(s), Dining Area, Open Floorplan, Family Room Off Kitchen
- Flooring: Carpet, Engineered Wood, Ceramic Tile, Wood
- Windows: Window Treatments
- Has basement: No
- Has fireplace: No
Interior area
- Total structure area: 1,908
- Total interior livable area: 1,908 sqft
- Finished area above ground: 1,908
- Finished area below ground: 0
Property
Parking
- Total spaces: 1
- Parking features: Built In, Driveway, Attached
- Attached garage spaces: 1
- Has uncovered spaces: Yes
Accessibility
- Accessibility features: None
Features
- Levels: Three
- Stories: 3
- Patio & porch: Deck
- Pool features: None
Lot
- Size: 1,833 Square Feet
Details
- Additional structures: Above Grade, Below Grade
- Parcel number: 160203698043
- Zoning: PD11
- Special conditions: Standard
Construction
Type & style
- Home type: Townhouse
- Architectural style: Colonial
- Property subtype: Townhouse
Materials
- Vinyl Siding
- Foundation: Other
- Roof: Architectural Shingle
Condition
- Excellent
- New construction: No
- Year built: 2014
Utilities & green energy
- Sewer: Public Sewer
- Water: Public
Community & HOA
Community
- Subdivision: Gallery Park
HOA
- Has HOA: Yes
- Amenities included: Common Grounds
- Services included: Common Area Maintenance, Maintenance Grounds, Snow Removal, Trash
- HOA fee: $81 monthly
Location
- Region: Clarksburg
Financial & listing details
- Price per square foot: $288/sqft
- Tax assessed value: $538,600
- Annual tax amount: $6,418
- Date on market: 8/6/2026
- Listing agreement: Exclusive Agency
- Ownership: Fee Simple
Estimated market value
Not available
Estimated sales range
Not available
$3,184/mo
Price history
| Date | Event | Price |
|---|---|---|
| 8/6/2026 | Listed for sale | $549,900+41%$288/sqft |
Source: eXp Realty #MDMC2246604 Report a problem | ||
| 6/13/2019 | Sold | $390,000+0%$204/sqft |
Source: Agent Provided Report a problem | ||
| 5/14/2019 | Pending sale | $389,900$204/sqft |
Source: Buy & Save REALTORS #MDMC656386 Report a problem | ||
| 5/3/2019 | Listed for sale | $389,900+1.3%$204/sqft |
Source: Buy & Save REALTORS #MDMC656386 Report a problem | ||
| 4/16/2015 | Sold | $385,000-2.7%$202/sqft |
Source: Public Record Report a problem | ||
| 12/20/2014 | Pending sale | $395,710$207/sqft |
Source: Miller and Smith Homes, Inc. #MC8419749 Report a problem | ||
| 11/22/2014 | Listed for sale | $395,710$207/sqft |
Source: Miller and Smith Homes, Inc. #MC8419749 Report a problem | ||
Public tax history
| Year | Property taxes | Tax assessment |
|---|---|---|
| 2025 | $5,156 +4.8% | $483,000 +13% |
| 2024 | $4,920 +3.9% | $427,400 +4% |
| 2023 | $4,736 +8.7% | $411,033 +4.1% |
| 2022 | $4,355 +4.4% | $394,667 +4.3% |
| 2021 | $4,171 +0% | $378,300 +0.1% |
| 2020 | $4,169 +0.3% | $377,900 +0.2% |
| 2019 | $4,158 -0.2% | $377,100 |
| 2018 | $4,166 +1.2% | $377,100 +4.6% |
| 2017 | $4,117 | $360,633 +4.8% |
| 2016 | -- | $344,167 +5% |
| 2015 | -- | $327,700 +173.1% |
| 2014 | -- | $120,000 |
| 2013 | -- | $120,000 |
Find assessor info on the county website
Monthly payment
Est. payment
Payment breakdown
Explore the cost of this home by adjusting the details. Changes won't be saved.Climate risks
Neighborhood: 20871
Nearby schools
GreatSchools rating
- 6/10Clarksburg Elementary SchoolGrades: K-5Distance: 1 mi
- 6/10Rocky Hill Middle SchoolGrades: 6-8Distance: 0.5 mi
- 8/10Clarksburg High SchoolGrades: 9-12Distance: 0.4 mi
Schools provided by the listing agent
- Elementary: Clarksburg
- Middle: Rocky Hill
- High: Clarksburg
- District: Montgomery County Public Schools
Source: Bright MLS. This data may not be complete. We recommend contacting the local school district to confirm school assignments for this home.
- $515,5003 bd4 ba1.9k sqft13203 Uffizi Ln, Clarksburg, MD 20871Off Market

- $540,0003 bd4 ba1.9k sqft13205 Uffizi Ln, Clarksburg, MD 20871Sold
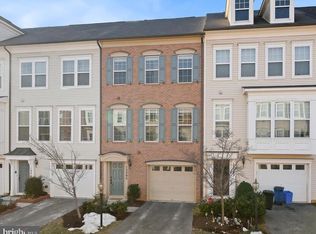
- $502,5003 bd4 ba1.8k sqft13207 Uffizi Ln, Clarksburg, MD 20871Off Market

- $545,5003 bd4 ba1.8k sqft13212 Getty Ln, Clarksburg, MD 20871Off Market
- $503,0003 bd4 ba1.9k sqft13209 Uffizi Ln, Clarksburg, MD 20871Off Market
- $540,0003 bd4 ba1.9k sqft13214 Getty Ln, Clarksburg, MD 20871Sold
- $508,8003 bd4 ba1.9k sqft13216 Getty Ln, Clarksburg, MD 20871Off Market
- $533,5003 bd4 ba-- sqft13218 Getty Ln, Clarksburg, MD 20871Off Market
A local agent can set up tours, give advice and negotiate with sellers.
Similar homes
- $599,0003 bd4 ba2.3k sqft22621 Broadway Ave, Clarksburg, MD 20871For Sale
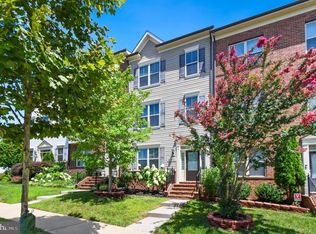
 MLS ID #MDMC2250446, Matin Maghsoudzadeh, Long & Foster Real Estate, Inc.. Bright MLS
 - $625,0003 bd4 ba2.3k sqft13820 Grebe St, Clarksburg, MD 20871For Sale
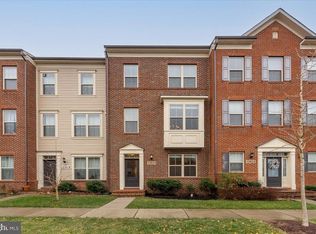 MLS ID #MDMC2248500, Anna Ensley, Samson Properties. Bright MLS
 - $499,9003 bd3 ba1.5k sqft13516 Goldeneye Cir, Clarksburg, MD 20871For Sale
 MLS ID #MDMC2250070, Fernando Herboso, Samson Properties. Bright MLS
 - $460,0003 bd3 ba1.9k sqftGallery Park Codm, Clarksburg, MD 20871For Sale
 MLS ID #MDMC2245832, Allen Reynolds, Epique Realty. Bright MLS
 - $435,0003 bd3 ba1.9k sqftGallery Park Codm, Clarksburg, MD 20871For SaleMLS ID #MDMC2249720, Sena Awudi, Diligence Real Estate LLC. Bright MLS
- $434,9003 bd3 ba1.8k sqft13043 Clarksburg Square Rd #11, Clarksburg, MD 20871For SaleMLS ID #MDMC2250872, Nez Hakimi, Samson Properties. Bright MLS
- $604,9003 bd5 ba2.4k sqft12962 Clarksburg Square Rd, Clarksburg, MD 20871For SaleMLS ID #MDMC2239122, Lisa Sabelhaus, RE/MAX Town Center. Bright MLS
- $655,0003 bd4 ba2k sqft22917 Mater Way, Clarksburg, MD 20871For SaleMLS ID #MDMC2237836, Nikki Banks, Coldwell Banker Realty. Bright MLS
- $669,9003 bd5 ba2.4k sqft13069 Martz St, Clarksburg, MD 20871For SaleMLS ID #MDMC2241260, Sharon Crisafulli, Berkshire Hathaway HomeServices PenFed Realty. Bright MLS
- $560,0003 bd4 ba1.9k sqft507 Pelican Ave, Gaithersburg, MD 20877For SaleMLS ID #MDMC2248892, Omar Vidal, Serhant. Bright MLS
- $549,9003 bd3 ba1.7k sqft4511 Landsdale Pkwy, Monrovia, MD 21770For SaleMLS ID #MDFR2086134, Patty Smith, Charis Realty Group. Bright MLS
- $544,9003 bd3 ba2.3k sqft4532 Tinder Box Cir, Ijamsville, MD 21770For SaleMLS ID #MDFR2084028, Rebecca Carrera, Samson Properties. Bright MLS
- $749,0003 bd3 ba2k sqft22817 Frederick Rd, Clarksburg, MD 20871For SaleMLS ID #MDMC2247892, Nader Bagheri, Weichert, REALTORS. Bright MLS
- $636,8403 bd4 ba1.9k sqftNone Available, Boyds, MD 20841New ConstructionBright MLS
- $545,0003 bd3 ba2.8k sqftSummit Hall Reserve Codm, Gaithersburg, MD 20877For SaleMLS ID #MDMC2231690, Kiara Martinez Nieva, Deausen Realty. Bright MLS
- $520,0003 bd4 ba1.7k sqft3550 Sprigg St S, Frederick, MD 21704For SaleMLS ID #MDFR2083014, Jing Liu, RE/MAX Town Center. Bright MLS
- $749,0004 bd5 ba2k sqft138 Garden Capital Way, Gaithersburg, MD 20878For SaleMLS ID #MDMC2249026, Alex Martinez, The Agency DC. Bright MLS
- $509,0003 bd3 ba2.6k sqft152 Mill Green Ave Unit 200, Gaithersburg, MD 20878For SaleMLS ID #MDMC2246002, Stan Der, Maven Real Estate. Bright MLS
- $619,0003 bd4 ba2.4k sqft747 Holden Rd, Frederick, MD 21701For SaleMLS ID #MDFR2086480, Michael Lidie, EXP Realty, LLC. Bright MLS
- $579,9903 bd4 ba2.6k sqft6947 Country Club Ter, New Market, MD 21774For SaleMLS ID #MDFR2082684, Chris Lee, Corcoran McEnearney. Bright MLS
