Welcome to 13069 Martz Street, a beautifully designed Craftmark Homes Annapolis model offering four levels of spacious living, approximately 2,400 square feet, 3 bedrooms, 3 full baths, 2 half baths, and a 2-car garage. With its attractive brick and stone front, this townhome delivers the space and feel of a single-family home while offering the ease of low-maintenance living. Located in sought-after Clarksburg Town Center, this is a unique opportunity to own one of the community’s most desirable layouts, where resort-style amenities and everyday convenience come together beautifully. The entry level welcomes you with a spacious recreation room, a convenient powder room, utility closet, and access to the two-car garage. The private driveway offers parking for two additional cars. Upstairs, the main level features a bright and open floor plan with generous living and dining areas, a gourmet kitchen with stainless steel appliances, quartz countertops, a pantry, and a large center island perfect for gathering, entertaining, and everyday living. Step outside to the spacious deck, ideal for relaxing or enjoying a quiet evening. The bedroom level offers two impressively sized bedrooms, including a stunning primary suite with a large walk-in closet and private ensuite bath. Each bedroom features its own walk-in closet and ensuite bathroom, creating comfort and privacy throughout. The top-level loft offers incredible flexibility and can serve as an additional bedroom, home office, gym, media room, or second living space. Ample storage throughout the home adds to the thoughtful and functional design. Located in amenity-rich Clarksburg Town Center, residents enjoy bike paths, community green spaces, outdoor concerts at the dedicated amphitheater, a fabulous community pool, and easy access to shopping, dining, commuter routes, and everyday conveniences. Enjoy the room and comfort of a single-family home without the added care, all in a vibrant, resort-style community conveniently located near everything. Don’t miss this special opportunity. Schedule your showing today!
For sale
$669,900
13069 Martz St, Clarksburg, MD 20871
3beds
2,400sqft
:
Get pre-qualified$4,224/mo
Townhouse
Built in 2019
1,440 Square Feet Lot
$-- Zestimate®
$279/sqft
$122/mo HOA
What's special
Brick and stone frontTwo-car garageQuartz countertopsConvenient powder roomSpacious recreation room
- 44 days |
- 367 |
- 17 |
Zillow last checked:
Listing updated:
Listed by:
Sharon Crisafulli 301-536-5006,
Berkshire Hathaway HomeServices PenFed Realty 240-815-9040,
Co-Listing Agent: Noreen Nelligan Herrod 240-731-9258,
Berkshire Hathaway HomeServices PenFed Realty
Source: Bright MLS,MLS#: MDMC2241260
Facts & features
Interior
Bedrooms & bathrooms
- Bedrooms: 3
- Bathrooms: 5
- Full bathrooms: 3
- 1/2 bathrooms: 2
- Main level bathrooms: 1
Rooms
- Room types: Living Room, Kitchen, Breakfast Room, Recreation Room
Breakfast room
- Level: Upper
Kitchen
- Level: Upper
Living room
- Level: Upper
Recreation room
- Level: Main
Heating
- Heat Pump, Natural Gas
Cooling
- Central Air, Electric
Appliances
- Included: Gas Water Heater
Features
- Dry Wall
- Flooring: Engineered Wood, Carpet
- Has basement: No
- Has fireplace: No
Interior area
- Total structure area: 2,400
- Total interior livable area: 2,400 sqft
- Finished area above ground: 2,400
- Finished area below ground: 0
Property
Parking
- Total spaces: 2
- Parking features: Garage Faces Rear, Inside Entrance, Driveway, Attached
- Attached garage spaces: 2
- Has uncovered spaces: Yes
Accessibility
- Accessibility features: None
Features
- Levels: Four
- Stories: 4
- Pool features: Community
Lot
- Size: 1,440 Square Feet
Details
- Additional structures: Above Grade, Below Grade
- Parcel number: 160203807603
- Zoning: CRT07
- Special conditions: Standard
Construction
Type & style
- Home type: Townhouse
- Architectural style: Traditional
- Property subtype: Townhouse
Materials
- Frame, Stone, Brick
- Foundation: Slab
- Roof: Shingle
Condition
- New construction: No
- Year built: 2019
Details
- Builder model: Annapolis
- Builder name: Craftmark
Utilities & green energy
- Sewer: Public Sewer
- Water: Public
Community & HOA
Community
- Subdivision: Clarksburg Town Center
HOA
- Has HOA: Yes
- Amenities included: Bike Trail, Clubhouse, Community Center, Fitness Center, Jogging Path, Pool, Tot Lots/Playground
- Services included: Common Area Maintenance, Lawn Care Front, Pool(s), Recreation Facility, Snow Removal, Trash
- HOA fee: $122 monthly
- HOA name: CLARKSBURG TOWN CENTER
Location
- Region: Clarksburg
Financial & listing details
- Price per square foot: $279/sqft
- Tax assessed value: $558,500
- Annual tax amount: $6,340
- Date on market: 6/27/2026
- Listing agreement: Exclusive Right To Sell
- Ownership: Fee Simple
Estimated market value
Not available
Estimated sales range
Not available
Not available
Price history
| Date | Event | Price |
|---|---|---|
| 6/27/2026 | Listed for sale | $669,900+3.9%$279/sqft |
Source:  Bright MLS #MDMC2241260 Report a problem Bright MLS #MDMC2241260 Report a problem | ||
| 9/13/2024 | Sold | $645,000$269/sqft |
Source: Bright MLS #MDMC2129704 Report a problem | ||
| 8/14/2024 | Pending sale | $645,000$269/sqft |
Source: Bright MLS #MDMC2129704 Report a problem | ||
| 8/3/2024 | Listed for sale | $645,000+19.1%$269/sqft |
Source: Bright MLS #MDMC2129704 Report a problem | ||
| 7/10/2019 | Sold | $541,585$226/sqft |
Source: Public Record Report a problem | ||
Public tax history
| Year | Property taxes | Tax assessment |
|---|---|---|
| 2025 | $5,648 +6% | $510,700 +10.3% |
| 2024 | $5,329 +6.4% | $462,900 +6.4% |
| 2023 | $5,011 +11.6% | $434,867 +6.9% |
| 2022 | $4,489 +7.5% | $406,833 +7.4% |
| 2021 | $4,176 +2.3% | $378,800 +2.3% |
| 2020 | $4,084 +208.6% | $370,167 +208.5% |
| 2019 | $1,323 -0.2% | $120,000 |
| 2018 | $1,326 | $120,000 |
Find assessor info on the county website
Monthly payment
Est. payment
Payment breakdown
Explore the cost of this home by adjusting the details. Changes won't be saved.Climate risks
Neighborhood: 20871
Nearby schools
GreatSchools rating
- 7/10Little Bennett Elementary SchoolGrades: K-5Distance: 0.3 mi
- 6/10Rocky Hill Middle SchoolGrades: 6-8Distance: 1.5 mi
- 8/10Clarksburg High SchoolGrades: 9-12Distance: 1.3 mi
Schools provided by the listing agent
- High: Clarksburg
- District: Montgomery County Public Schools
Source: Bright MLS. This data may not be complete. We recommend contacting the local school district to confirm school assignments for this home.
- $627,9003 bd5 ba2.4k sqft13067 Martz St, Clarksburg, MD 20871Off Market
- $602,1004 bd5 ba2.5k sqft13071 Martz St, Clarksburg, MD 20871Off Market
- $625,0004 bd5 ba2.4k sqft13073 Martz St, Clarksburg, MD 20871Sold
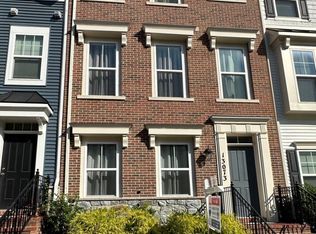
- $595,4004 bd4 ba2k sqft13075 Martz St, Clarksburg, MD 20871Off Market
- $625,0004 bd5 ba2.4k sqft13077 Martz St, Clarksburg, MD 20871Sold
- $603,3004 bd4 ba2k sqft13063 Martz St, Clarksburg, MD 20871Off Market
- $524,800-- bd3 ba2k sqft13061 Martz St, Clarksburg, MD 20871Off Market
- $598,2004 bd5 ba2.8k sqft13068 Martz St, Clarksburg, MD 20871Off Market
A local agent can set up tours, give advice and negotiate with sellers.
Similar homes
- $625,0003 bd4 ba2.3k sqft13820 Grebe St, Clarksburg, MD 20871For Sale
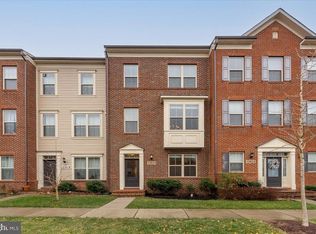
 MLS ID #MDMC2248500, Anna Ensley, Samson Properties. Bright MLS
 - $549,9003 bd4 ba1.9k sqft13201 Uffizi Ln, Clarksburg, MD 20871For Sale
 MLS ID #MDMC2246604, Mary schroth, EXP Realty, LLC. Bright MLS
 - $655,0003 bd4 ba2k sqft22917 Mater Way, Clarksburg, MD 20871For Sale
 MLS ID #MDMC2237836, Nikki Banks, Coldwell Banker Realty. Bright MLS
 - $675,0003 bd4 ba3.3k sqft11911 Country Squire Way, Clarksburg, MD 20871For Sale
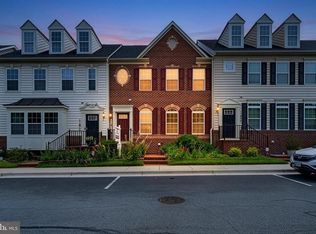 MLS ID #MDMC2246042, Ram Sammeta, ExecuHome Realty. Bright MLS
 - $849,0005 bd4 ba3.5k sqft22110 Fulmer Ave, Clarksburg, MD 20871For SaleMLS ID #MDMC2247350, colette releford, Redfin Corp. Bright MLS
- $629,9003 bd4 ba2.5k sqft10114 Bluegill St, New Market, MD 21774For SaleMLS ID #MDFR2086276, Douglas Young, Pearson Smith Realty, LLC. Bright MLS
- $700,0003 bd4 ba2.4k sqft46834 Mountain Laurel Ter, Sterling, VA 20164For SaleMLS ID #VALO2132656, Rajiv Vashist, Pearson Smith Realty, LLC. Bright MLS
- $599,9003 bd4 ba2.2k sqft7206 Phelps Hill Ct, Derwood, MD 20855For SaleMLS ID #MDMC2249970, Christine Nieva, RLAH @properties. Bright MLS
- $483,0003 bd4 ba1.8k sqft13143 Country Ridge Dr, Germantown, MD 20874For SaleMLS ID #MDMC2248252, Kelly Losquadro, Long & Foster Real Estate, Inc.. Bright MLS
- $699,0003 bd3 ba2.6k sqft121 Copley Cir #34B, Gaithersburg, MD 20878For SaleMLS ID #MDMC2246920, Margie Halem, Compass. Bright MLS
- $634,9003 bd3 ba2.2k sqft647 Main St #B, Gaithersburg, MD 20878For SaleMLS ID #MDMC2238744, Meredith Fogle, The List Realty. Bright MLS
- $699,9003 bd3 ba2.2k sqft112 Allen Ln, Poolesville, MD 20837New ConstructionMLS ID #MDMC2238938, Rory Coakley, Rory S. Coakley Realty, Inc.. Bright MLS
- $849,9004 bd4 ba2.2k sqft211 Ridgepoint Pl, Gaithersburg, MD 20878For SaleMLS ID #MDMC2249494, Meredith Fogle, The List Realty. Bright MLS
- $579,9003 bd4 ba2.3k sqft4730 Black Eyed Susan Mews, Monrovia, MD 21770For SaleMLS ID #MDFR2085496, Kim Hotaling, RE/MAX Results. Bright MLS
- $695,0004 bd4 ba2.3k sqft21178 Wildflower Sq, Ashburn, VA 20147For SaleMLS ID #VALO2131950, Ritu Desai, Samson Properties. Bright MLS
- $544,9003 bd3 ba2.3k sqft4532 Tinder Box Cir, Ijamsville, MD 21770For SaleMLS ID #MDFR2084028, Rebecca Carrera, Samson Properties. Bright MLS
- $825,0004 bd4 ba3.2k sqft11201 Yardley Ct, Ijamsville, MD 21754For SaleMLS ID #MDFR2086292, Nathan Johnson, Keller Williams Capital Properties. Bright MLS
- $709,0004 bd5 ba2.3k sqft8443 Red Sage Ln, Frederick, MD 21704For SaleMLS ID #MDFR2084084, Charlie Kim kim, Pacific Realty. Bright MLS
- $699,0003 bd4 ba2.2k sqft3710 Doc Berlin Dr, Silver Spring, MD 20906For SaleMLS ID #MDMC2243902, Missy Raffa, RE/MAX Realty Group. Bright MLS
- $674,9003 bd4 ba2.4k sqft20364 Mount Pleasant Ter, Ashburn, VA 20147For SaleMLS ID #VALO2129022, Gomathi Nagaraj, Samson Properties. Bright MLS
