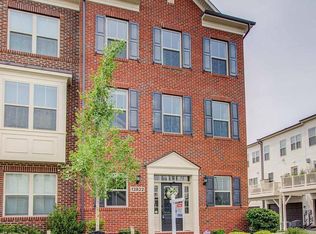
**Open House Sat &Sun 8/15th & 8/16th @ 1-3pm** Welcome to 13820 Grebe Street, a stunning luxury townhome in the highly sought-after Cabin Branch community of Clarksburg. Built by Winchester Homes, this beautifully appointed home offers a thoughtfully designed open floor plan with modern finishes and hardwood flooring throughout all three levels. The entry level features a versatile flex space perfect for a family room, recreation room, home office, or gym, along with a convenient powder room and access to rear garage. Upstairs is the heart of the home featuring the gourmet kitchen with an oversized center island, double wall ovens, a professional range hood, granite counter tops that compliments the backsplash and abundant cabinet space. The adjacent dining room features a stylish accent wall, while the spacious living room is highlighted by a cozy fireplace. A custom coffee station with coffee cart and shelving conveys with the home, adding both charm and functionality. Built-in speakers in the family room, dining room, and mudroom provide the perfect atmosphere for entertaining. The upper level offers a spacious primary with an en-suite bath featuring a soaking tub, separate glass-enclosed shower, and dual vanities. Two additional generously sized bedrooms, a full hall bath, and a conveniently located laundry room complete the bedroom level. The oversized two-car garage is equipped with an electric vehicle charger. Residents of Cabin Branch enjoy exceptional community amenities, including a beautiful clubhouse, resort-style swimming pool, party room, multiple playgrounds with pavilions, walking trails, and open green spaces. Ideally located just off I-270, this home is within walking distance of Clarksburg Premium Outlets and CVS, and just minutes from Black Hill Regional Park, Little Seneca Lake, shopping, dining, and more. This home perfectly combines luxury, convenience, and modern living. Schedule your private tour today!
Under contract
$625,000
13820 Grebe St, Clarksburg, MD 20871
3beds
2,375sqft
Townhouse
Built in 2016
1,462 Square Feet Lot
$622,000 Zestimate®
$263/sqft
$101/mo HOA
What's special
Cozy fireplaceProfessional range hoodVersatile flex spaceModern finishesSeparate glass-enclosed showerFull hall bathOversized center island
- 23 days
- 323
- 7
Likely to sell faster than
Zillow last checked:
Listing updated:
Listed by:
Anna Ensley 240-476-7421,
Samson Properties 2406308689,
Co-Listing Agent: Angela Panpuak 240-644-3040,
Samson Properties
Source: Bright MLS,MLS#: MDMC2248500
Facts & features
Interior
Bedrooms & bathrooms
- Bedrooms: 3
- Bathrooms: 4
- Full bathrooms: 2
- 1/2 bathrooms: 2
- Main level bathrooms: 1
Heating
- Central, Natural Gas
Cooling
- Central Air, Electric
Appliances
- Included: Gas Water Heater
Features
- Has basement: No
- Number of fireplaces: 1
Interior area
- Total structure area: 2,375
- Total interior livable area: 2,375 sqft
- Finished area above ground: 2,375
Video & virtual tour
Property
Parking
- Total spaces: 2
- Parking features: Garage Faces Rear, Garage Door Opener, Inside Entrance, Attached
- Attached garage spaces: 2
Accessibility
- Accessibility features: None
Features
- Levels: Three
- Stories: 3
- Pool features: Community
Lot
- Size: 1,462 Square Feet
Details
- Additional structures: Above Grade, Below Grade
- Parcel number: 160203755964
- Zoning: CRT0.
- Special conditions: Standard
Construction
Type & style
- Home type: Townhouse
- Architectural style: Colonial
- Property subtype: Townhouse
Materials
- Frame
- Foundation: Slab
Condition
- New construction: No
- Year built: 2016
Utilities & green energy
- Sewer: Public Sewer
- Water: Public
Community & HOA
Community
- Subdivision: Cabin Branch
HOA
- Has HOA: Yes
- HOA fee: $101 monthly
Location
- Region: Clarksburg
Financial & listing details
- Price per square foot: $263/sqft
- Tax assessed value: $553,233
- Annual tax amount: $6,401
- Date on market: 8/10/2026
- Listing agreement: Exclusive Right To Sell
- Ownership: Fee Simple
Estimated market value
$622,000
$591,000 - $653,000
$3,256/mo
Price history
| Date | Event | Price |
|---|---|---|
| 8/20/2026 | Contingent | $625,000$263/sqft |
Source:  Bright MLS #MDMC2248500 Report a problem Bright MLS #MDMC2248500 Report a problem | ||
| 8/10/2026 | Listed for sale | $625,000+46.9%$263/sqft |
Source: Bright MLS #MDMC2248500 Report a problem | ||
| 1/17/2017 | Sold | $425,576$179/sqft |
Source: Public Record Report a problem | ||
Public tax history
| Year | Property taxes | Tax assessment |
|---|---|---|
| 2025 | $5,709 +3.6% | $515,967 +7.8% |
| 2024 | $5,511 +2.9% | $478,700 +3% |
| 2023 | $5,356 +7.6% | $464,867 +3.1% |
| 2022 | $4,977 +3.3% | $451,033 +3.2% |
| 2021 | $4,820 +2.4% | $437,200 +2.4% |
| 2020 | $4,708 +5.2% | $426,800 +5.1% |
| 2019 | $4,477 -0.2% | $406,000 |
| 2018 | $4,485 -3.1% | $406,000 |
| 2017 | $4,627 | $406,000 +238.3% |
| 2016 | -- | $120,000 |
Find assessor info on the county website
Monthly payment
Est. payment
Payment breakdown
Explore the cost of this home by adjusting the details. Changes won't be saved.Climate risks
Neighborhood: 20871
Nearby schools
Schools provided by the listing agent
- District: Montgomery County Public Schools
Source: Bright MLS. This data may not be complete. We recommend contacting the local school district to confirm school assignments for this home.
Similar homes
- $600,0003 bd4 ba2.7k sqft23405 Forest Haven Way, Clarksburg, MD 20871For Sale

 MLS ID #MDMC2250540, Rich Fox, RE/MAX Realty Centre, Inc.. Bright MLS
 - $539,9003 bd4 ba1.9k sqft13201 Uffizi Ln, Clarksburg, MD 20871For Sale
 MLS ID #MDMC2246604, Mary schroth, EXP Realty, LLC. Bright MLS
 - $460,0003 bd3 ba1.9k sqftGallery Park Codm, Clarksburg, MD 20871For Sale
 MLS ID #MDMC2245832, Allen Reynolds, Epique Realty. Bright MLS
 - $440,0003 bd3 ba1.9k sqftGallery Park Codm, Clarksburg, MD 20871For Sale
 MLS ID #MDMC2249720, Sena Awudi, Diligence Real Estate LLC. Bright MLS
 - $699,9994 bd5 ba2.8k sqft13013 Wallich Way, Germantown, MD 20874For SaleMLS ID #MDMC2245548, Lupe Rohrer, Redfin Corp. Bright MLS
- $849,0005 bd4 ba3.5k sqft22110 Fulmer Ave, Clarksburg, MD 20871For SaleMLS ID #MDMC2247350, colette releford, Redfin Corp. Bright MLS
- $620,0003 bd3 ba2.2k sqft647 Main St #B, Gaithersburg, MD 20878For SaleMLS ID #MDMC2238744, Meredith Fogle, The List Realty. Bright MLS
- $629,9003 bd4 ba2.5k sqft10114 Bluegill St, New Market, MD 21774For SaleMLS ID #MDFR2086276, Douglas Young, Pearson Smith Realty, LLC. Bright MLS
- $625,0004 bd4 ba2.2k sqft211 Great Laurel Sq SE, Leesburg, VA 20175For SaleMLS ID #VALO2135026, Sarah Reynolds, Keller Williams Realty. Bright MLS
- $589,9003 bd4 ba2.2k sqft7206 Phelps Hill Ct, Derwood, MD 20855For SaleMLS ID #MDMC2249970, Christine Nieva, RLAH @properties. Bright MLS
- $579,9003 bd4 ba2.3k sqft4730 Black Eyed Susan Mews, Monrovia, MD 21770For SaleMLS ID #MDFR2085496, Kim Hotaling, RE/MAX Results. Bright MLS
- $550,0004 bd4 ba2.2k sqft11091 Fen View Ln, Monrovia, MD 21770For SaleMLS ID #MDFR2088064, Tony Villeda, Vista Properties Group. Bright MLS
- $839,0004 bd4 ba3.4k sqft14146 Dunlin St, Clarksburg, MD 20841For SaleMLS ID #MDMC2244008, Charity Moreno, RE/MAX Town Center. Bright MLS
- $749,0004 bd5 ba2k sqft138 Garden Capital Way, Gaithersburg, MD 20878For SaleMLS ID #MDMC2249026, Alex Martinez, The Agency DC. Bright MLS
- $642,0003 bd4 ba2.6k sqft605 Blandwood Rd, Frederick, MD 21701For SaleMLS ID #MDFR2081388, Lori Rogers, Keller Williams Realty Centre. Bright MLS
- $370,0003 bd2 ba1.3k sqftWaverly Codm, Germantown, MD 20874For SaleMLS ID #MDMC2252150, Rebecca Lewis, Coldwell Banker Realty. Bright MLS
- $579,9903 bd4 ba2.6k sqft6947 Country Club Ter, New Market, MD 21774For SaleMLS ID #MDFR2082684, Chris Lee, Corcoran McEnearney. Bright MLS
- $519,9003 bd3 ba1.7k sqft9599 Tall Oaks Rd, Montgomery Village, MD 20886For SaleMLS ID #MDMC2251954, Frank Sanya, Market Leaders Realty Group. Bright MLS
- $465,0003 bd3 ba1.9k sqft7029 Freedom Way, Frederick, MD 21703For SaleMLS ID #MDFR2088082, James Nicholson, Keller Williams Realty Centre. Bright MLS
- $709,0003 bd3 ba2.6k sqft3231 Thornapple Dr, Frederick, MD 21704For SaleMLS ID #MDFR2082442, Brooke Steinhoff, LPT Realty, LLC. Bright MLS
