Skip main navigation
Off market
  • $630,300

    13822 Grebe St, Clarksburg, MD 20871

    3beds
    2,367sqft
    Townhouse
    Built in 2016
    2,178 Square Feet Lot
    $630,300 Zestimate®
    $266/sqft
    $3,332 Estimated rent

    Home value

    $630,300

    $599,000 - $662,000

    $3,332/mo

    Zestimate® history
    Loading
    Loading...

    Owner options

    List your home for rent

    $3,332/mo

    Rent Zestimate®

    Find your next renter with Zillow Rental Manager. Plus, with online applications, you can quickly screen prospective tenants – for free.

    Learn more

    $3,332/mo

    Rent Zestimate®

    Refinance and save

    $3,909/mo

    Est. payment

    Refinancing to a lower rate could help reduce your monthly payments and save thousands over the life of the loan.

    See today's rates

    $3,909/mo

    Est. payment

    Explore your selling options

    Work with a Zillow partner agent

    Leverage their expertise and Zillow's premium Showcase listings to get your home seen by more buyers.

    Get started

    List with your own agent

    Get your home in front of millions of buyers by listing it on Zillow.

    Learn how to do it

    Sell it yourself

    Take full control of how buyers see your home on Zillow by listing For Sale by Owner (FSBO).

    List your home

    What's special

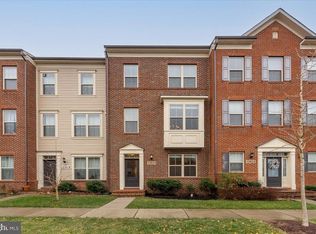
    Gorgeous sun filled end unit townhome with a full rear expansion and 2,367 finished square feet above grade with over $65K in upgrades. Winchester built and only 4 years young, this home features hardwood on two levels plus stairs, gourmet kitchen located in the center of the open main level, attached two car garage and a 10 x 20 deck. ***** The Finley model features 3 bedrooms and 2 baths upstairs and powder rooms on the main and entry levels. The entry level recreation room gives you great recreation room space. ***** Gourmet kitchen features stainless steel appliances, 36 inch canopy exhaust hood, 5 burner cooktop, custom built oversized rectangular island, upgraded granite and cabinets along with a beautiful backsplash and a single bowl sink. Open to the dining and living room with a gas fireplace this floor plan gives you a great flow for entertaining. ***** Owner suite features a walk in closet and a luxury bath ensuite with high end ceramic tile, granite counters and a Venetian flat pebble shower floor. It also features a large corner soak tub. The other two good sized bedrooms share a hall bath features upgraded ceramic tile. Laundry is also on the upper level. Hardwood floors run through all stairs, first and second level. Third floor has upgraded carpet and padding. ***** Extra recessed lighting was added to the living room, kitchen, office and master bedroom. Home comes with a smart center (for TVs, computers, smart devices) providing built-in pre-wiring for outlets, hdmi ports and ethernet network ports in the walls of family room, bedroom and rec room/office. ***** Cabin Branch is the newest neighborhood in Clarksburg with beautiful amenities including a pool with clubhouse that you can walk to. Adjacent to the outlets you have easy access to I-270.

    This property is off market, which means it's not currently listed for sale or rent on Zillow. This may be different from what's available on other websites or public sources.

    Facts & features

    Interior

    Bedrooms & bathrooms
    • Bedrooms: 3
    • Bathrooms: 4
    • Full bathrooms: 2
    • 1/2 bathrooms: 2
    Heating
    • Other
    Features
    • Basement: Finished
    • Has fireplace: Yes
    Interior area
    • Total interior livable area: 2,367 sqft

    Property

    Parking
    • Parking features: Garage - Attached
    Features
    • Exterior features: Other
    Lot
    • Size: 2,178 Square Feet
    Details
    • Parcel number: 0203755975

    Construction

    Type & style
    • Home type: Townhouse
    Materials
    • Frame
    • Roof: Shake / Shingle
    Condition
    • Year built: 2016

    Community & HOA

    HOA
    • Has HOA: Yes
    • HOA fee: $92 monthly
    Location
    • Region: Clarksburg

    Financial & listing details

    • Price per square foot: $266/sqft
    • Tax assessed value: $531,233
    • Annual tax amount: $5,885

    Price history

    DateEventPrice
    7/19/2021Sold$561,000+6%$237/sqft
    Source: Public Record Report a problem
    6/7/2021Pending sale$529,000$223/sqft
    Source: Bright MLS #MDMC761598 Report a problem
    6/3/2021Listed for sale$529,000+14.9%$223/sqft
    Source: Bright MLS #MDMC761598 Report a problem
    1/20/2017Sold$460,425$195/sqft
    Source: Public Record Report a problem

    Public tax history

    YearProperty taxesTax assessment
    2025$5,885 +2.5%$531,233 +6.6%
    2024$5,739 +2.9%$498,500 +3%
    2023$5,575 +7.7%$483,833 +3.1%
    2022$5,177 +3.3%$469,167 +3.2%
    2021$5,011 +2.3%$454,500 +2.3%
    2020$4,899 +5%$444,067 +4.9%
    2019$4,667 -0.2%$423,200
    2018$4,675 -3%$423,200
    2017$4,821 $423,200 +252.7%
    2016-- $120,000
    Find assessor info on the county website

    Neighborhood: 20871

    Nearby schools

    GreatSchools rating
    Get a cash offer in 3 minutes
    Find out how much your home could sell for in as little as 3 minutes with a no-obligation cash offer.
    Estimated market value
    $630,300
    Get a cash offer in 3 minutes
    Find out how much your home could sell for in as little as 3 minutes with a no-obligation cash offer.
    Estimated market value
    $630,300