Welcome to this beautifully updated brick-front townhome in the highly sought-after Landsdale community! Offering over 2,300 square feet of finished living space, this spacious home features 3 bedrooms, 2 full baths, 1 half bath, and a fully finished basement designed for today's lifestyle. Thoughtfully renovated and meticulously maintained, this home is truly move-in ready. The entire interior was professionally painted in 2024, complemented by new premium luxury vinyl plank flooring throughout the main living areas, as well as bedrooms and new carpet on the stairs. Interior shutters have been added to every window, while upgraded ceiling fans, stylish lighting fixtures, and updated door hardware create a polished, modern feel throughout. The heart of the home is the beautifully updated kitchen, featuring all-new appliances (2024), updated cabinet hardware, and a 2026 refresh that includes a new backsplash, sink, faucet, and garbage disposal. New pendant lighting and a designer dining area fixture complete the space, making it perfect for both everyday living and entertaining. Just inside the front door, you'll find a custom drop zone featuring a built-in bench, cubbies, and hooks, providing both style and practical organization. The main-level half bath has been updated with a new light fixture and faucet. Upstairs, the laundry area has been thoughtfully enhanced with a new washer and dryer (2024), fresh paint, a new countertop, and additional wall-mounted cabinets for convenient storage. The spacious primary suite includes an updated en-suite bath featuring a new light fixture, shower head, and shower door (2026). Additional improvements include updated hallway and entry lighting, a Nest smart thermostat, video doorbell, and exterior security camera. The finished basement provides valuable flexible living space ideal for a recreation room, home office, fitness area, or media room. Located in the amenity-rich Landsdale community, residents enjoy access to pools, a clubhouse, walking trails, playgrounds, volleyball courts, tennis courts and a community amphitheater. With over 2,500 square feet, extensive upgrades, and an exceptional location, this home offers the perfect combination of comfort, style, and convenience!
For sale
Price cut: $5K (8/5)
$544,900
4532 Tinder Box Cir, Ijamsville, MD 21770
3beds
2,394sqft
:
Get pre-qualified$3,704/mo
Townhouse
Built in 2017
1,940 Square Feet Lot
$544,200 Zestimate®
$228/sqft
$133/mo HOA
What's special
Stylish lighting fixturesNest smart thermostatVideo doorbellBeautifully updated kitchenBrick-front townhomeUpgraded ceiling fansUpdated door hardware
- 42 days |
- 218 |
- 4 |
Zillow last checked:
Listing updated:
Listed by:
Rebecca Carrera 301-938-9145,
Samson Properties 3018828710
Source: Bright MLS,MLS#: MDFR2084028
Facts & features
Interior
Bedrooms & bathrooms
- Bedrooms: 3
- Bathrooms: 3
- Full bathrooms: 2
- 1/2 bathrooms: 1
- Main level bathrooms: 1
Basement
- Area: 840
Heating
- Central, Natural Gas
Cooling
- Central Air, Electric
Appliances
- Included: Gas Water Heater
- Laundry: Upper Level
Features
- Bathroom - Tub Shower, Bathroom - Walk-In Shower, Breakfast Area, Built-in Features, Ceiling Fan(s), Combination Kitchen/Dining, Combination Kitchen/Living, Open Floorplan, Kitchen Island, Pantry, Primary Bath(s), Upgraded Countertops, Walk-In Closet(s), Dry Wall
- Flooring: Luxury Vinyl, Carpet
- Windows: Bay/Bow
- Basement: Walk-Out Access
- Has fireplace: No
Interior area
- Total structure area: 2,534
- Total interior livable area: 2,394 sqft
- Finished area above ground: 1,694
- Finished area below ground: 700
Video & virtual tour
Property
Parking
- Total spaces: 2
- Parking features: Assigned, Parking Lot
- Details: Assigned Parking
Accessibility
- Accessibility features: None
Features
- Levels: Three
- Stories: 3
- Patio & porch: Deck, Patio
- Pool features: Community
Lot
- Size: 1,940 Square Feet
Details
- Additional structures: Above Grade, Below Grade
- Parcel number: 1109593428
- Zoning: R
- Special conditions: Standard
Construction
Type & style
- Home type: Townhouse
- Architectural style: Colonial
- Property subtype: Townhouse
Materials
- Brick Front, Vinyl Siding
- Foundation: Slab
- Roof: Architectural Shingle
Condition
- Very Good
- New construction: No
- Year built: 2017
Utilities & green energy
- Sewer: Public Sewer
- Water: Public
- Utilities for property: Cable Connected, Phone
Community & HOA
Community
- Subdivision: Landsdale
HOA
- Has HOA: Yes
- Amenities included: Basketball Court, Bike Trail, Clubhouse, Common Grounds, Jogging Path, Pool, Tennis Court(s), Tot Lots/Playground, Volleyball Courts
- Services included: Common Area Maintenance, Maintenance Grounds, Pool(s), Snow Removal, Trash
- HOA fee: $133 monthly
Location
- Region: Ijamsville
Financial & listing details
- Price per square foot: $228/sqft
- Tax assessed value: $439,867
- Annual tax amount: $4,791
- Date on market: 6/25/2026
- Listing agreement: Exclusive Agency
- Listing terms: Cash,Conventional,FHA,VA Loan
- Ownership: Fee Simple
Estimated market value
$544,200
$517,000 - $571,000
$3,017/mo
Price history
| Date | Event | Price |
|---|---|---|
| 8/5/2026 | Price change | $544,900-0.9%$228/sqft |
Source:  Bright MLS #MDFR2084028 Report a problem Bright MLS #MDFR2084028 Report a problem | ||
| 7/17/2026 | Listed for sale | $549,900$230/sqft |
Source: Bright MLS #MDFR2084028 Report a problem | ||
| 7/3/2026 | Contingent | $549,900$230/sqft |
Source: Bright MLS #MDFR2084028 Report a problem | ||
| 6/25/2026 | Listed for sale | $549,900+5.1%$230/sqft |
Source: Bright MLS #MDFR2084028 Report a problem | ||
| 5/13/2024 | Sold | $523,000+0.6%$218/sqft |
Source: Bright MLS #MDFR2046556 Report a problem | ||
| 4/12/2024 | Pending sale | $519,999$217/sqft |
Source: Bright MLS #MDFR2046556 Report a problem | ||
| 4/10/2024 | Price change | $519,999-1%$217/sqft |
Source: Bright MLS #MDFR2046556 Report a problem | ||
| 3/29/2024 | Price change | $525,000-2.8%$219/sqft |
Source: Bright MLS #MDFR2045656 Report a problem | ||
| 3/22/2024 | Listed for sale | $539,900+54.9%$226/sqft |
Source: Bright MLS #MDFR2045656 Report a problem | ||
| 12/7/2017 | Sold | $348,610$146/sqft |
Source: Public Record Report a problem | ||
Public tax history
| Year | Property taxes | Tax assessment |
|---|---|---|
| 2025 | $4,919 +14.7% | $395,333 +12.7% |
| 2024 | $4,287 +5.1% | $350,800 +0.8% |
| 2023 | $4,077 +0.9% | $347,867 -0.8% |
| 2022 | $4,043 +0.9% | $350,800 +2.6% |
| 2021 | $4,008 +0.4% | $342,000 |
| 2020 | $3,994 +0.4% | -- |
| 2019 | $3,980 +0.4% | $342,000 +1.1% |
| 2018 | $3,966 +464% | $338,400 +464% |
| 2017 | $703 | $60,000 |
Find assessor info on the county website
Monthly payment
Est. payment
Payment breakdown
Explore the cost of this home by adjusting the details. Changes won't be saved.Climate risks
Neighborhood: 21770
Nearby schools
GreatSchools rating
- 10/10Green Valley Elementary SchoolGrades: K-5Distance: 1.5 mi
- 8/10Windsor Knolls Middle SchoolGrades: 6-8Distance: 2.5 mi
- 7/10Linganore High SchoolGrades: 9-12Distance: 5.6 mi
Schools provided by the listing agent
- District: Frederick County Public Schools
Source: Bright MLS. This data may not be complete. We recommend contacting the local school district to confirm school assignments for this home.
- $522,000-- bd4 ba2k sqft4534 Tinder Box Cir, Ijamsville, MD 21770Off Market
- $497,900-- bd3 ba1.4k sqft4530 Tinder Box Cir, Ijamsville, MD 21770Off Market
- $523,7004 bd3 ba2.5k sqft4536 Tinder Box Cir, Ijamsville, MD 21770Off Market

- $528,0004 bd3 ba2.5k sqft4538 Tinder Box Cir, Ijamsville, MD 21770Off Market
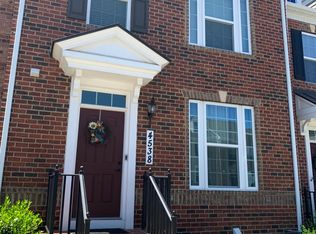
- $551,200-- bd4 ba2k sqft4540 Tinder Box Cir, Ijamsville, MD 21770Off Market
- $521,3004 bd4 ba1.6k sqft4542 Tinder Box Cir, Ijamsville, MD 21770Off Market
- $596,3004 bd5 ba3k sqft4520 Tinder Box Cir, Ijamsville, MD 21770Off Market
- $---- bd-- ba-- sqftLandsdale Pkwy, Monrovia, MD 21770Off Market
A local agent can set up tours, give advice and negotiate with sellers.
Similar homes
- $549,9003 bd3 ba1.7k sqft4511 Landsdale Pkwy, Monrovia, MD 21770For Sale
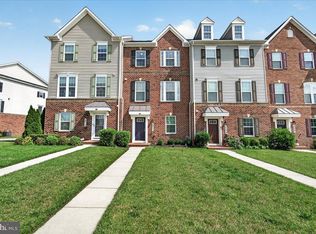
 MLS ID #MDFR2086134, Patty Smith, Charis Realty Group. Bright MLS
 - $564,9003 bd4 ba1.8k sqft4488 Maidengrass Ln, Monrovia, MD 21770For Sale
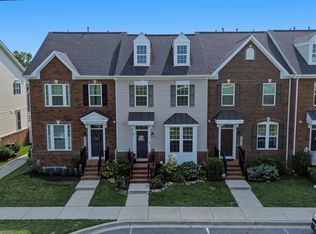 MLS ID #MDFR2085946, Karen Thompson, Berkshire Hathaway HomeServices PenFed Realty. Bright MLS
 - $549,9003 bd4 ba1.9k sqft13201 Uffizi Ln, Clarksburg, MD 20871For Sale
 MLS ID #MDMC2246604, Mary schroth, EXP Realty, LLC. Bright MLS
 - $629,9003 bd4 ba2.5k sqft10114 Bluegill St, New Market, MD 21774For Sale
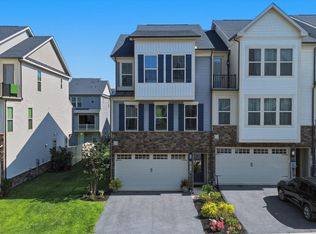 MLS ID #MDFR2086276, Douglas Young, Pearson Smith Realty, LLC. Bright MLS
 - $510,0003 bd3 ba2k sqft7095 Kokanee Way, New Market, MD 21774For SaleMLS ID #MDFR2084624, Ken Abramowitz, RE/MAX Town Center. Bright MLS
- $549,9903 bd3 ba1.8k sqft3264 Starlight St, Frederick, MD 21704For SaleMLS ID #MDFR2083816, Hanh Pham, Samson Properties. Bright MLS
- $579,9903 bd4 ba2.6k sqft6947 Country Club Ter, New Market, MD 21774For SaleMLS ID #MDFR2082684, Chris Lee, Corcoran McEnearney. Bright MLS
- $524,9004 bd5 ba2.7k sqft5812 Rochefort St, Ijamsville, MD 21754For SaleMLS ID #MDFR2080314, Vicki Capone, RE/MAX Realty Group. Bright MLS
- $525,0003 bd4 ba2.4k sqft5641 Scott Ridge Pl, Frederick, MD 21704For SaleMLS ID #MDFR2084162, Chirag Shah, Hagan Realty. Bright MLS
- $515,0003 bd3 ba2.2k sqft5129 Ironsides Dr, Frederick, MD 21703For SaleMLS ID #MDFR2083764, Caron Prideaux, Redfin Corp. Bright MLS
- $529,9003 bd4 ba2.6k sqft5307 Crape Myrtle Dr, Frederick, MD 21703For SaleMLS ID #MDFR2084812, Aaron Jeweler, Compass. Bright MLS
- $739,9005 bd4 ba3.4k sqft11033 Hazelnut Ln, Monrovia, MD 21770For SaleMLS ID #MDFR2082394, Emily Grimshaw, Compass. Bright MLS
- $494,0003 bd3 ba2k sqft10643 Brewerton Ln, New Market, MD 21774For SaleMLS ID #MDFR2080852, Eddie Brady, Showcase Real Estate, LLC.. Bright MLS
- $499,9003 bd3 ba2.3k sqft5043 Macdonough Pl, Frederick, MD 21703For SaleMLS ID #MDFR2085836, Susan Marie Centineo, Samson Properties. Bright MLS
- $609,9994 bd4 ba2.7k sqftVillages Of Urba, Frederick, MD 21704For SaleMLS ID #MDFR2084494, Henryk Palmer, RLAH @properties. Bright MLS
- $550,0004 bd4 ba1.9k sqft423 Carroll Walk Ave, Frederick, MD 21701For SaleMLS ID #MDFR2086064, Sasha Daugherty, EXP Realty, LLC. Bright MLS
- $564,9003 bd3 ba2.4k sqft1701 Evansberry Dr, Frederick, MD 21701For SaleMLS ID #MDFR2086670, Nader Bagheri, Weichert, REALTORS. Bright MLS
- $475,0003 bd4 ba1.8k sqft7151 Bodkin Way, New Market, MD 21774For SaleMLS ID #MDFR2085434, Jill Coleman, RE/MAX Realty Centre, Inc.. Bright MLS
- $519,9003 bd4 ba2.8k sqft5311 Crape Myrtle Dr, Frederick, MD 21703For SaleMLS ID #MDFR2084216, Meyer Leibovitch, The Agency DC. Bright MLS
- $475,0003 bd4 ba2.3k sqft8463 Randell Ridge Rd, Frederick, MD 21704For SaleMLS ID #MDFR2082810, Mr. Dave Pard, Samson Properties. Bright MLS
