Skip main navigation
Under contract
  • Price cut: $100 (8/7)
    $499,800

    5043 Macdonough Pl, Frederick, MD 21703

    3beds
    2,670sqft
    : 
    $3,441/mo
    Get pre-qualified
    Townhouse
    Built in 2022
    2,660 Square Feet Lot
    $498,900 Zestimate®
    $187/sqft
    $127/mo HOA

    What's special

    Community poolLarge walk-in closetEnd unit townhomeAmple modern cabinetryHigh-end ceiling fansUpgraded light fixtures throughoutDeck above
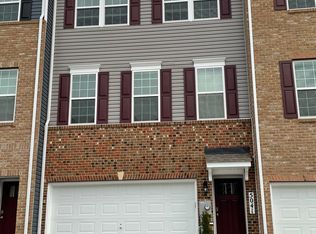
    If you want a young, upgraded, GORGEOUS and spotless End Unit Townhome with tons of windows and light, this is the one. If you want an active lifestyle in a community with pools (and a pet swim day at the end of the season), clubhouse, gym, play areas, food truck day, events, and a walking trail that takes you a short walk to Duncan’s on one end and 2-3 miles for hiking and biking on the other end, this place is REALLY for you. How about NO city taxes, nearby restaurants and shopping, and super easy access to all major routes? BINGO! Only four years old, this home is meticulous, bright, very spacious, and a pleasure to show. Three finished levels, 2-car garage with 2-car driveway, and street parking for guests. Stunning kitchen with quartz countertops, ample modern cabinetry, breakfast bar, spacious eating area, coffee nook, and gas range. 9 ft ceilings on all levels for an extra spacious feel, with high-end ceiling fans and upgraded light fixtures throughout. Exceptional master suite with upgraded bathroom and a large walk-in closet. The two secondary bedrooms are very roomy, larger than most Townhomes. Being an end unit, there are extra windows on the side, and an extra-large fully fenced rear yard with patio on the lower level and a deck above. Walk-out from the lower-level family room plus a side window make for a bright and pleasing room. Rough-in plumbing for a powder room. No dark basement here! Two car garage includes quality suspended shelving for amazing extra storage. Dual staircase from entry foyer to family room on the other side, with stairs to the HUGE living area on the main floor. GREAT HOME. Young, clean, upgraded, bright and big. Washer and dryer included. ADT security system, sprinkler system, and a one year Home Warranty. AS GOOD AS NEW, only better. OPEN SUNDAY August 9th, from 12 - 2. Motivated seller!
    32 days
    495
    20

    Likely to sell faster than

    Zillow last checked:

    Listing updated:

    Listed by:

    Susan Marie Centineo 240-446-6085,

    Samson Properties 3018828710

    Source: Bright MLS,MLS#: MDFR2085836MLS Logo

      Facts & features

      Interior

      Bedrooms & bathrooms
      • Bedrooms: 3
      • Bathrooms: 3
      • Full bathrooms: 2
      • 1/2 bathrooms: 1
      • Main level bathrooms: 1
      Basement
      • Area: 350
      Heating
      • Forced Air, Natural Gas
      Cooling
      • Central Air, Ceiling Fan(s), Electric
      Appliances
      • Included: Electric Water Heater
      • Laundry: Dryer In Unit, Upper Level, Washer In Unit
      Features
      • Additional Stairway, Butlers Pantry, Ceiling Fan(s), Combination Kitchen/Dining, Dining Area, Double/Dual Staircase, Family Room Off Kitchen, Open Floorplan, Kitchen Island, Kitchen - Table Space, Pantry, Primary Bath(s), Recessed Lighting, Walk-In Closet(s), Other, 9'+ Ceilings
      • Flooring: Carpet, Ceramic Tile, Luxury Vinyl
      • Doors: Six Panel, Sliding Glass
      • Windows: Window Treatments
      • Basement: Finished
      • Has fireplace: No
      Interior area
      • Total structure area: 2,670
      • Total interior livable area: 2,670 sqft
      • Finished area above ground: 2,320
      • Finished area below ground: 350

      Property

      Parking
      • Total spaces: 4
      • Parking features: Garage Faces Front, Garage Door Opener, Inside Entrance, Other, Concrete, Private, Attached, Driveway, On Street
      • Attached garage spaces: 2
      • Uncovered spaces: 2
      Accessibility
      • Accessibility features: None
      Features
      • Levels: Three
      • Stories: 3
      • Exterior features: Sidewalks, Street Lights, Other
      • Pool features: Community
      Lot
      • Size: 2,660 Square Feet
      Details
      • Additional structures: Above Grade, Below Grade
      • Parcel number: 1101602214
      • Zoning: RESIDENTIAL
      • Special conditions: Standard

      Construction

      Type & style
      • Home type: Townhouse
      • Architectural style: Colonial,Contemporary
      • Property subtype: Townhouse
      Materials
      • Frame, Brick, Vinyl Siding, Mixed
      • Foundation: Slab
      • Roof: Architectural Shingle
      Condition
      • Excellent
      • New construction: No
      • Year built: 2022

      Utilities & green energy

      • Sewer: Public Sewer
      • Water: Public, Conditioner

      Community & HOA

      Community
      • Features: Pool
      • Subdivision: Westview South
      HOA
      • Has HOA: Yes
      • Amenities included: Bike Trail, Clubhouse, Common Grounds, Fitness Center, Jogging Path, Other, Tot Lots/Playground
      • Services included: Common Area Maintenance, Insurance, Management, Pool(s), Recreation Facility, Reserve Funds, Snow Removal, Trash, Other
      • HOA fee: $127 monthly
      • HOA name: WESTVIEW SOUTH COMMUNITY ASSOCIATION
      Location
      • Region: Frederick

      Financial & listing details

      • Price per square foot: $187/sqft
      • Tax assessed value: $476,300
      • Annual tax amount: $5,410
      • Date on market: 7/30/2026
      • Listing agreement: Exclusive Right To Sell
      • Listing terms: Conventional,FHA,VA Loan,Cash
      • Inclusions: Suspended Metal Shelving In Garage, And Small Wall Shelves In Powder Room And Master Bathroom
      • Ownership: Fee Simple

        Estimated market value

        $498,900

        $474,000 - $524,000

        $2,939/mo

        Price history

        DateEventPrice
        8/23/2026Contingent$499,800$187/sqft
        Source: Bright MLS #MDFR2085836 Report a problem
        8/7/2026Price change$499,8000%$187/sqft
        Source: Bright MLS #MDFR2085836 Report a problem
        7/30/2026Listed for sale$499,900-0.8%$187/sqft
        Source: Bright MLS #MDFR2085836 Report a problem
        2/28/2022Sold$503,840$189/sqft
        Source: Bright MLS #MDFR2009136 Report a problem
        1/18/2022Contingent$503,840$189/sqft
        Source: Bright MLS #MDFR2009136 Report a problem
        1/5/2022Price change$503,840+1%$189/sqft
        Source: Bright MLS #MDFR2009136 Report a problem
        12/13/2021Price change$498,840-1%$187/sqft
        Source: Bright MLS #MDFR2009136 Report a problem
        11/24/2021Listed for sale$503,840$189/sqft
        Source: Bright MLS #MDFR2009136 Report a problem

        Public tax history

        YearProperty taxesTax assessment
        2025$5,543 +8.9%$446,400 +7.2%
        2024$5,090 +8.8%$416,500 +4.3%
        2023$4,679 +292.7%$399,233 +280.2%
        2022$1,192 +1.7%$105,000 +5%
        2021$1,172 $100,000
        Find assessor info on the county website

        Monthly payment

        Est. payment

        Payment breakdown

        Explore the cost of this home by adjusting the details. Changes won't be saved.
        All calculations are estimates and provided by Zillow, Inc. for informational purposes only. Actual amounts may vary.
        HOA fees may include property taxes on listings classified as Co-Ops. Contact the listing agent and/or owner for fee details.
        See how much you could borrow to make a competitive offer.

        Climate risks

        Neighborhood: 21703

        Getting around

        29 / 100
        Car-Dependent
        18 / 100
        Minimal Transit
        29 / 100
        Somewhat Bikeable

        Nearby schools

        GreatSchools rating
        Schools provided by the listing agent
        • District: Frederick County Public Schools

        Source: Bright MLS. This data may not be complete. We recommend contacting the local school district to confirm school assignments for this home.

        A local agent can set up tours, give advice and negotiate with sellers.

        Browse local experts