Skip main navigation
Sold for $492,500
  • $492,500

    5044 Macdonough Pl, Frederick, MD 21703

    3beds
    2,320sqft
    Townhouse
    Built in 2022
    2,200 Square Feet Lot
    $492,500 Zestimate®
    $212/sqft
    $2,917 Estimated rent

    Home value

    $492,500

    $463,000 - $522,000

    $2,917/mo

    Zestimate® history
    Loading
    Loading...

    Owner options

    List your home for rent

    $2,917/mo

    Rent Zestimate®

    Find your next renter with Zillow Rental Manager. Plus, with online applications, you can quickly screen prospective tenants – for free.

    Learn more

    $2,917/mo

    Rent Zestimate®

    Refinance and save

    $3,128/mo

    Est. payment

    Refinancing to a lower rate could help reduce your monthly payments and save thousands over the life of the loan.

    See today's rates

    $3,128/mo

    Est. payment

    Explore your selling options

    Work with a Zillow partner agent

    Leverage their expertise and Zillow's premium Showcase listings to get your home seen by more buyers.

    Get started

    List with your own agent

    Get your home in front of millions of buyers by listing it on Zillow.

    Learn how to do it

    Sell it yourself

    Take full control of how buyers see your home on Zillow by listing For Sale by Owner (FSBO).

    List your home

    What's special

    Beautiful community poolThoughtfully maintained spacesMeticulously maintained homeStunning deckWarm and inviting atmosphere
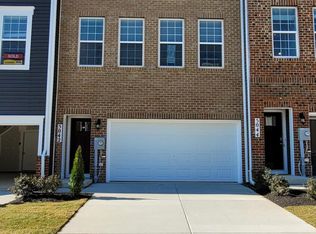
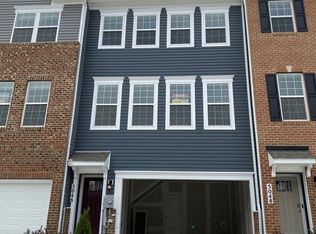
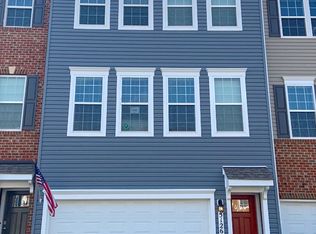
    Back on the market and Seller says bring an offer!!! Buyer’s change of plans presents a second opportunity to own this spacious, light-filled home in a highly desirable Frederick community. Seller is open to offering seller concessions for the right terms. This is a great opportunity for buyers looking for assistance with closing costs or rate buy-down options. Schedule your showing today! From the moment you enter, you’ll notice the abundance of natural light and the home’s generous, open layout, offering comfortable everyday living and plenty of space for entertaining. The main living areas flow seamlessly, creating a warm and inviting atmosphere throughout. One of the most compelling features of this home is the lower level, which includes a bathroom rough-in and an existing closet—providing a valuable opportunity to easily convert the basement into an additional bedroom suite, guest space, or private retreat with a future bathroom. This flexibility adds long-term value and makes the home ideal for buyers looking to expand their living space. Located in a vibrant and amenity-rich community, residents enjoy access to a beautiful clubhouse, fully equipped fitness center, and a resort-style pool, perfect for relaxing or staying active. The neighborhood offers a welcoming environment with convenient access to everyday essentials. Just minutes away, you’ll find the popular Westview Promenade, featuring a variety of shopping, dining, and entertainment options. Commuters will also appreciate the home’s proximity to major routes, making travel to surrounding areas simple and convenient. Don’t miss this opportunity to own a home that combines space, natural light, community amenities, and the potential to create additional living space tailored to your needs.

    Zillow last checked:

    Listing updated:

    Listed by:

    Chaunetta Anderson 227-267-2594,

    Thompson Premier Homes Group.

    Bought with:

    Sam Shah, 0225221175

    FAB Realty LLC

    Source: Bright MLS,MLS#: MDFR2077884MLS Logo

    Facts & features

    Interior

    Bedrooms & bathrooms
    • Bedrooms: 3
    • Bathrooms: 3
    • Full bathrooms: 2
    • 1/2 bathrooms: 1
    • Main level bathrooms: 1
    Basement
    • Area: 0
    Heating
    • Central, Natural Gas
    Cooling
    • Other, Electric
    Appliances
    • Included: Gas Water Heater
    Features
    • Basement: Connecting Stairway,Garage Access,Finished,Heated,Rear Entrance,Walk-Out Access,Windows,Interior Entry
    • Has fireplace: No
    Interior area
    • Total structure area: 2,320
    • Total interior livable area: 2,320 sqft
    • Finished area above ground: 2,320
    • Finished area below ground: 0

    Property

    Parking
    • Total spaces: 4
    • Parking features: Garage Faces Front, Garage Door Opener, Attached, Driveway, Parking Lot
    • Attached garage spaces: 2
    • Uncovered spaces: 2
    Accessibility
    • Accessibility features: None
    Features
    • Levels: Three
    • Stories: 3
    • Pool features: Community
    Lot
    • Size: 2,200 sqft
    Details
    • Additional structures: Above Grade, Below Grade
    • Parcel number: 1101602203
    • Zoning: PUD
    • Special conditions: Standard

    Construction

    Type & style
    • Home type: Townhouse
    • Architectural style: Colonial
    • Property subtype: Townhouse
    Materials
    • Frame
    • Foundation: Slab
    Condition
    • Excellent
    • New construction: No
    • Year built: 2022

    Utilities & green energy

    • Sewer: Public Sewer
    • Water: Public

    Community & neighborhood

    Location
    • Region: Frederick
    • Subdivision: Westview South

    HOA & financial

    HOA
    • Has HOA: Yes
    • HOA fee: $127 monthly

    Other

    Other facts
    • Listing agreement: Exclusive Right To Sell
    • Listing terms: VA Loan,FHA,Cash,Conventional
    • Ownership: Fee Simple

    Price history

    DateEventPrice
    6/15/2026Sold$492,500+0.5%$212/sqft
    Source: Bright MLS #MDFR2077884 Report a problem
    5/23/2026Contingent$490,000$211/sqft
    Source: Bright MLS #MDFR2077884 Report a problem
    5/15/2026Price change$490,000-1.8%$211/sqft
    Source: Bright MLS #MDFR2077884 Report a problem
    4/24/2026Listed for sale$499,000$215/sqft
    Source: Bright MLS #MDFR2077884 Report a problem
    4/22/2026Contingent$499,000$215/sqft
    Source: Bright MLS #MDFR2077884 Report a problem
    4/10/2026Price change$499,000-2.2%$215/sqft
    Source: Bright MLS #MDFR2077884 Report a problem
    3/11/2026Listed for sale$510,000+0.5%$220/sqft
    Source: Bright MLS #MDFR2077884 Report a problem
    4/15/2022Sold$507,650$219/sqft
    Source: Bright MLS #MDFR2012852 Report a problem
    2/15/2022Pending sale$507,650$219/sqft
    Source: Bright MLS #MDFR2012852 Report a problem
    1/24/2022Listed for sale$507,650$219/sqft
    Source: Bright MLS #MDFR2012852 Report a problem

    Public tax history

    YearProperty taxesTax assessment
    2025$5,304 +9.1%$426,867 +7.3%
    2024$4,860 +8.8%$397,700 +4.3%
    2023$4,467 +294.3%$381,133 +281.1%
    2022$1,133 +1.8%$100,000 +5.3%
    2021$1,113 $95,000

    Find assessor info on the county website

    Neighborhood: 21703

    Nearby schools

    GreatSchools rating
    Schools provided by the listing agent
    • Elementary: Tuscarora
    • Middle: Crestwood
    • High: Tuscarora
    • District: Frederick County Public Schools

    Source: Bright MLS. This data may not be complete. We recommend contacting the local school district to confirm school assignments for this home.

    Get a cash offer in 3 minutes
    Find out how much your home could sell for in as little as 3 minutes with a no-obligation cash offer.
    Estimated market value
    $492,500
    Get a cash offer in 3 minutes
    Find out how much your home could sell for in as little as 3 minutes with a no-obligation cash offer.
    Estimated market value
    $492,500