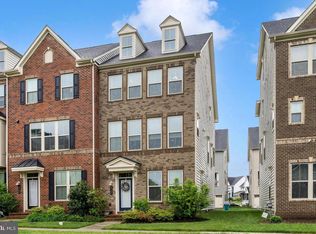
Welcome to 4511 Landsdale Parkway, a meticulously maintained luxury 3-level townhome in the highly sought-after Landsdale Community in Monrovia. Designed with an exceptional open floor plan, this beautiful home features high ceilings on the main and upper levels, creating a bright, spacious atmosphere filled with natural light. The heart of the home is the gourmet kitchen, complete with quartz countertops, a large center island with breakfast bar, stainless steel appliances—including a refrigerator with ice maker, built-in microwave, gas range, brand-new dishwasher, double sink—and abundant cabinetry. The adjoining dining area showcases a gorgeous dining table and decorative mirrors that convey with the home, while the open-concept family room and convenient powder room feature attractive luxury vinyl plank flooring. Step outside to the spacious deck, where the included deck furniture creates the perfect space for entertaining or relaxing outdoors. Upstairs, the luxurious primary suite offers a tray ceiling, walk-in closet, and a spa-inspired en-suite bath with a soaking tub, dual-sink vanity, and separate walk-in shower. Two additional generously sized bedrooms, a full hall bath, and the conveniently located upper-level laundry room with washer and dryer complete the bedroom level. The lower level provides a versatile flex space ideal for a home office, playroom, or workout area, along with luxury vinyl plank flooring. The oversized two-car garage features a painted floor, abundant storage, and a second refrigerator that also conveys. Perfectly positioned overlooking open green space, this home offers easy access to all of Landsdale's outstanding amenities, including walking trails, playgrounds, a community pool, and clubhouse. Commuters will appreciate the convenient access to major highways, while nearby Urbana provides an abundance of shopping, dining, and everyday conveniences. This truly move-in-ready home combines luxury, comfort, and convenience in one of Monrovia's most desirable communities. Don't miss your opportunity to make 4511 Landsdale Parkway your new home!
For sale
$549,900
4511 Landsdale Pkwy, Monrovia, MD 21770
3beds
1,760sqft
:
Get pre-qualified$3,743/mo
Townhouse
Built in 2018
2,290 Square Feet Lot
$548,500 Zestimate®
$312/sqft
$136/mo HOA
What's special
Included deck furnitureWalk-in closetOverlooking open green spaceBrand-new dishwasherDouble sinkSeparate walk-in showerDual-sink vanity
- 16 days |
- 135 |
- 5 |
Zillow last checked:
Listing updated:
Listed by:
Patty Smith 240-876-3424,
Charis Realty Group 2409139339,
Listing Team: The Trish Mills Team
Source: Bright MLS,MLS#: MDFR2086134
Facts & features
Interior
Bedrooms & bathrooms
- Bedrooms: 3
- Bathrooms: 3
- Full bathrooms: 2
- 1/2 bathrooms: 1
- Main level bathrooms: 1
Rooms
- Room types: Living Room, Dining Room, Primary Bedroom, Bedroom 2, Bedroom 3, Kitchen, Laundry, Office, Primary Bathroom, Full Bath, Half Bath
Primary bedroom
- Features: Flooring - Carpet
- Level: Upper
Bedroom 2
- Features: Flooring - Carpet
- Level: Upper
Bedroom 3
- Features: Flooring - Carpet
- Level: Upper
Primary bathroom
- Features: Soaking Tub, Bathroom - Walk-In Shower, Flooring - Ceramic Tile
- Level: Upper
Dining room
- Level: Main
Other
- Features: Flooring - Ceramic Tile
- Level: Upper
Half bath
- Level: Main
Kitchen
- Features: Breakfast Bar, Granite Counters, Double Sink, Flooring - Luxury Vinyl Plank, Lighting - Pendants, Kitchen - Gas Cooking, Recessed Lighting, Pantry
- Level: Main
Laundry
- Level: Upper
Living room
- Level: Main
Office
- Features: Flooring - Luxury Vinyl Plank
- Level: Lower
Heating
- Forced Air, Natural Gas
Cooling
- Central Air, Electric
Appliances
- Included: Tankless Water Heater, Washer, Stainless Steel Appliance(s), Oven/Range - Gas, Microwave, Dryer, Gas Water Heater
- Laundry: Upper Level, Laundry Room
Features
- Walk-In Closet(s), Kitchen Island, Open Floorplan, Recessed Lighting, Attic, Soaking Tub, Bathroom - Walk-In Shower, Breakfast Area, Ceiling Fan(s), Family Room Off Kitchen, Eat-in Kitchen, Kitchen - Gourmet, Pantry, Primary Bath(s), Store/Office, Upgraded Countertops, Dry Wall, High Ceilings, Tray Ceiling(s)
- Flooring: Carpet
- Doors: Six Panel, Sliding Glass
- Windows: Energy Efficient, Insulated Windows, Screens, Vinyl Clad
- Basement: Partial,Combination,Garage Access,Heated,Improved,Exterior Entry,Walk-Out Access,Windows
- Has fireplace: No
Interior area
- Total structure area: 1,760
- Total interior livable area: 1,760 sqft
- Finished area above ground: 1,760
- Finished area below ground: 0
Property
Parking
- Total spaces: 4
- Parking features: Garage Door Opener, Garage Faces Rear, Covered, Asphalt, Attached, Driveway
- Attached garage spaces: 2
- Uncovered spaces: 2
Accessibility
- Accessibility features: None
Features
- Levels: Three
- Stories: 3
- Patio & porch: Deck
- Exterior features: Sidewalks, Street Lights
- Pool features: Community
- Fencing: Decorative
- Has view: Yes
- View description: City, Courtyard
Lot
- Size: 2,290 Square Feet
- Features: Backs - Open Common Area, Cleared, Front Yard, Landscaped
Details
- Additional structures: Above Grade, Below Grade
- Parcel number: 1109595447
- Zoning: RESIDENTIAL
- Special conditions: Standard
Construction
Type & style
- Home type: Townhouse
- Architectural style: Colonial
- Property subtype: Townhouse
Materials
- Brick, Vinyl Siding
- Foundation: Concrete Perimeter
- Roof: Asphalt
Condition
- Excellent
- New construction: No
- Year built: 2018
- Major remodel year: 2024
Utilities & green energy
- Electric: 120/240V
- Sewer: Public Sewer
- Water: Public
- Utilities for property: Cable Available, Fiber Optic, Broadband, Cable
Community & HOA
Community
- Features: Pool
- Security: Smoke Detector(s), Fire Sprinkler System
- Subdivision: Landsdale
HOA
- Has HOA: Yes
- Amenities included: Tot Lots/Playground, Tennis Court(s), Pool, Basketball Court, Community Center
- Services included: Trash, Snow Removal, Maintenance Grounds, Common Area Maintenance, Management
- HOA fee: $136 monthly
- HOA name: LANDSDALE
Location
- Region: Monrovia
Financial & listing details
- Price per square foot: $312/sqft
- Tax assessed value: $435,533
- Annual tax amount: $5,535
- Date on market: 7/25/2026
- Listing agreement: Exclusive Right To Sell
- Listing terms: Cash,Conventional,FHA,VA Loan
- Ownership: Fee Simple
- Road surface type: Black Top, Paved
Estimated market value
$548,500
$521,000 - $576,000
$2,788/mo
Price history
| Date | Event | Price |
|---|---|---|
| 7/25/2026 | Listed for sale | $549,900+37%$312/sqft |
Source:  Bright MLS #MDFR2086134 Report a problem Bright MLS #MDFR2086134 Report a problem | ||
| 3/11/2021 | Sold | $401,250+0.3%$228/sqft |
Source: Public Record Report a problem | ||
| 1/19/2021 | Pending sale | $400,000$227/sqft |
Source: Bright MLS #MDFR276502 Report a problem | ||
| 1/15/2021 | Listed for sale | $400,000+16.5%$227/sqft |
Source: Bright MLS #MDFR276502 Report a problem | ||
| 9/10/2018 | Sold | $343,385$195/sqft |
Source: Public Record Report a problem | ||
Public tax history
| Year | Property taxes | Tax assessment |
|---|---|---|
| 2025 | $5,100 +8.5% | $410,167 +6.6% |
| 2024 | $4,702 +11% | $384,800 +6.5% |
| 2023 | $4,234 +7% | $361,300 -6.1% |
| 2022 | $3,959 +7.5% | $384,800 +22.4% |
| 2021 | $3,684 +4.6% | $314,300 |
| 2020 | $3,523 +4.8% | -- |
| 2019 | $3,362 +378.1% | $314,300 +423.8% |
| 2018 | $703 | $60,000 |
Find assessor info on the county website
Monthly payment
Est. payment
Payment breakdown
Explore the cost of this home by adjusting the details. Changes won't be saved.Climate risks
Neighborhood: 21770
Nearby schools
GreatSchools rating
- 10/10Green Valley Elementary SchoolGrades: K-5Distance: 1.3 mi
- 8/10Windsor Knolls Middle SchoolGrades: 6-8Distance: 2.3 mi
- 7/10Linganore High SchoolGrades: 9-12Distance: 5.6 mi
Schools provided by the listing agent
- Elementary: Green Valley
- Middle: Windsor Knolls
- High: Linganore
- District: Frederick County Public Schools
Source: Bright MLS. This data may not be complete. We recommend contacting the local school district to confirm school assignments for this home.
- $476,000-- bd2 ba1.7k sqft4509 Landsdale Pkwy, Monrovia, MD 21770Off Market
- $506,200-- bd2 ba1.7k sqft4513 Landsdale Pkwy, Monrovia, MD 21770Off Market
- $517,100-- bd2 ba2.1k sqft4507 Landsdale Pkwy, Monrovia, MD 21770Off Market
- $560,4005 bd5 ba2.1k sqft4505 Landsdale Pkwy, Monrovia, MD 21770Off Market
- $517,700-- bd3 ba2.1k sqft4503 Landsdale Pkwy, Monrovia, MD 21770Off Market
- $566,3003 bd3 ba2.1k sqft4515 Landsdale Pkwy, Monrovia, MD 21770Off Market
- $545,900-- bd3 ba2.1k sqft4501 Landsdale Pkwy, Monrovia, MD 21770Off Market
- $551,200-- bd4 ba2.1k sqft4517 Landsdale Pkwy, Monrovia, MD 21770Off Market
A local agent can set up tours, give advice and negotiate with sellers.
Similar homes
- $544,9003 bd3 ba2.3k sqft4532 Tinder Box Cir, Ijamsville, MD 21770For Sale

 MLS ID #MDFR2084028, Rebecca Carrera, Samson Properties. Bright MLS
 - $579,9003 bd4 ba2.3k sqft4730 Black Eyed Susan Mews, Monrovia, MD 21770For Sale
 MLS ID #MDFR2085496, Kim Hotaling, RE/MAX Results. Bright MLS
 - $574,9904 bd5 ba2.2k sqft3580 Sprigg St S, Frederick, MD 21704For Sale
 MLS ID #MDFR2086794, Chris Reeder, Long & Foster Real Estate, Inc.. Bright MLS
 - $549,9003 bd4 ba1.9k sqft13201 Uffizi Ln, Clarksburg, MD 20871For Sale
 MLS ID #MDMC2246604, Mary schroth, EXP Realty, LLC. Bright MLS
 - $549,9903 bd3 ba1.8k sqft3264 Starlight St, Frederick, MD 21704For SaleMLS ID #MDFR2083816, Hanh Pham, Samson Properties. Bright MLS
- $629,9003 bd4 ba2.5k sqft10114 Bluegill St, New Market, MD 21774For SaleMLS ID #MDFR2086276, Douglas Young, Pearson Smith Realty, LLC. Bright MLS
- $510,0003 bd3 ba2k sqft7095 Kokanee Way, New Market, MD 21774For SaleMLS ID #MDFR2084624, Ken Abramowitz, RE/MAX Town Center. Bright MLS
- $424,9993 bd3 ba1.9k sqft10642 Saponi Dr, New Market, MD 21774For SaleMLS ID #MDFR2086580, Petros Calomeris, L. P. Calomeris Realty. Bright MLS
- $400,0003 bd3 ba1.6k sqft10702 Lamoka Ln, New Market, MD 21774For SaleMLS ID #MDFR2086884, Veronica Sniscak, Compass. Bright MLS
- $625,0003 bd4 ba2.3k sqft13820 Grebe St, Clarksburg, MD 20871For SaleMLS ID #MDMC2248500, Anna Ensley, Samson Properties. Bright MLS
- $539,9004 bd4 ba2.2k sqft9137 Landon House Ln, Frederick, MD 21704For SaleMLS ID #MDFR2083248, Shari Mostofi, Compass. Bright MLS
- $525,0003 bd4 ba1.7k sqft3550 Sprigg St S, Frederick, MD 21704For SaleMLS ID #MDFR2083014, Jing Liu, RE/MAX Town Center. Bright MLS
- $519,8994 bd3 ba1.9k sqftVillages Of Urba, Frederick, MD 21704For SaleMLS ID #MDFR2084520, TJ Kerman, LPT Realty, LLC. Bright MLS
- $579,9903 bd4 ba2.6k sqft6947 Country Club Ter, New Market, MD 21774For SaleMLS ID #MDFR2082684, Chris Lee, Corcoran McEnearney. Bright MLS
- $550,0004 bd4 ba1.9k sqft423 Carroll Walk Ave, Frederick, MD 21701For SaleMLS ID #MDFR2086064, Sasha Daugherty, EXP Realty, LLC. Bright MLS
- $549,0003 bd3 ba1.9k sqft10294 Erie Way, New Market, MD 21774For SaleMLS ID #MDFR2084900, Janelle Harwood, Compass. Bright MLS
- $475,0003 bd4 ba1.8k sqft7151 Bodkin Way, New Market, MD 21774For SaleMLS ID #MDFR2085434, Jill Coleman, RE/MAX Realty Centre, Inc.. Bright MLS
- $515,0003 bd3 ba2.2k sqft5129 Ironsides Dr, Frederick, MD 21703For SaleMLS ID #MDFR2083764, Caron Prideaux, Redfin Corp. Bright MLS
- $540,0004 bd4 ba2.2k sqft6105 Lemon Grass Ln, Frederick, MD 21703For SaleMLS ID #MDFR2086016, Lynnette Potter, Samson Properties. Bright MLS
- $494,0003 bd3 ba2k sqft10643 Brewerton Ln, New Market, MD 21774For SaleMLS ID #MDFR2080852, Eddie Brady, Showcase Real Estate, LLC.. Bright MLS
