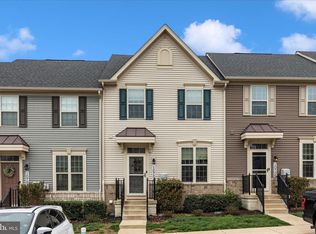
Welcome to this beautifully maintained, nearly new home in the sought-after Hamptons at Lake Linganore community! Built in 2020, this 3-bedroom, 2.5 bath property offers the perfect blend of modern design, functionality, and comfort. Once inside, you will find a bright and open floor plan that is ideal for both everyday living and entertaining. The main level flows seamlessly and leads out to a spacious deck, perfect for morning coffee, outdoor dining, or relaxing evenings. Upstairs, you will find three bedrooms, including a peaceful primary suite with a private bath. The additional bedrooms offer flexibility for guests, a home office, or whatever suits your lifestyle. The carpet has been replaced on both staircases and the upper level. The finished walkout basement provides even more living space and features a bonus room that is perfect for a home office, guest space, or gym, along with direct access to the backyard. Located in a desirable New Market neighborhood, this home offers the feel of new construction with the benefits of an established community. Conveniently located near shopping, dining, and commuter routes, it is the perfect place to call home.
For sale
Price cut: $25K (8/7)
$400,000
10702 Lamoka Ln, New Market, MD 21774
3beds
1,680sqft
:
Get pre-qualified$2,797/mo
Townhouse
Built in 2020
1,520 Square Feet Lot
$399,400 Zestimate®
$238/sqft
$146/mo HOA
What's special
- 1 day |
- 72 |
- 4 |
Zillow last checked:
Listing updated:
Listed by:
Veronica Sniscak 833-487-3557,
Compass (410) 220-5745,
Listing Team: Vsells & Associates Of Compass, Co-Listing Team: Vsells & Associates Of Compass,Co-Listing Agent: Natalie Mays 410-292-6338,
Compass
Source: Bright MLS,MLS#: MDFR2086884
Facts & features
Interior
Bedrooms & bathrooms
- Bedrooms: 3
- Bathrooms: 3
- Full bathrooms: 2
- 1/2 bathrooms: 1
- Main level bathrooms: 1
Basement
- Area: 640
Heating
- Forced Air, Natural Gas
Cooling
- Central Air, Electric
Appliances
- Included: Microwave, Dishwasher, Disposal, Dryer, Ice Maker, Oven/Range - Gas, Refrigerator, Stainless Steel Appliance(s), Washer, Water Dispenser, Water Heater, Tankless Water Heater
- Laundry: Upper Level
Features
- Ceiling Fan(s), Combination Kitchen/Dining, Dining Area, Family Room Off Kitchen, Open Floorplan, Kitchen Island, Primary Bath(s), Recessed Lighting, Bathroom - Stall Shower, Bathroom - Tub Shower, Walk-In Closet(s), Dry Wall
- Flooring: Carpet, Vinyl
- Doors: Sliding Glass
- Windows: Screens
- Basement: Finished,Walk-Out Access
- Has fireplace: No
Interior area
- Total structure area: 1,920
- Total interior livable area: 1,680 sqft
- Finished area above ground: 1,280
- Finished area below ground: 400
Property
Parking
- Total spaces: 1
- Parking features: Assigned, Parking Lot
- Details: Assigned Parking
Accessibility
- Accessibility features: None
Features
- Levels: Three
- Stories: 3
- Patio & porch: Deck
- Pool features: Community
Lot
- Size: 1,520 Square Feet
Details
- Additional structures: Above Grade, Below Grade
- Parcel number: 1127599871
- Zoning: RES
- Special conditions: Standard
Construction
Type & style
- Home type: Townhouse
- Architectural style: Colonial
- Property subtype: Townhouse
Materials
- Vinyl Siding
- Foundation: Block
- Roof: Architectural Shingle
Condition
- New construction: No
- Year built: 2020
Utilities & green energy
- Sewer: Public Sewer
- Water: Public
Community & HOA
Community
- Subdivision: None Available
HOA
- Has HOA: Yes
- HOA fee: $146 monthly
Location
- Region: New Market
Financial & listing details
- Price per square foot: $238/sqft
- Tax assessed value: $408,000
- Annual tax amount: $4,624
- Date on market: 8/7/2026
- Listing agreement: Exclusive Right To Sell
- Listing terms: Cash,Conventional,FHA,VA Loan
- Ownership: Fee Simple
Estimated market value
$399,400
$379,000 - $419,000
$3,008/mo
Price history
| Date | Event | Price |
|---|---|---|
| 8/7/2026 | Price change | $400,000-5.9%$238/sqft |
Source:  Bright MLS #MDFR2086884 Report a problem Bright MLS #MDFR2086884 Report a problem | ||
| 7/15/2026 | Price change | $425,000-4.5%$253/sqft |
Source: Bright MLS #MDFR2080756 Report a problem | ||
| 6/11/2026 | Listed for sale | $445,000+35.1%$265/sqft |
Source: Bright MLS #MDFR2080756 Report a problem | ||
| 9/2/2020 | Sold | $329,370$196/sqft |
Source: Public Record Report a problem | ||
Public tax history
| Year | Property taxes | Tax assessment |
|---|---|---|
| 2025 | $4,750 +9.5% | $381,500 +7.5% |
| 2024 | $4,338 +12.5% | $355,000 +7.9% |
| 2023 | $3,855 +8.6% | $328,933 -7.3% |
| 2022 | $3,550 +9.4% | $355,000 +28.3% |
| 2021 | $3,244 +269.1% | $276,800 |
| 2020 | $879 | -- |
Find assessor info on the county website
Monthly payment
Est. payment
Payment breakdown
Explore the cost of this home by adjusting the details. Changes won't be saved.Climate risks
Neighborhood: 21774
Nearby schools
GreatSchools rating
- 7/10Blue Heron ElementaryGrades: PK-5Distance: 0.1 mi
- 8/10New Market Middle SchoolGrades: 6-8Distance: 3.2 mi
- 7/10Linganore High SchoolGrades: 9-12Distance: 2.7 mi
Schools provided by the listing agent
- Elementary: Blue Heron
- Middle: New Market
- High: Linganore
- District: Frederick County Public Schools
Source: Bright MLS. This data may not be complete. We recommend contacting the local school district to confirm school assignments for this home.
- $436,200-- bd2 ba1.2k sqft10700 Lamoka Ln, New Market, MD 21774Off Market
- $409,9903 bd3 ba1.8k sqft10704 Lamoka Ln, New Market, MD 21774For Sale
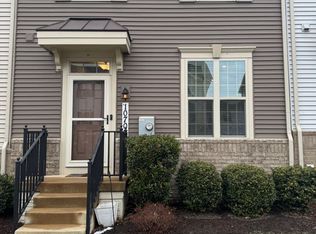
- $416,8003 bd3 ba1.2k sqft10706 Lamoka Ln, New Market, MD 21774Off Market
- $426,000-- bd2 ba1.2k sqft10708 Lamoka Ln, New Market, MD 21774Off Market
- $549,3003 bd3 ba2k sqft10601 Brewerton Ln, New Market, MD 21774Off Market
- $445,7003 bd3 ba1.8k sqft10712 Lamoka Ln, New Market, MD 21774Off Market
- $510,0003 bd3 ba2k sqft10607 Brewerton Ln, New Market, MD 21774Sold
- $2,7993 bd3 ba2k sqft10603 Brewerton Ln, New Market, MD 21774For Rent
A local agent can set up tours, give advice and negotiate with sellers.
Similar homes
- $424,9993 bd3 ba1.9k sqft10642 Saponi Dr, New Market, MD 21774For Sale

 MLS ID #MDFR2086580, Petros Calomeris, L. P. Calomeris Realty. Bright MLS
 - $400,0003 bd4 ba1.7k sqftNew Market West, New Market, MD 21774For Sale
 MLS ID #MDFR2085640, Drew Hopley, Keller Williams Realty Centre. Bright MLS
 - $409,9903 bd3 ba1.8k sqft10704 Lamoka Ln, New Market, MD 21774For SaleMLS ID #MDFR2078304, John Dixon, Long & Foster Real Estate, Inc.. Bright MLS
- $475,0003 bd4 ba1.8k sqft7151 Bodkin Way, New Market, MD 21774For Sale
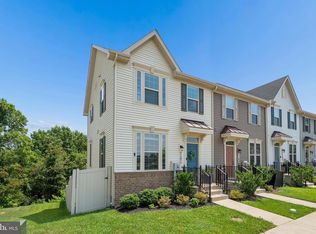 MLS ID #MDFR2085434, Jill Coleman, RE/MAX Realty Centre, Inc.. Bright MLS
 - $510,0003 bd3 ba2k sqft7095 Kokanee Way, New Market, MD 21774For SaleMLS ID #MDFR2084624, Ken Abramowitz, RE/MAX Town Center. Bright MLS
- $494,0003 bd3 ba2k sqft10643 Brewerton Ln, New Market, MD 21774For SaleMLS ID #MDFR2080852, Eddie Brady, Showcase Real Estate, LLC.. Bright MLS
- $424,0004 bd4 ba2.1k sqftSpring Ridge, Frederick, MD 21701For SaleMLS ID #MDFR2085322, Anh Boesch, RLAH @properties. Bright MLS
- $399,9003 bd4 ba2.1k sqft2089 Buell Dr, Frederick, MD 21702For SaleMLS ID #MDFR2086810, Tara Shegogue, L. P. Calomeris Realty. Bright MLS
- $430,0003 bd4 ba1.8k sqft900 Turning Point Ct, Frederick, MD 21701For SaleMLS ID #MDFR2086588, Ashley Brown, Long & Foster Real Estate, Inc.. Bright MLS
- $370,0003 bd3 ba1.8k sqft663 E Church St, Frederick, MD 21701For SaleMLS ID #MDFR2086674, Leah Duncan, Long & Foster Real Estate, Inc.. Bright MLS
- $379,0003 bd3 ba2.4k sqftMonocacy Landing, Frederick, MD 21701For SaleMLS ID #MDFR2086116, Katie Nicholson, Berkshire Hathaway HomeServices PenFed Realty. Bright MLS
- $349,9003 bd3 ba1.3k sqft125 Heathfield Dr, Frederick, MD 21702For SaleMLS ID #MDFR2086660, Matt Patterson, Long & Foster Real Estate, Inc.. Bright MLS
- $405,0003 bd4 ba1.8k sqft7128 Collinsworth Pl, Frederick, MD 21703For SaleMLS ID #MDFR2085908, Lily Vallario, EXP Realty, LLC. Bright MLS
- $350,0003 bd3 ba1.5k sqftWellington Trace, Frederick, MD 21703For SaleMLS ID #MDFR2086208, Solyana Daniel, Weichert, REALTORS. Bright MLS
- $415,0003 bd3 ba1.8k sqftVillages Of Urba, Frederick, MD 21704For SaleMLS ID #MDFR2086176, Rick Riley, RE/MAX Realty Group. Bright MLS
- $450,0004 bd4 ba1.9k sqft1403 Bexley Ln, Frederick, MD 21701For SaleMLS ID #MDFR2085368, Juandre Freeman Schaired. Long & Foster Broker Feed
- $450,0004 bd4 ba1.9k sqft1403 Bexley Way, Frederick, MD 21701For SaleMLS ID #MDFR2085368, Renise Freeman Schaired, Long & Foster Real Estate, Inc.. Bright MLS
- $394,9004 bd4 ba1.9k sqft1506 N Rambling Way, Frederick, MD 21701For SaleMLS ID #MDFR2082982, Thomas Campbell, Charis Realty Group. Bright MLS
- $435,0003 bd4 ba2k sqft1603 Tydings Park Rd, Frederick, MD 21703For SaleMLS ID #MDFR2084482, Jay Day, LPT Realty, LLC. Bright MLS
- $499,9003 bd3 ba1.5k sqft13516 Goldeneye Cir, Clarksburg, MD 20871For SaleMLS ID #MDMC2250070, Fernando Herboso, Samson Properties. Bright MLS
