Spacious condo townhome in the sought-after Villages of Urbana, offering a comfortable layout and numerous recent updates, including a Carrier HVAC system and new washer and dryer. The main level features hardwood flooring and an open-concept kitchen with granite countertops, stainless steel appliances, a center island, an expansive breakfast bar, and stylish pendant lighting. Upstairs, the generous primary suite includes two large walk-in closets and an oversized private bath with a dual-sink vanity and spacious shower featuring two showerheads. Two additional bedrooms and a second full bath are also located on the upper level, and one bedroom offers access to a private balcony. Enjoy a convenient location near Centerville Elementary School, shopping, dining, and community amenities, including two swimming pools, a fitness center, and a library. The community is FHA and VA approved.
Coming soon 07/29
$415,000
9512 Hyde Pl #9512, Frederick, MD 21704
3beds
1,868sqft
:
Get pre-qualified$3,026/mo
Townhouse
Built in 2007
-- sqft lot
$-- Zestimate®
$222/sqft
$250/mo HOA
What's special
- 2 days |
- 81 |
- 4 |
Zillow last checked:
Listing updated:
Listed by:
Rick Riley 301-442-3709,
RE/MAX Realty Group 301-258-7757,
Co-Listing Agent: Terry L Hall 301-963-0256,
RE/MAX Realty Group
Source: Bright MLS,MLS#: MDFR2086176
Facts & features
Interior
Bedrooms & bathrooms
- Bedrooms: 3
- Bathrooms: 3
- Full bathrooms: 2
- 1/2 bathrooms: 1
- Main level bathrooms: 1
Basement
- Area: 0
Heating
- Forced Air, Natural Gas
Cooling
- Central Air, Electric
Appliances
- Included: Microwave, Dishwasher, Disposal, Dryer, Oven/Range - Gas, Refrigerator, Stainless Steel Appliance(s), Washer, Water Heater, Electric Water Heater
Features
- Breakfast Area, Combination Kitchen/Living, Open Floorplan, Bathroom - Tub Shower, Walk-In Closet(s), Dry Wall
- Flooring: Hardwood, Carpet
- Windows: Double Pane Windows, Screens
- Has basement: No
- Has fireplace: No
Interior area
- Total structure area: 1,868
- Total interior livable area: 1,868 sqft
- Finished area above ground: 1,868
- Finished area below ground: 0
Property
Parking
- Total spaces: 1
- Parking features: Garage Door Opener, Garage Faces Rear, Attached, On Street
- Attached garage spaces: 1
- Has uncovered spaces: Yes
Accessibility
- Accessibility features: None
Features
- Levels: Bi-Level,Two
- Stories: 2
- Pool features: Community
Details
- Additional structures: Above Grade, Below Grade
- Parcel number: 1107250088
- Zoning: R1
- Special conditions: Standard
Construction
Type & style
- Home type: Townhouse
- Architectural style: Colonial
- Property subtype: Townhouse
Materials
- Brick Front, Vinyl Siding
- Foundation: Slab, Concrete Perimeter
Condition
- New construction: No
- Year built: 2007
Details
- Builder name: RYAN
Utilities & green energy
- Sewer: Public Sewer
- Water: Public
Community & HOA
Community
- Condo and coop fee: $135 monthly
- Subdivision: Villages Of Urbana
HOA
- Has HOA: Yes
- Amenities included: Pool, Tennis Court(s), Tot Lots/Playground, Recreation Facilities, Jogging Path, Fitness Center, Basketball Court, Bike Trail, Community Center, Common Grounds
- Services included: Maintenance Grounds, Common Area Maintenance, Pool(s), Recreation Facility, Snow Removal, Trash
- HOA fee: $115 monthly
Location
- Region: Frederick
Financial & listing details
- Price per square foot: $222/sqft
- Tax assessed value: $382,667
- Annual tax amount: $4,295
- Date on market: 7/29/2026
- Listing agreement: Exclusive Right To Sell
- Listing terms: FHA,Conventional,Cash,VA Loan
- Ownership: Condominium
Estimated market value
Not available
Estimated sales range
Not available
Not available
Price history
| Date | Event | Price |
|---|---|---|
| 10/6/2020 | Sold | $292,500-0.7%$157/sqft |
Source: Public Record Report a problem | ||
| 2/20/2018 | Sold | $294,500+13.7%$158/sqft |
Source: Public Record Report a problem | ||
| 6/21/2017 | Sold | $258,982-18.6%$139/sqft |
Source: Public Record Report a problem | ||
| 2/13/2008 | Sold | $318,000$170/sqft |
Source: Public Record Report a problem | ||
Public tax history
| Year | Property taxes | Tax assessment |
|---|---|---|
| 2025 | $5,141 +29.1% | $354,333 +8.7% |
| 2024 | $3,984 +9.4% | $326,000 +4.9% |
| 2023 | $3,641 +5.2% | $310,667 -4.7% |
| 2022 | $3,461 +5.5% | $326,000 +16.4% |
| 2021 | $3,282 +1.3% | $280,000 |
| 2020 | $3,239 +1.3% | -- |
| 2019 | $3,196 +1.4% | $280,000 +4.1% |
| 2018 | $3,153 | $269,000 |
| 2017 | $3,153 -13.6% | $269,000 +6.3% |
| 2016 | $3,651 | $253,000 +3.3% |
| 2015 | $3,651 | $245,000 +0.7% |
| 2014 | $3,651 | $243,333 +0.7% |
| 2013 | -- | $241,667 +0.7% |
| 2012 | -- | $240,000 |
| 2011 | -- | $240,000 |
| 2010 | -- | $240,000 -21.1% |
| 2009 | -- | $304,000 +8% |
| 2008 | -- | $281,600 |
Find assessor info on the county website
Monthly payment
Est. payment
Payment breakdown
Explore the cost of this home by adjusting the details. Changes won't be saved.Climate risks
Neighborhood: 21704
Nearby schools
GreatSchools rating
- 7/10Centerville ElementaryGrades: PK-5Distance: 0.1 mi
- 9/10Urbana Middle SchoolGrades: 6-8Distance: 0.4 mi
- 9/10Urbana High SchoolGrades: 9-12Distance: 0.6 mi
Schools provided by the listing agent
- District: Frederick County Public Schools
Source: Bright MLS. This data may not be complete. We recommend contacting the local school district to confirm school assignments for this home.
- $401,500-- bd-- ba-- sqft9508 Hyde Pl, Frederick, MD 21704Off Market
- $407,800-- bd-- ba-- sqft9516 Hyde Pl #9516, Frederick, MD 21704Off Market

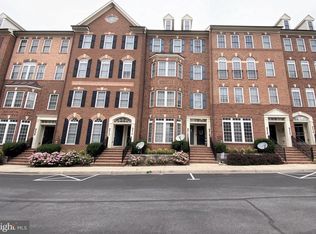
- $433,4003 bd2 ba1.9k sqft9516 Hyde Pl, Frederick, MD 21704Off Market
- $433,200-- bd-- ba-- sqft3679 Spring Hollow Ln #3679, Frederick, MD 21704Off Market
- $409,7003 bd2 ba-- sqft3665 Spring Hollow Ln UNIT 3665, Frederick, MD 21704Off Market
- $419,6003 bd3 ba1.8k sqft3673 Spring Hollow Ln #3673, Frederick, MD 21704Off Market
- $422,1003 bd2 ba1.8k sqft3669 Spring Hollow Ln #3669, Basking Ridge, NJ 07920Off Market
- $438,5003 bd2 ba2.4k sqft3683 Spring Hollow Ln #3683, Frederick, MD 21704Off Market
A local agent can set up tours, give advice and negotiate with sellers.
Similar homes
- $440,0003 bd3 ba2.8k sqft3612 Spring Hollow Ln, Frederick, MD 21704For Sale

 MLS ID #MDFR2083044, Chris Carr, HomeZu. Bright MLS
 - $415,0003 bd3 ba1.8k sqft9200 Landon House Way, Frederick, MD 21704For Sale
 MLS ID #MDFR2081634, Brooke Steinhoff, LPT Realty, LLC. Bright MLS
 - $419,0003 bd3 ba1.9k sqftBallenger Crossing Hoa, Inc, Frederick, MD 21703For Sale
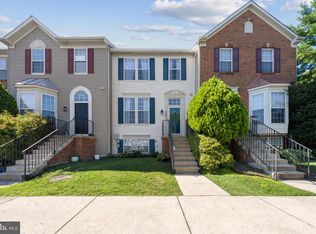 MLS ID #MDFR2084928, Benjamin Daniels, The KW Collective. Bright MLS
 - $517,0003 bd3 ba1.7k sqft3626 Singleton Ter, Frederick, MD 21704For Sale
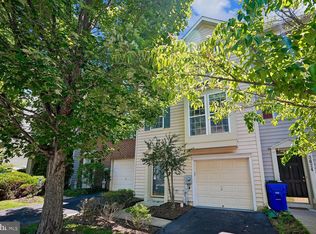 MLS ID #MDFR2084552, John Wang, Samson Properties. Bright MLS
 - $499,9004 bd4 ba2.3k sqft8468 Randell Ridge Rd, Frederick, MD 21704For SaleMLS ID #MDFR2085610, Jamie Billingslea, Billingslea Ins/Real Estate. Bright MLS
- $514,0003 bd3 ba2.4k sqftVillages Of Urba, Frederick, MD 21704For SaleMLS ID #MDFR2082808, Sherry Riedel, Libra Realty, LLC. Bright MLS
- $539,9903 bd3 ba2.6k sqft9424 Singleton Pl, Frederick, MD 21704For SaleMLS ID #MDFR2084094, Sherry Riedel, Libra Realty, LLC. Bright MLS
- $550,0003 bd4 ba2.1k sqftVillages Of Urba, Frederick, MD 21704For SaleMLS ID #MDFR2085586, Cameron Beckner, Keller Williams Realty Centre. Bright MLS
- $549,9004 bd4 ba2.3k sqftVillages Of Urba, Frederick, MD 21704For SaleMLS ID #MDFR2084504, Adam Shively, Samson Properties. Bright MLS
- $519,9004 bd3 ba1.9k sqftVillages Of Urba, Frederick, MD 21704For SaleMLS ID #MDFR2084520, TJ Kerman, LPT Realty, LLC. Bright MLS
- $499,9003 bd3 ba1.9k sqftVillages Of Urba, Frederick, MD 21704For SaleMLS ID #MDFR2080534, Adam Murphy, RE/MAX Realty Centre, Inc.. Bright MLS
- $609,9994 bd4 ba2.7k sqftVillages Of Urba, Frederick, MD 21704For SaleMLS ID #MDFR2084494, Henryk Palmer, RLAH @properties. Bright MLS
- $500,0003 bd3 ba1.7k sqft3566 Sprigg St S, Frederick, MD 21704For SaleMLS ID #MDFR2082868, Victoria Northrop, Northrop Realty. Bright MLS
- $449,9973 bd4 ba2.2k sqft6626 Commodore Ct, New Market, MD 21774For SaleMLS ID #MDFR2086086, Eric Verdi, IMPACT Maryland Real Estate. Bright MLS
- $575,0004 bd3 ba1.9k sqft8215 Virginia Ln, Frederick, MD 21704For SaleMLS ID #MDFR2086038, Lauren McBain, RE/MAX Realty Centre, Inc.. Bright MLS
- $612,4903 bd5 ba2.2k sqft3580 Sprigg St S, Frederick, MD 21704For SaleMLS ID #MDFR2084932, Chris Reeder, Long & Foster Real Estate, Inc.. Bright MLS
- $419,0003 bd4 ba1.6k sqftSpring Ridge, Frederick, MD 21701For SaleMLS ID #MDFR2084044, Lori Rogers, Keller Williams Realty Centre. Bright MLS
- $425,0003 bd4 ba1.8k sqftSpring Ridge, Frederick, MD 21701For SaleMLS ID #MDFR2083640, Bob Chew, Samson Properties. Bright MLS
- $540,0004 bd4 ba2.5k sqft5659 Scott Ridge Pl, Frederick, MD 21704For SaleMLS ID #MDFR2085856, Frederick Genau, Iron Valley Real Estate Crossroads. Bright MLS
- $415,0002 bd2 ba1.2k sqft5661 Crabapple Dr, Frederick, MD 21703For SaleMLS ID #MDFR2086150, Bobbi Prescott, RE/MAX Results. Bright MLS
