Skip main navigation
Under contract
  • $449,997

    6626 Commodore Ct, New Market, MD 21774

    3beds
    2,289sqft
    : 
    $3,203/mo
    Get pre-qualified
    Townhouse
    Built in 1992
    2,854 Square Feet Lot
    $447,900 Zestimate®
    $197/sqft
    $132/mo HOA

    What's special

    Cozy fireplaceFinished walkout levelFenced side yardBackyard fire-pit areaCovered patioExpansive deckPlenty of natural light
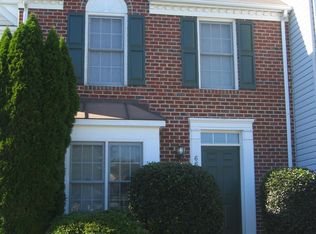
    Some homes give you space. Others give you a lifestyle. 6626 Commodore Court delivers both. Set within the sought-after Lake Linganore community, this spacious end-unit home offers 2,289 finished square feet across three fully finished levels, along with the kind of outdoor space that is rarely found with townhome living. The fenced side yard, expansive deck, covered patio, and backyard fire-pit area create multiple places to entertain, unwind, and enjoy the privacy of the tree-lined setting. Inside, the main level feels open, comfortable, and built for everyday life. The kitchen serves as the center of the home with rich cabinetry, granite countertops, stainless-steel appliances, and a large island that naturally brings everyone together. The adjoining breakfast area opens to the deck, while the spacious family room offers a cozy fireplace and plenty of natural light. A separate flex space provides the perfect setting for a home office, sitting room, or playroom. Upstairs, the primary suite offers generous space, peaceful views, and a private bath with a dual-sink vanity. Two additional bedrooms and another full bath complete the upper level. Downstairs, the finished walkout level adds even more versatility with a large recreation room, bonus space for workouts or hobbies, a second half bath, laundry, storage, and direct access to the covered patio and fenced yard. But life here extends well beyond the walls of the home. Lake Linganore is built around community and the outdoors, with private lakes, beaches, pools, trails, parks, recreational amenities, and neighborhood events available for residents to enjoy. At $449,997, 6626 Commodore Court offers the room you need, the outdoor living you want, and access to one of Frederick County’s most distinctive lifestyles. This is more than a place to live—it is an opportunity to experience Lake Linganore.
    32 days
    |
    495
    |
    19
    |

    Likely to sell faster than

    Zillow last checked:

    Listing updated:

    Listed by:

    Eric Verdi 301-514-2403,

    IMPACT Maryland Real Estate (240) 815-0890

    Source: Bright MLS,MLS#: MDFR2086086MLS Logo

      Facts & features

      Interior

      Bedrooms & bathrooms
      • Bedrooms: 3
      • Bathrooms: 4
      • Full bathrooms: 2
      • 1/2 bathrooms: 2
      • Main level bathrooms: 1
      Rooms
      • Room types: Living Room, Dining Room, Primary Bedroom, Bedroom 2, Bedroom 3, Kitchen, Family Room, Exercise Room, Laundry, Bathroom 2, Primary Bathroom, Half Bath
      Primary bedroom
      • Features: Flooring - Carpet, Ceiling Fan(s), Walk-In Closet(s)
      • Level: Upper
      • Area: 195 Square Feet
      • Dimensions: 13 X 15
      Bedroom 2
      • Features: Flooring - Carpet, Ceiling Fan(s)
      • Level: Upper
      • Area: 110 Square Feet
      • Dimensions: 10 X 11
      Bedroom 3
      • Features: Flooring - Carpet, Ceiling Fan(s)
      • Level: Upper
      • Area: 100 Square Feet
      • Dimensions: 10 X 10
      Primary bathroom
      • Features: Double Sink, Soaking Tub, Bathroom - Stall Shower
      • Level: Upper
      Bathroom 2
      • Level: Upper
      Dining room
      • Features: Flooring - HardWood
      • Level: Main
      • Area: 99 Square Feet
      • Dimensions: 9 X 11
      Exercise room
      • Features: Flooring - Ceramic Tile
      • Level: Lower
      • Area: 195 Square Feet
      • Dimensions: 13 X 15
      Family room
      • Features: Flooring - Carpet, Ceiling Fan(s)
      • Level: Main
      • Area: 154 Square Feet
      • Dimensions: 11 X 14
      Family room
      • Features: Flooring - Carpet, Recessed Lighting
      • Level: Lower
      • Area: 360 Square Feet
      • Dimensions: 18 X 20
      Half bath
      • Level: Main
      Half bath
      • Level: Lower
      Kitchen
      • Features: Eat-in Kitchen, Kitchen - Electric Cooking, Kitchen Island, Flooring - Ceramic Tile
      • Level: Main
      • Area: 200 Square Feet
      • Dimensions: 10 X 20
      Laundry
      • Level: Lower
      Living room
      • Features: Flooring - Carpet, Fireplace - Wood Burning
      • Level: Main
      • Area: 170 Square Feet
      • Dimensions: 10 X 17
      Heating
      • Heat Pump, Electric
      Cooling
      • Central Air, Electric
      Appliances
      • Included: Dishwasher, Disposal, Dryer, Exhaust Fan, Microwave, Oven/Range - Electric, Refrigerator, Washer, Electric Water Heater
      • Laundry: Laundry Room
      Features
      • Breakfast Area, Kitchen - Country, Combination Kitchen/Dining, Primary Bath(s), Open Floorplan
      • Basement: Rear Entrance,Finished,Walk-Out Access
      • Number of fireplaces: 1
      Interior area
      • Total structure area: 2,484
      • Total interior livable area: 2,289 sqft
      • Finished area above ground: 1,656
      • Finished area below ground: 633
      Video & virtual tour

      Property

      Parking
      • Parking features: On Street
      • Has uncovered spaces: Yes
      Accessibility
      • Accessibility features: None
      Features
      • Levels: Three
      • Stories: 3
      • Patio & porch: Deck, Porch
      • Exterior features: Sidewalks
      • Has private pool: Yes
      • Pool features: Community, Private
      • Fencing: Back Yard
      Lot
      • Size: 2,854 Square Feet
      Details
      • Additional structures: Above Grade, Below Grade
      • Parcel number: 1127544525
      • Zoning: PUD
      • Special conditions: Standard

      Construction

      Type & style
      • Home type: Townhouse
      • Architectural style: Colonial
      • Property subtype: Townhouse
      Materials
      • Combination, Brick
      • Foundation: Concrete Perimeter
      • Roof: Architectural Shingle
      Condition
      • Very Good,Good
      • New construction: No
      • Year built: 1992

      Utilities & green energy

      • Sewer: Public Sewer
      • Water: Public

      Community & HOA

      Community
      • Subdivision: North Shore
      HOA
      • Has HOA: Yes
      • Amenities included: Water/Lake Privileges, Tot Lots/Playground, Pool, Reserved/Assigned Parking, Jogging Path, Lake, Beach Access, Bike Trail, Common Grounds, Boat Dock/Slip, Tennis Court(s)
      • HOA fee: $132 monthly
      • HOA name: LAKE LINGANORE ASSOC.
      Location
      • Region: New Market

      Financial & listing details

      • Price per square foot: $197/sqft
      • Tax assessed value: $395,100
      • Annual tax amount: $4,916
      • Date on market: 7/24/2026
      • Listing agreement: Exclusive Right To Sell
      • Listing terms: Cash,Conventional,FHA,VA Loan
      • Ownership: Fee Simple

        Estimated market value

        $447,900

        $426,000 - $470,000

        $2,967/mo

        Price history

        DateEventPrice
        8/4/2026Contingent$449,997$197/sqft
        Source: Bright MLS #MDFR2086086 Report a problem
        7/24/2026Listed for sale$449,997+57.9%$197/sqft
        Source: Bright MLS #MDFR2086086 Report a problem
        7/13/2016Sold$285,000$125/sqft
        Source: Public Record Report a problem
        5/13/2016Listed for sale$285,000+14%$125/sqft
        Source: RE/MAX Achievers #FR9656638 Report a problem
        12/20/2012Sold$249,900$109/sqft
        Source: Agent Provided Report a problem
        10/24/2012Pending sale$249,900$109/sqft
        Source: Long & Foster Real Estate #FR7882950 Report a problem
        10/17/2012Listed for sale$249,900$109/sqft
        Source: Long & Foster Real Estate #FR7882950 Report a problem
        9/16/2012Pending sale$249,900$109/sqft
        Source: Long & Foster Real Estate #FR7882950 Report a problem
        7/12/2012Listed for sale$249,900-16.4%$109/sqft
        Source: Long & Foster Real Estate #FR7882950 Report a problem
        5/17/2005Sold$299,000+32.5%$131/sqft
        Source: Public Record Report a problem
        6/17/2004Sold$225,700+51.5%$99/sqft
        Source: Public Record Report a problem
        1/2/2001Sold$149,000+12%$65/sqft
        Source: Public Record Report a problem
        1/4/1995Sold$133,000$58/sqft
        Source: Public Record Report a problem

        Public tax history

        YearProperty taxesTax assessment
        2025$4,589 +10%$368,300 +7.8%
        2024$4,173 +9%$341,500 +4.6%
        2023$3,827 +4.8%$326,533 -4.4%
        2022$3,652 +5%$341,500 +15.1%
        2021$3,476 +2.8%$296,600
        2020$3,381 +2.9%--
        2019$3,286 +3%$296,600 +9%
        2018$3,190 $272,200
        2017$3,190 +18.6%$272,200 +9%
        2016$2,689 $249,733 +4.7%
        2015$2,689 $238,500
        2014$2,689 $238,500
        2013-- $238,500 -2.6%
        2012-- $244,800
        2011-- $244,800
        2010-- $244,800 -26.4%
        2009-- $332,820 +18.4%
        2008-- $281,116 +22.5%
        2007-- $229,413 +29.1%
        2006-- $177,710 +9.4%
        2005-- $162,382 +10.4%
        2004-- $147,056 +11.6%
        2003-- $131,730 +0.4%
        2002-- $131,230 +0.4%
        2001-- $130,730
        Find assessor info on the county website

        Monthly payment

        Est. payment

        Payment breakdown

        Explore the cost of this home by adjusting the details. Changes won't be saved.
        All calculations are estimates and provided by Zillow, Inc. for informational purposes only. Actual amounts may vary.
        HOA fees may include property taxes on listings classified as Co-Ops. Contact the listing agent and/or owner for fee details.
        See how much you could borrow to make a competitive offer.

        Climate risks

        Neighborhood: 21774

        Getting around

        12 / 100
        Car-Dependent
        6 / 100
        Somewhat Bikeable

        Nearby schools

        GreatSchools rating
        Schools provided by the listing agent
        • High: Oakdale
        • District: Frederick County Public Schools

        Source: Bright MLS. This data may not be complete. We recommend contacting the local school district to confirm school assignments for this home.

        A local agent can set up tours, give advice and negotiate with sellers.

        Browse local experts

        Similar homes