Tucked into the rolling hills just outside Frederick, Lake Linganore is more than
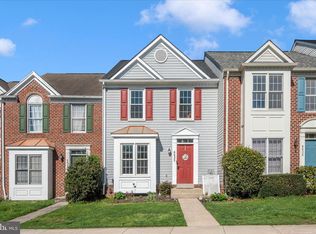
a community—it’s a lifestyle. Beautifully updated and move-in ready, this spacious townhome offers 3 generously sized bedrooms, 3.5 baths, and the flexibility today's buyers are looking for. The finished lower level features a potential 4th bedroom, home office, or guest suite, complete with the convenience of a full bath. Recent improvements include a newer roof and HVAC system, newer stainless steel kitchen appliances, updated kitchen hardware, new ceiling fans throughout, and fresh paint from top to bottom. Gorgeous 4-inch-wide hardwood flooring extends throughout the main level, staircase, and upper-level hallway, while plush new carpet adds warmth and comfort to the bedrooms and finished lower level. Experience the unmatched lifestyle of Lake Linganore, where there's something for everyone. Residents enjoy an impressive array of amenities, including four swimming pools, two private beaches, a clubhouse, boat ramp and boat racks, scenic hiking and biking trails with golf cart access, basketball, tennis and volleyball courts, tot lots, a dog park, picnic pavilions, and beautifully landscaped gardens. Visit Lake Linganore's website for a complete list of community amenities and activities. Your new home is ideally located in The Village of North Shore, and is within walking distance of one of the community pools, scenic hiking trails, beautiful gardens, and picnic areas, making it easy to enjoy the best of Lake Linganore right outside your door.
Pending
Price cut: $13K (8/4)
$422,000
6632 Commodore Ct, New Market, MD 21774
3beds
2,032sqft
Townhouse
Built in 1992
1,839 Square Feet Lot
$420,800 Zestimate®
$208/sqft
$132/mo HOA
What's special
Finished lower levelBeautifully landscaped gardensBeautiful gardensNewer roofNew ceiling fans throughoutUpdated kitchen hardwarePlush new carpet
- 80 days
- 488
- 45
Zillow last checked:
Listing updated:
Listed by:
Beverly Harkum Locantore 443-463-2501,
RE/MAX Executive 443-274-1900
Source: Bright MLS,MLS#: MDFR2085584
Facts & features
Interior
Bedrooms & bathrooms
- Bedrooms: 3
- Bathrooms: 4
- Full bathrooms: 3
- 1/2 bathrooms: 1
- Main level bathrooms: 1
Rooms
- Room types: Living Room, Dining Room, Primary Bedroom, Bedroom 2, Bedroom 3, Kitchen, Family Room, Utility Room, Bathroom 2, Bathroom 3, Primary Bathroom, Half Bath, Additional Bedroom
Primary bedroom
- Features: Attached Bathroom
- Level: Upper
- Area: 195 Square Feet
- Dimensions: 13 X 15
Other
- Features: Flooring - Carpet
- Level: Lower
- Area: 120 Square Feet
- Dimensions: 12 X 10
Bedroom 2
- Level: Upper
- Area: 130 Square Feet
- Dimensions: 13 X 10
Bedroom 3
- Level: Upper
- Area: 90 Square Feet
- Dimensions: 10 X 9
Primary bathroom
- Level: Upper
Bathroom 2
- Level: Upper
Bathroom 3
- Features: Bathroom - Tub Shower
- Level: Lower
- Area: 28 Square Feet
- Dimensions: 4 X 7
Dining room
- Features: Flooring - HardWood, Ceiling Fan(s), Recessed Lighting
- Level: Main
- Area: 150 Square Feet
- Dimensions: 10 X 15
Family room
- Level: Lower
- Area: 266 Square Feet
- Dimensions: 14 X 19
Half bath
- Features: Flooring - HardWood
- Level: Main
Kitchen
- Features: Flooring - HardWood, Breakfast Nook, Double Sink, Recessed Lighting
- Level: Main
- Area: 143 Square Feet
- Dimensions: 13 X 11
Living room
- Features: Flooring - HardWood, Balcony Access
- Level: Main
- Area: 216 Square Feet
- Dimensions: 12 X 18
Utility room
- Level: Lower
- Area: 80 Square Feet
- Dimensions: 10 X 8
Heating
- Heat Pump, Electric
Cooling
- Central Air, Ceiling Fan(s), Electric
Appliances
- Included: Dishwasher, Dryer, Exhaust Fan, Range Hood, Stainless Steel Appliance(s), Cooktop, Water Heater, Washer, Electric Water Heater
- Laundry: Dryer In Unit, Has Laundry, Lower Level, Hookup, Washer In Unit
Features
- Bathroom - Tub Shower, Breakfast Area, Built-in Features, Ceiling Fan(s), Dining Area, Floor Plan - Traditional, Eat-in Kitchen, Kitchen - Gourmet, Kitchen - Table Space, Pantry, Primary Bath(s), Recessed Lighting, Other, Dry Wall, Cathedral Ceiling(s)
- Flooring: Hardwood, Carpet, Ceramic Tile, Wood
- Doors: Insulated, Sliding Glass, Six Panel
- Windows: Bay/Bow, Double Hung, Screens, Sliding
- Basement: Concrete
- Has fireplace: No
Interior area
- Total structure area: 2,112
- Total interior livable area: 2,032 sqft
- Finished area above ground: 1,432
- Finished area below ground: 600
Property
Parking
- Parking features: Parking Lot
Accessibility
- Accessibility features: None
Features
- Levels: Three
- Stories: 3
- Exterior features: Private Beach
- Pool features: None
- Fencing: Privacy,Back Yard,Wood
- Has view: Yes
- View description: Garden
- Waterfront features: Lake, Private Access, Canoe/Kayak, Boat - Powered, Swimming Allowed, Waterski/Wakeboard
- Body of water: Lake Linganore
Lot
- Size: 1,839 Square Feet
- Features: Cleared, Front Yard, Interior Lot, PUD, Rear Yard, Private
Details
- Additional structures: Above Grade, Below Grade
- Parcel number: 1127544568
- Zoning: PUD
- Special conditions: Probate Listing
Construction
Type & style
- Home type: Townhouse
- Architectural style: Colonial
- Property subtype: Townhouse
Materials
- Brick, Vinyl Siding
- Foundation: Concrete Perimeter
- Roof: Architectural Shingle
Condition
- Excellent
- New construction: No
- Year built: 1992
- Major remodel year: 2026
Utilities & green energy
- Sewer: Public Sewer
- Water: Public
- Utilities for property: Cable Available, Electricity Available, Sewer Available, Water Available
Community & HOA
Community
- Security: Smoke Detector(s)
- Subdivision: North Shore
HOA
- Has HOA: Yes
- Amenities included: Beach Access, Bike Trail, Jogging Path, Lake, Tennis Court(s), Basketball Court, Boat Dock/Slip, Boat Ramp, Common Grounds, Marina/Marina Club, Picnic Area, Pier/Dock, Pool, Recreation Facilities, Tot Lots/Playground, Volleyball Courts, Other
- Services included: Common Area Maintenance, Snow Removal, Other
- HOA fee: $132 monthly
- HOA name: LAKE LINGANORE
Location
- Region: New Market
Financial & listing details
- Price per square foot: $208/sqft
- Tax assessed value: $369,267
- Annual tax amount: $4,173
- Date on market: 7/21/2026
- Listing agreement: Exclusive Right To Sell
- Listing terms: FHA,Conventional,Cash,VA Loan
- Ownership: Fee Simple
Estimated market value
$420,800
$400,000 - $442,000
$2,883/mo
Price history
| Date | Event | Price |
|---|---|---|
| 10/8/2026 | Pending sale | $422,000$208/sqft |
Source:  Bright MLS #MDFR2085584 Report a problem Bright MLS #MDFR2085584 Report a problem | ||
| 8/4/2026 | Price change | $422,000-3%$208/sqft |
Source: Bright MLS #MDFR2085584 Report a problem | ||
| 7/21/2026 | Listed for sale | $435,000+145.1%$214/sqft |
Source: Bright MLS #MDFR2085584 Report a problem | ||
| 3/21/2003 | Sold | $177,500+48%$87/sqft |
Source: Public Record Report a problem | ||
| 8/15/1995 | Sold | $119,900$59/sqft |
Source: Public Record Report a problem | ||
Public tax history
| Year | Property taxes | Tax assessment |
|---|---|---|
| 2025 | $4,296 +10.1% | $344,333 +7.8% |
| 2024 | $3,903 +9.5% | $319,400 +5% |
| 2023 | $3,564 +5.3% | $304,133 -4.8% |
| 2022 | $3,386 +5.6% | $319,400 +16.7% |
| 2021 | $3,207 +3.8% | $273,600 |
| 2020 | $3,088 +4% | -- |
| 2019 | $2,969 +4.2% | $273,600 +12.5% |
| 2018 | $2,850 | $243,200 |
| 2017 | $2,850 +16% | $243,200 +8.7% |
| 2016 | $2,458 | $223,800 +4.5% |
| 2015 | $2,458 | $214,100 |
| 2014 | $2,458 | $214,100 |
| 2013 | -- | $214,100 -4.8% |
| 2012 | -- | $225,000 |
| 2011 | -- | $225,000 |
| 2010 | -- | $225,000 -25.7% |
| 2009 | -- | $302,880 +16.4% |
| 2008 | -- | $260,312 +19.5% |
| 2007 | -- | $217,746 +24.3% |
| 2006 | -- | $175,180 +11.3% |
| 2005 | -- | $157,440 +12.7% |
| 2004 | -- | $139,700 +14.5% |
| 2003 | -- | $121,960 |
| 2002 | -- | $121,960 |
| 2001 | -- | $121,960 |
Find assessor info on the county website
Monthly payment
Est. payment
Payment breakdown
Explore the cost of this home by adjusting the details. Changes won't be saved.Climate risks
Neighborhood: 21774
Nearby schools
Schools provided by the listing agent
- Elementary: Deer Crossing
- Middle: Oakdale
- High: Oakdale
- District: Frederick County Public Schools
Source: Bright MLS. This data may not be complete. We recommend contacting the local school district to confirm school assignments for this home.
Similar homes
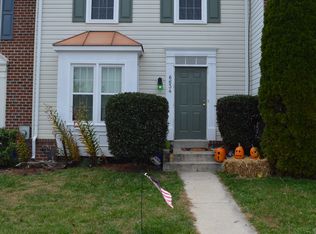
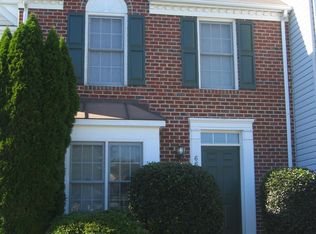
- $409,0003 bd4 ba1.6k sqftSpring Ridge, Frederick, MD 21701For Sale
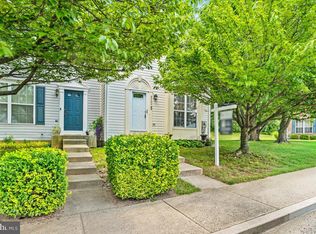
 MLS ID #MDFR2089554, Lori Rogers, Keller Williams Realty Centre. Bright MLS
 - $539,9003 bd3 ba1.9k sqft6715 Hemlock Point Rd, New Market, MD 21774For Sale
 MLS ID #MDFR2090146, Jeannette Bingaman, Long & Foster Real Estate, Inc.. Bright MLS
 - $389,0002 bd2 ba1.2k sqft10741 Lake Edge Ct, New Market, MD 21774For Sale
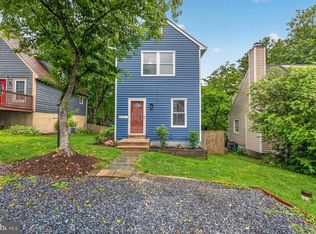 MLS ID #MDFR2084254, Liz Burrow, Keller Williams Realty Centre. Bright MLS
 - $550,0004 bd3 ba1.6k sqft6710 Hemlock Point Rd, New Market, MD 21774For Sale
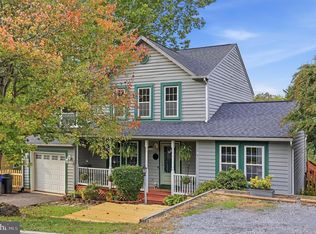 MLS ID #MDFR2089874, Lynn Collins, Long & Foster Real Estate, Inc.. Bright MLS
 - $484,9003 bd2 ba1k sqft6582 Hemlock Point Rd, New Market, MD 21774For SaleMLS ID #MDFR2088040, Jack Klingler, Long & Foster Real Estate, Inc.. Bright MLS
- $422,5003 bd3 ba1.7k sqft8039 Hollow Reed Ct, Frederick, MD 21701For SaleMLS ID #MDFR2086362, Melissa Davey, Keller Williams Realty Centre. Bright MLS
- $499,9003 bd3 ba2.3k sqft11104 Worchester Dr, New Market, MD 21774For SaleMLS ID #MDFR2084882, Joanna Brown, Keller Williams Realty Centre. Bright MLS
- $419,9974 bd4 ba2.2k sqft1638 Wheyfield Dr, Frederick, MD 21701For SaleMLS ID #MDFR2084760, Eric Verdi, IMPACT Maryland Real Estate. Bright MLS
- $448,0004 bd4 ba2.3k sqft6347 Meandering Woods Ct, Frederick, MD 21701For SaleMLS ID #MDFR2085388, Denise Briggs, Redfin Corp. Bright MLS
- $544,9004 bd4 ba2.6k sqftAudubon Terrace, New Market, MD 21774For SaleMLS ID #MDFR2083536, Beth Ohler, J&B Real Estate. Bright MLS
- $425,0004 bd4 ba1.9k sqft974 Jubal Way, Frederick, MD 21701For SaleMLS ID #MDFR2088450, gyimah kyei, Keller Williams Preferred Properties. Bright MLS
- $409,0003 bd4 ba2.1k sqft2089 Buell Dr, Frederick, MD 21702For SaleMLS ID #MDFR2086810, Tara Shegogue, L. P. Calomeris Realty. Bright MLS
- $480,0003 bd3 ba1.7k sqft28 E 4th St, Frederick, MD 21701For SaleMLS ID #MDFR2088980, Carla Colvin, Taylor Properties. Bright MLS
- $575,0003 bd4 ba2.6k sqft6947 Country Club Ter, New Market, MD 21774For SaleMLS ID #MDFR2082684, Chris Lee, Corcoran McEnearney. Bright MLS
- $375,0003 bd4 ba2k sqft122 Long Acre Ct, Frederick, MD 21702For SaleMLS ID #MDFR2086220, Craig Marsh, Marsh Realty. Bright MLS
- $450,0003 bd4 ba2k sqft1013 Collindale Ave, Mount Airy, MD 21771For SaleMLS ID #MDFR2088032, Lily Vallario, EXP Realty, LLC. Bright MLS
- $470,0003 bd3 ba1.1k sqft10225 Allview Dr, Frederick, MD 21701For SaleMLS ID #MDFR2086826, Drew Hopley, Keller Williams Realty Centre. Bright MLS
- $425,0003 bd4 ba1.7k sqft9520 Melrose Square Way, Gaithersburg, MD 20882For SaleMLS ID #MDMC2255714, Maria Kolick, RE/MAX Realty Centre, Inc.. Bright MLS
- $424,9003 bd3 ba1.6k sqftWillow Cove Twnh, Germantown, MD 20874For SaleMLS ID #MDMC2258468, Franco Saladino, Long & Foster Real Estate, Inc.. Bright MLS
- $495,0003 bd4 ba2k sqft2 Waterside Ct, Germantown, MD 20874For SaleMLS ID #MDMC2255240, Christine Gray, Realty Advantage of Maryland LLC. Bright MLS
