1638 Wheyfield Drive delivers exceptional space, flexibility and value in Frederick’s popular Dearbought community. With 2,280 finished square feet across three fully finished levels, this true 4-bedroom, 3-full-bath, 1-half-bath brick townhouse offers a layout that is both practical and hard to find. The home has been thoughtfully refreshed with all new windows recently installed, fresh paint throughout and new carpet installed, giving buyers a clean, move-in-ready start. The main level features bright living and dining spaces, along with a functional kitchen offering plenty of everyday usability. The fully finished entry level is a major advantage, featuring a bedroom, full bath and family room. This space creates excellent flexibility for guests, a home office, multi-generational living, workout space or a private retreat. Upstairs, the oversized primary suite provides the room buyers are always looking for, while the additional bedrooms and baths make the home functional from top to bottom. Outside, enjoy a deck, fenced rear yard and convenient driveway parking behind the home. Dearbought also offers community amenities including walking paths, pool, sports fields, playgrounds and year-round neighborhood activities. With over 2,200 finished square feet, four true bedrooms, three full baths, a fenced yard, deck, driveway parking and major updates already completed, this home stands out as one of the stronger townhouse opportunities in Frederick.
Under contract
Price cut: $20K (7/30)
$419,997
1638 Wheyfield Dr, Frederick, MD 21701
4beds
2,280sqft
Townhouse
Built in 1996
2,470 Square Feet Lot
$419,800 Zestimate®
$184/sqft
$79/mo HOA
What's special
Fenced rear yardFresh paint throughoutNew carpet installedOversized primary suiteAdditional bedrooms and bathsThree fully finished levelsFully finished entry level
- 109 days
- 479
- 28
Zillow last checked:
Listing updated:
Listed by:
Eric Verdi 301-514-2403,
IMPACT Maryland Real Estate (240) 815-0890
Source: Bright MLS,MLS#: MDFR2084760
Facts & features
Interior
Bedrooms & bathrooms
- Bedrooms: 4
- Bathrooms: 4
- Full bathrooms: 3
- 1/2 bathrooms: 1
- Main level bathrooms: 1
Rooms
- Room types: Living Room, Dining Room, Primary Bedroom, Bedroom 2, Bedroom 3, Bedroom 4, Kitchen, Family Room, Foyer, Primary Bathroom, Full Bath, Half Bath
Primary bedroom
- Features: Flooring - Carpet, Cathedral/Vaulted Ceiling
- Level: Upper
- Area: 221 Square Feet
- Dimensions: 13 X 17
Bedroom 2
- Features: Flooring - Carpet, Ceiling Fan(s)
- Level: Upper
- Area: 88 Square Feet
- Dimensions: 8 X 11
Bedroom 3
- Features: Flooring - Carpet, Ceiling Fan(s)
- Level: Upper
- Area: 90 Square Feet
- Dimensions: 9 X 10
Bedroom 4
- Features: Flooring - Carpet
- Level: Lower
- Area: 132 Square Feet
- Dimensions: 11 X 12
Primary bathroom
- Level: Upper
Dining room
- Features: Flooring - HardWood
- Level: Main
- Area: 90 Square Feet
- Dimensions: 9 X 10
Family room
- Features: Flooring - Carpet, Fireplace - Gas
- Level: Lower
- Area: 209 Square Feet
- Dimensions: 11 X 19
Foyer
- Level: Lower
Other
- Level: Upper
Other
- Level: Lower
Half bath
- Level: Main
Kitchen
- Features: Eat-in Kitchen, Kitchen Island, Flooring - HardWood
- Level: Main
- Area: 266 Square Feet
- Dimensions: 14 X 19
Living room
- Features: Flooring - HardWood
- Level: Main
- Area: 209 Square Feet
- Dimensions: 11 X 19
Heating
- Heat Pump, Natural Gas
Cooling
- Ceiling Fan(s), Central Air, Electric
Appliances
- Included: Dishwasher, Disposal, Dryer, Exhaust Fan, Ice Maker, Microwave, Refrigerator, Cooktop, Gas Water Heater
Features
- Kitchen - Gourmet, Kitchen Island, Primary Bath(s), Open Floorplan, Dry Wall
- Flooring: Hardwood, Carpet
- Windows: Window Treatments
- Has basement: No
- Number of fireplaces: 1
- Fireplace features: Equipment, Mantel(s)
Interior area
- Total structure area: 2,280
- Total interior livable area: 2,280 sqft
- Finished area above ground: 2,280
- Finished area below ground: 0
Video & virtual tour
Property
Parking
- Parking features: Off Street
Accessibility
- Accessibility features: None
Features
- Levels: Three
- Stories: 3
- Patio & porch: Deck
- Pool features: None
Lot
- Size: 2,470 Square Feet
- Features: Other
Details
- Additional structures: Above Grade, Below Grade
- Parcel number: 1102193973
- Zoning: PND
- Special conditions: Standard
Construction
Type & style
- Home type: Townhouse
- Architectural style: Colonial
- Property subtype: Townhouse
Materials
- Combination, Brick, Brick Front
- Foundation: Slab
- Roof: Architectural Shingle
Condition
- Good
- New construction: No
- Year built: 1996
Details
- Builder model: TOWNHOUSE
Utilities & green energy
- Sewer: Public Sewer
- Water: Public
- Utilities for property: Cable Available
Community & HOA
Community
- Security: Electric Alarm, Fire Alarm, Monitored
- Subdivision: Dearbought
HOA
- Has HOA: Yes
- Amenities included: Basketball Court, Community Center, Jogging Path, Picnic Area, Pool, Recreation Facilities
- Services included: Lawn Care Front, Lawn Care Rear, Management, Pool(s), Recreation Facility, Snow Removal, Trash
- HOA fee: $79 monthly
Location
- Region: Frederick
- Municipality: Frederick City
Financial & listing details
- Price per square foot: $184/sqft
- Tax assessed value: $359,667
- Annual tax amount: $6,318
- Date on market: 6/30/2026
- Listing agreement: Exclusive Right To Sell
- Listing terms: Cash,Conventional,FHA,VA Loan
- Ownership: Fee Simple
Estimated market value
$419,800
$399,000 - $441,000
$2,872/mo
Price history
| Date | Event | Price |
|---|---|---|
| 10/13/2026 | Contingent | $419,997$184/sqft |
Source:  Bright MLS #MDFR2084760 Report a problem Bright MLS #MDFR2084760 Report a problem | ||
| 8/7/2026 | Listed for sale | $419,997$184/sqft |
Source: Bright MLS #MDFR2084760 Report a problem | ||
| 8/6/2026 | Contingent | $419,997$184/sqft |
Source: Bright MLS #MDFR2084760 Report a problem | ||
| 7/30/2026 | Price change | $419,997-4.5%$184/sqft |
Source: Bright MLS #MDFR2084760 Report a problem | ||
| 6/30/2026 | Price change | $439,997-2.2%$193/sqft |
Source: Bright MLS #MDFR2084760 Report a problem | ||
| 6/23/2026 | Listed for sale | $450,000+109.3%$197/sqft |
Source: Bright MLS #MDFR2084244 Report a problem | ||
| 12/30/2009 | Sold | $215,000-30.2%$94/sqft |
Source: Public Record Report a problem | ||
| 8/13/2009 | Sold | $308,000+47.4%$135/sqft |
Source: Public Record Report a problem | ||
| 8/10/2009 | Listed for sale | $209,000-27.7%$92/sqft |
Source: foreclosure.com Report a problem | ||
| 11/9/2008 | Listing removed | $289,000$127/sqft |
Source: Long and Foster Real Estate #FR6836825 Report a problem | ||
| 10/19/2008 | Price change | $289,000-3.7%$127/sqft |
Source: Long and Foster Real Estate #FR6836825 Report a problem | ||
| 9/18/2008 | Price change | $300,000-11.5%$132/sqft |
Source: Long and Foster Real Estate #FR6836825 Report a problem | ||
| 8/25/2008 | Price change | $339,000-3.1%$149/sqft |
Source: Long and Foster Real Estate #FR6836825 Report a problem | ||
| 8/4/2008 | Listed for sale | $350,000+16.5%$154/sqft |
Source: Long and Foster Real Estate #FR6836825 Report a problem | ||
| 5/3/2005 | Sold | $300,500+43.2%$132/sqft |
Source: Public Record Report a problem | ||
| 3/6/2003 | Sold | $209,900+50%$92/sqft |
Source: Public Record Report a problem | ||
| 2/10/1997 | Sold | $139,900$61/sqft |
Source: Public Record Report a problem | ||
Public tax history
| Year | Property taxes | Tax assessment |
|---|---|---|
| 2026 | $6,670 +4.1% | $359,667 +3.9% |
| 2025 | $6,406 -95.2% | $346,100 +9.1% |
| 2024 | $133,266 +2469.5% | $317,300 +10% |
| 2023 | $5,186 +11.5% | $288,500 +11.1% |
| 2022 | $4,652 +3.9% | $259,700 +4% |
| 2021 | $4,477 +4.6% | $249,700 |
| 2020 | $4,280 +4.4% | -- |
| 2019 | $4,100 +1% | $229,700 +1% |
| 2018 | $4,059 +50.8% | $227,533 -0.9% |
| 2017 | $2,692 -30.2% | $229,700 +2.9% |
| 2016 | $3,859 | $223,200 +1.4% |
| 2015 | $3,859 | $220,167 +1.4% |
| 2014 | $3,859 | $217,133 +1.4% |
| 2013 | -- | $214,100 |
| 2012 | -- | $214,100 |
| 2011 | -- | $214,100 -25.5% |
| 2010 | -- | $287,200 +4.3% |
| 2009 | -- | $275,446 +4.5% |
| 2008 | -- | $263,693 +4.7% |
| 2007 | -- | $251,940 +16.7% |
| 2006 | -- | $215,870 +20.1% |
| 2005 | -- | $179,800 +25.1% |
| 2004 | -- | $143,730 +3.2% |
| 2003 | -- | $139,326 +3.3% |
| 2002 | -- | $134,923 +3.4% |
| 2001 | -- | $130,520 |
Find assessor info on the county website
Monthly payment
Est. payment
Payment breakdown
Explore the cost of this home by adjusting the details. Changes won't be saved.Climate risks
Neighborhood: 21701
Nearby schools
Schools provided by the listing agent
- District: Frederick County Public Schools
Source: Bright MLS. This data may not be complete. We recommend contacting the local school district to confirm school assignments for this home.


Similar homes
- $435,0003 bd3 ba2k sqft1454 Trafalgar Ln, Frederick, MD 21701For Sale
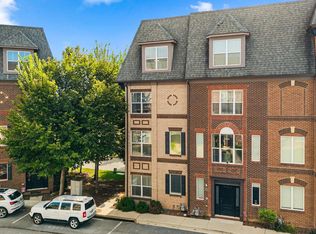
 MLS ID #MDFR2087234, Denise Briggs, Redfin Corp. Bright MLS
 - $422,5003 bd3 ba1.7k sqft8039 Hollow Reed Ct, Frederick, MD 21701For Sale
 MLS ID #MDFR2086362, Melissa Davey, Keller Williams Realty Centre. Bright MLS
 - $413,9003 bd3 ba1.6k sqft2537 Waterside Dr, Frederick, MD 21701For Sale
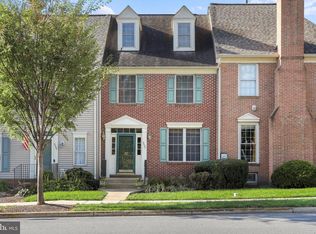 MLS ID #MDFR2090344, Mr. Darwyn W Benedict, Kandor Real Estate. Bright MLS
 - $349,9003 bd3 ba2.4k sqftMonocacy Landing 1 / Dearbought, Frederick, MD 21701For Sale
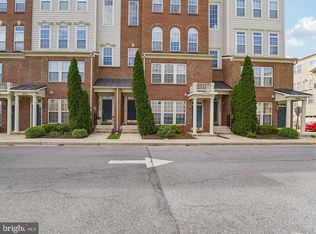 MLS ID #MDFR2089474, Bob Chew, Samson Properties. Bright MLS
 - $469,0003 bd3 ba2.9k sqft2465 Stoney Creek Rd, Frederick, MD 21701For SaleMLS ID #MDFR2089100, Danielle Hamilton, RE/MAX Results. Bright MLS
- $409,9993 bd3 ba2k sqft218 Harpers Way, Frederick, MD 21702For SaleMLS ID #MDFR2085008, Jodi L. Fabrizio-Clontz, EXIT Realty Center. Bright MLS
- $525,0003 bd4 ba2.7k sqft2453 Stoney Creek Rd, Frederick, MD 21701For SaleMLS ID #MDFR2089468, Sophia Richards, Long & Foster Real Estate, Inc.. Bright MLS
- $409,0003 bd4 ba2.1k sqft2089 Buell Dr, Frederick, MD 21702For SaleMLS ID #MDFR2086810, Tara Shegogue, L. P. Calomeris Realty. Bright MLS
- $475,0003 bd4 ba2.2k sqft6384 Meandering Woods Ct, Frederick, MD 21701For SaleMLS ID #MDFR2087074, Brian King, Samson Properties. Bright MLS
- $525,0003 bd4 ba2.1k sqft3003 Stoners Ford Way, Frederick, MD 21701For SaleMLS ID #MDFR2083956, Rich Phillips, Northrop Realty. Bright MLS
- $402,9904 bd4 ba2.2k sqft1406 Clingmans Dome Dr, Frederick, MD 21702For SaleMLS ID #MDFR2090270, Tosin Makanjuola, Ultimate Properties, LLC.. Bright MLS
- $415,0003 bd5 ba2.4k sqft1420 Clingmans Dome Dr, Frederick, MD 21702For SaleMLS ID #MDFR2082734, Victoria Northrop, Northrop Realty. Bright MLS
- $425,0003 bd4 ba2k sqft1603 Tydings Park Rd, Frederick, MD 21703For SaleMLS ID #MDFR2084482, Jay Day, LPT Realty, LLC. Bright MLS
- $375,0003 bd4 ba2k sqft122 Long Acre Ct, Frederick, MD 21702For SaleMLS ID #MDFR2086220, Craig Marsh, Marsh Realty. Bright MLS
- $514,9993 bd5 ba2.8k sqftMarket Square Condo, Frederick, MD 21701For SaleMLS ID #MDFR2084844, Nicole Krietz, Long & Foster Real Estate, Inc.. Bright MLS
- $619,9003 bd4 ba2.3k sqft921 Holden Rd, Frederick, MD 21701For SaleMLS ID #MDFR2090188, Laura Malec, EXP Realty, LLC. Bright MLS
- $445,0003 bd2 ba2.1k sqft433 W South St, Frederick, MD 21701For SaleMLS ID #MDFR2084100, Mandy Kaur, Redfin Corp. Bright MLS
- $399,9993 bd4 ba2k sqft1112 Frontline Dr, Frederick, MD 21703For SaleMLS ID #MDFR2088924, Danny Tippett, Compass. Bright MLS
- $379,9003 bd3 ba1.8k sqft101 Leather Fern Way, Frederick, MD 21702For SaleMLS ID #MDFR2087188, Doug Kennedy, Corner House Realty. Bright MLS
- $410,0003 bd3 ba2.3k sqft5902 Forum Sq, Frederick, MD 21703For SaleMLS ID #MDFR2090094, Joana Gomes, Compass. Bright MLS
