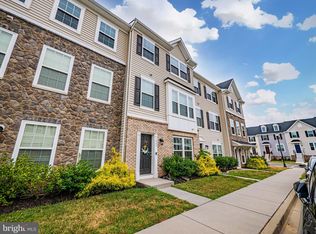
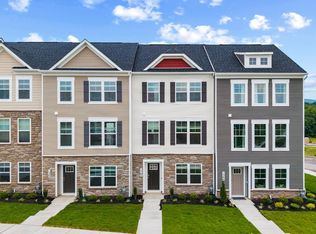
Welcome to 1603 Tydings Park Road in the desirable West Park Village community! Built in 2019, this spacious three-level townhome offers approximately 2,000 square feet of comfortable living space with 3 bedrooms, 2 full and 2 half baths. The open-concept main level is filled with natural light and provides an ideal layout for everyday living and entertaining. Just off the kitchen, step onto the private deck with beautiful sunset views—perfect for outdoor dining, or relaxing at the end of the day. The upper level offers comfortable bedroom accommodations, while the lower level provides flexible living space ideal for a family room, home office, gym, or recreation area. The attached garage features built-in storage shelving, offering added organization and functionality. Conveniently located just minutes from shopping, dining, parks, commuter routes, and historic downtown Frederick, this move-in ready home offers the perfect blend of style, comfort, and convenience. Don't miss your opportunity to make it yours!
For sale
Price cut: $10K (9/15)
$425,000
1603 Tydings Park Rd, Frederick, MD 21703
3beds
2,000sqft
Townhouse
Built in 2019
1,460 Square Feet Lot
$424,300 Zestimate®
$213/sqft
$87/mo HOA
What's special
Spacious three-level townhome
- 72 days
- 273
- 17
Zillow last checked:
Listing updated:
Listed by:
Jay Day 240-549-6659,
LPT Realty, LLC 8773662213,
Listing Team: Jay Day And The Day Home Team, LLC At Lpt Realty,Co-Listing Team: Jay Day And The Day Home Team, LLC At Lpt Realty,Co-Listing Agent: Christina L Day 240-405-4883,
LPT Realty, LLC
Source: Bright MLS,MLS#: MDFR2084482
Facts & features
Interior
Bedrooms & bathrooms
- Bedrooms: 3
- Bathrooms: 4
- Full bathrooms: 2
- 1/2 bathrooms: 2
- Main level bathrooms: 1
Rooms
- Room types: Living Room, Dining Room, Primary Bedroom, Bedroom 2, Bedroom 3, Kitchen, Laundry, Recreation Room, Utility Room, Primary Bathroom, Full Bath, Half Bath
Primary bedroom
- Features: Attached Bathroom, Flooring - Carpet, Ceiling Fan(s), Lighting - Ceiling, Walk-In Closet(s), Attic - Access Panel
- Level: Upper
Bedroom 2
- Features: Flooring - Carpet, Ceiling Fan(s), Lighting - Ceiling
- Level: Upper
Bedroom 3
- Features: Flooring - Carpet, Ceiling Fan(s), Lighting - Ceiling
- Level: Upper
Primary bathroom
- Features: Double Sink, Flooring - Ceramic Tile, Lighting - Wall sconces, Bathroom - Walk-In Shower, Countertop(s) - Solid Surface, Recessed Lighting
- Level: Upper
Dining room
- Features: Flooring - Engineered Wood, Lighting - Pendants
- Level: Main
Other
- Features: Bathroom - Tub Shower, Flooring - Ceramic Tile, Countertop(s) - Solid Surface, Lighting - Wall sconces
- Level: Upper
Half bath
- Features: Flooring - Engineered Wood, Lighting - Wall sconces, Countertop(s) - Solid Surface
- Level: Lower
Half bath
- Features: Flooring - Engineered Wood, Lighting - Wall sconces
- Level: Main
Kitchen
- Features: Recessed Lighting, Kitchen Island, Breakfast Bar, Kitchen - Gas Cooking, Pantry, Flooring - Engineered Wood
- Level: Main
Laundry
- Features: Lighting - Ceiling, Flooring - Ceramic Tile
- Level: Upper
Living room
- Features: Flooring - Engineered Wood, Ceiling Fan(s), Lighting - Ceiling
- Level: Main
Recreation room
- Features: Flooring - Engineered Wood, Recessed Lighting
- Level: Lower
Utility room
- Features: Flooring - Concrete
- Level: Lower
Heating
- Forced Air, Natural Gas
Cooling
- Ceiling Fan(s), Central Air, Programmable Thermostat, Electric
Appliances
- Included: Microwave, Dishwasher, Disposal, Dryer, Exhaust Fan, Ice Maker, Oven/Range - Electric, Refrigerator, Stainless Steel Appliance(s), Washer, Electric Water Heater
- Laundry: Upper Level, Laundry Room
Features
- Bathroom - Tub Shower, Bathroom - Walk-In Shower, Ceiling Fan(s), Dining Area, Family Room Off Kitchen, Open Floorplan, Eat-in Kitchen, Kitchen Island, Kitchen - Table Space, Pantry, Primary Bath(s), Recessed Lighting, Upgraded Countertops, Walk-In Closet(s), Dry Wall
- Flooring: Carpet, Ceramic Tile, Engineered Wood
- Doors: Insulated
- Windows: Screens, Vinyl Clad, Window Treatments
- Basement: Full
- Has fireplace: No
Interior area
- Total structure area: 2,000
- Total interior livable area: 2,000 sqft
- Finished area above ground: 2,000
- Finished area below ground: 0
Video & virtual tour
Property
Parking
- Total spaces: 4
- Parking features: Garage Faces Rear, Garage Door Opener, Inside Entrance, Asphalt, Attached, Driveway
- Attached garage spaces: 2
- Uncovered spaces: 2
Accessibility
- Accessibility features: None
Features
- Levels: Three
- Stories: 3
- Patio & porch: Deck
- Exterior features: Sidewalks, Street Lights
- Pool features: None
Lot
- Size: 1,460 Square Feet
Details
- Additional structures: Above Grade, Below Grade
- Parcel number: 1102597088
- Zoning: .
- Special conditions: Standard
Construction
Type & style
- Home type: Townhouse
- Architectural style: Craftsman,Colonial
- Property subtype: Townhouse
Materials
- Vinyl Siding
- Foundation: Permanent
- Roof: Shingle
Condition
- New construction: No
- Year built: 2019
Details
- Builder model: Integrity
- Builder name: Integrity Homes
Utilities & green energy
- Sewer: Public Sewer
- Water: Public
- Utilities for property: Cable
Community & HOA
Community
- Security: Smoke Detector(s), Fire Sprinkler System
- Subdivision: West Park Village
HOA
- Has HOA: Yes
- Services included: Common Area Maintenance, Maintenance Grounds, Snow Removal, Trash
- HOA fee: $87 monthly
- HOA name: WEST PARK VILLAGE HOA
Location
- Region: Frederick
- Municipality: Frederick City
Financial & listing details
- Price per square foot: $213/sqft
- Tax assessed value: $402,800
- Annual tax amount: $7,240
- Date on market: 7/17/2026
- Listing agreement: Exclusive Right To Sell
- Ownership: Fee Simple
Estimated market value
$424,300
$403,000 - $446,000
$2,795/mo
Price history
| Date | Event | Price |
|---|---|---|
| 9/15/2026 | Price change | $425,000-2.3%$213/sqft |
Source:  Bright MLS #MDFR2084482 Report a problem Bright MLS #MDFR2084482 Report a problem | ||
| 7/17/2026 | Listed for sale | $435,000+29.3%$218/sqft |
Source: Bright MLS #MDFR2084482 Report a problem | ||
| 7/18/2019 | Sold | $336,550$168/sqft |
Source: Public Record Report a problem | ||
Public tax history
| Year | Property taxes | Tax assessment |
|---|---|---|
| 2025 | $7,328 -95.3% | $396,600 +6.9% |
| 2024 | $155,862 +2408.7% | $371,100 +7.4% |
| 2023 | $6,213 +8.4% | $345,600 +8% |
| 2022 | $5,734 +2.9% | $320,100 +3% |
| 2021 | $5,570 +3.6% | $310,667 |
| 2020 | $5,379 +3.3% | -- |
| 2019 | $5,208 | $291,800 |
Find assessor info on the county website
Monthly payment
Est. payment
Payment breakdown
Explore the cost of this home by adjusting the details. Changes won't be saved.Climate risks
Neighborhood: 21703
Nearby schools
Schools provided by the listing agent
- District: Frederick County Public Schools
Source: Bright MLS. This data may not be complete. We recommend contacting the local school district to confirm school assignments for this home.
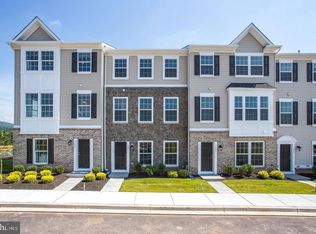
Similar homes
- $425,0003 bd4 ba2k sqft1112 Frontline Dr, Frederick, MD 21703For Sale
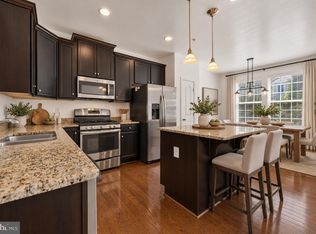
 MLS ID #MDFR2088924, Danny Tippett, Compass. Bright MLS
 - $449,9903 bd4 ba1.7k sqft1560 Bentstalk Dr, Frederick, MD 21703New Construction
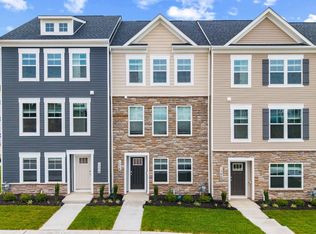 MLS ID #MDFR2085412, Justin K Wood, D.R. Horton Realty of Virginia, LLC. Bright MLS
 - $454,9903 bd4 ba1.7k sqft1562 Bentstalk Dr, Frederick, MD 21703New Construction
 MLS ID #MDFR2085410, Justin K Wood, D.R. Horton Realty of Virginia, LLC. Bright MLS
 - $410,0003 bd4 ba2.3k sqft5902 Forum Sq, Frederick, MD 21703For Sale
 MLS ID #MDFR2075052, Edwin Escarraman, Compass. Bright MLS
 - $469,9903 bd4 ba1.7k sqft1556 Bentstalk Dr, Frederick, MD 21703New ConstructionMLS ID #MDFR2087840, Justin K Wood, D.R. Horton Realty of Virginia, LLC. Bright MLS
- $459,9003 bd3 ba1.9k sqft5019 Ironsides Dr, Frederick, MD 21703For SaleMLS ID #MDFR2089234, Bob Chew, Samson Properties. Bright MLS
- $449,0004 bd4 ba2.5k sqft6357 Walcott Ln, Frederick, MD 21703For SaleMLS ID #MDFR2082280, Henryk Palmer, RLAH @properties. Bright MLS
- $420,0003 bd4 ba2.4k sqftRidgeview Ii, Frederick, MD 21702For SaleMLS ID #MDFR2086450, Drew Hopley, Keller Williams Realty Centre. Bright MLS
- $472,0004 bd4 ba2.3k sqft6214 Posey St, Frederick, MD 21703For SaleMLS ID #MDFR2082178, Tom Atwood, Keller Williams Legacy. Bright MLS
- $500,0004 bd4 ba2.1k sqft5818 Imperial Dr, Frederick, MD 21703For SaleMLS ID #MDFR2088780, Rob Krop, Keller Williams Realty Centre. Bright MLS
- $465,0003 bd3 ba1.9k sqft7029 Freedom Way, Frederick, MD 21703For SaleMLS ID #MDFR2088082, James Nicholson, Keller Williams Realty Centre. Bright MLS
- $379,9003 bd3 ba1.8k sqft101 Leather Fern Way, Frederick, MD 21702For SaleMLS ID #MDFR2087188, Doug Kennedy, Corner House Realty. Bright MLS
- $435,0003 bd5 ba2.4k sqft1420 Clingmans Dome Dr, Frederick, MD 21702For SaleMLS ID #MDFR2082734, Victoria Northrop, Northrop Realty. Bright MLS
- $479,0003 bd4 ba2.2k sqft5066 Judicial Way, Frederick, MD 21703For SaleMLS ID #MDFR2088874, Troy Yates, LPT Realty, LLC. Bright MLS
- $443,6654 bd4 ba1.9k sqft6352 Butterfly Ln, Frederick, MD 21703New ConstructionBright MLS
- $425,0003 bd4 ba1.8k sqft900 Turning Point Ct, Frederick, MD 21701For SaleMLS ID #MDFR2086588, Ashley Brown, Long & Foster Real Estate, Inc.. Bright MLS
- $510,0003 bd3 ba2.2k sqft5120 Constitution St, Frederick, MD 21703For SaleMLS ID #MDFR2088908, Thomas Campbell, Charis Realty Group. Bright MLS
- $485,0003 bd4 ba2.6k sqft405 Gillespie Dr, Frederick, MD 21702For SaleMLS ID #MDFR2086136, Craig Brown, Fathom Realty MD, LLC. Bright MLS
- $459,5003 bd4 ba2k sqft1253 Apollo Dr, Frederick, MD 21702For SaleMLS ID #MDFR2089270, Ven Sunkara, Tesla Realty Group, LLC. Bright MLS
- $538,0003 bd3 ba2.1k sqft6134 Dock St, Frederick, MD 21703For SaleMLS ID #MDFR2089126, Shannon Flannery, Maurer Realty. Bright MLS
