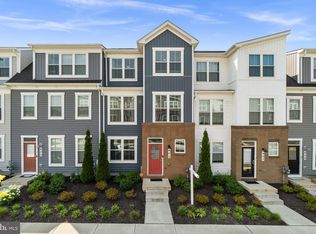
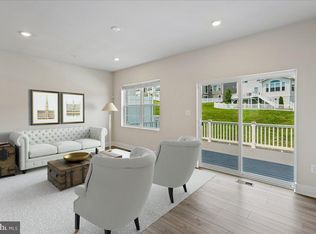
Welcome to 411 Gillespie Drive in the sought-after Gambrill View community of Frederick! This beautifully maintained, move-in-ready home offers 4 bedrooms, 3.5 bathrooms, and approximately 2,200 square feet of stylish, functional living space. The open-concept main level is filled with natural light and features soaring ceilings, a spacious living room with a custom accent wall and fireplace, and a stunning kitchen with an impressive 12.5-foot island, white cabinetry, stainless steel appliances, a dining area, and plenty of space to gather. A half bath, additional storage, and direct access to two private parking spaces complete the main level. The second floor offers three spacious bedrooms, including a large primary suite with a walk-in closet and en-suite bath featuring a walk-in shower. The laundry room is conveniently located on this level. The third floor provides incredible flexibility with a second primary suite, full bath, walk-in closet, and a spacious loft—perfect for additional living space. French doors open to a private rooftop terrace, ideal for relaxing or entertaining. Enjoy all that Gambrill View has to offer, including a community pool, fitness center, and playground, while being just minutes from downtown Frederick, shopping, restaurants, parks, and major commuter routes. This turnkey home offers the perfect combination of space, style, and convenience. All that's missing is you!
For sale
Price cut: $10K (9/21)
$479,000
411 Gillespie Dr, Frederick, MD 21702
4beds
2,122sqft
Townhouse
Built in 2022
1,875 Square Feet Lot
$478,200 Zestimate®
$226/sqft
$115/mo HOA
What's special
Community poolWalk-in closetSpacious loftCustom accent wallFrench doorsOpen-concept main levelWalk-in shower
- 106 days
- 231
- 16
Zillow last checked:
Listing updated:
Listed by:
Kevin White 301-332-2004,
RE/MAX Distinctive (202) 800-3200,
Co-Listing Agent: Karen Marissa Vermeulen 301-980-1013,
RE/MAX Distinctive
Source: Bright MLS,MLS#: MDFR2084690
Facts & features
Interior
Bedrooms & bathrooms
- Bedrooms: 4
- Bathrooms: 4
- Full bathrooms: 3
- 1/2 bathrooms: 1
- Main level bathrooms: 1
Basement
- Area: 0
Heating
- Central, Forced Air, Programmable Thermostat, Natural Gas
Cooling
- Ceiling Fan(s), Central Air, Electric
Appliances
- Included: Microwave, Dishwasher, Disposal, Dryer, Exhaust Fan, Oven/Range - Gas, Refrigerator, Stainless Steel Appliance(s), Washer, Water Heater, Electric Water Heater
- Laundry: Dryer In Unit, Has Laundry, Upper Level, Washer In Unit
Features
- Attic, Bathroom - Stall Shower, Bathroom - Tub Shower, Breakfast Area, Ceiling Fan(s), Combination Kitchen/Dining, Combination Kitchen/Living, Dining Area, Open Floorplan, Eat-in Kitchen, Kitchen - Gourmet, Kitchen Island, Kitchen - Table Space, Pantry, Primary Bath(s), Recessed Lighting, Upgraded Countertops, Walk-In Closet(s), Dry Wall, High Ceilings
- Flooring: Carpet, Ceramic Tile, Luxury Vinyl, Vinyl
- Windows: Screens, Vinyl Clad, Window Treatments
- Has basement: No
- Number of fireplaces: 1
- Fireplace features: Electric, Insert
Interior area
- Total structure area: 2,122
- Total interior livable area: 2,122 sqft
- Finished area above ground: 2,122
- Finished area below ground: 0
Video & virtual tour
Property
Parking
- Total spaces: 2
- Parking features: Asphalt, Driveway
- Uncovered spaces: 2
Accessibility
- Accessibility features: None
Features
- Levels: Three
- Stories: 3
- Patio & porch: Roof
- Exterior features: Balcony
- Pool features: Community
- Has view: Yes
- View description: Mountain(s)
Lot
- Size: 1,875 Square Feet
- Features: Front Yard, Level, SideYard(s)
Details
- Additional structures: Above Grade, Below Grade
- Parcel number: 1102601845
- Zoning: R
- Special conditions: Standard
Construction
Type & style
- Home type: Townhouse
- Architectural style: Contemporary
- Property subtype: Townhouse
Materials
- Brick, Vinyl Siding
- Foundation: Permanent
- Roof: Asphalt
Condition
- New construction: No
- Year built: 2022
Utilities & green energy
- Sewer: Public Sewer
- Water: Public
Community & HOA
Community
- Features: Pool
- Security: Carbon Monoxide Detector(s), Smoke Detector(s), Fire Sprinkler System
- Subdivision: Gambrill View
HOA
- Has HOA: Yes
- Amenities included: Common Grounds, Pool
- Services included: All Ground Fee, Common Area Maintenance, Lawn Care Front, Lawn Care Rear, Lawn Care Side, Maintenance Grounds, Management, Pool(s), Recreation Facility, Road Maintenance, Snow Removal
- HOA fee: $115 monthly
- HOA name: GAMBRILL VIEW HOA
Location
- Region: Frederick
- Municipality: Frederick City
Financial & listing details
- Price per square foot: $226/sqft
- Tax assessed value: $453,600
- Annual tax amount: $7,199
- Date on market: 7/1/2026
- Listing agreement: Exclusive Right To Sell
- Ownership: Fee Simple
Estimated market value
$478,200
$454,000 - $502,000
$2,962/mo
Price history
| Date | Event | Price |
|---|---|---|
| 9/21/2026 | Price change | $479,000-2%$226/sqft |
Source:  Bright MLS #MDFR2084690 Report a problem Bright MLS #MDFR2084690 Report a problem | ||
| 9/1/2026 | Price change | $489,000-1%$230/sqft |
Source: Bright MLS #MDFR2084690 Report a problem | ||
| 7/13/2026 | Price change | $494,000-1.2%$233/sqft |
Source: Bright MLS #MDFR2084690 Report a problem | ||
| 7/1/2026 | Listed for sale | $499,900+11.1%$236/sqft |
Source: Bright MLS #MDFR2084690 Report a problem | ||
| 6/20/2023 | Sold | $450,000$212/sqft |
Source: Bright MLS #MDFR2033832 Report a problem | ||
| 6/8/2023 | Pending sale | $450,000$212/sqft |
Source: Bright MLS #MDFR2033832 Report a problem | ||
| 5/28/2023 | Contingent | $450,000$212/sqft |
Source: Bright MLS #MDFR2033832 Report a problem | ||
| 5/24/2023 | Listed for sale | $450,000$212/sqft |
Source: Bright MLS #MDFR2033832 Report a problem | ||
| 5/3/2023 | Pending sale | $450,000$212/sqft |
Source: Bright MLS #MDFR2033832 Report a problem | ||
| 5/2/2023 | Listing removed | $450,000$212/sqft |
Source: Bright MLS #MDFR2033832 Report a problem | ||
| 4/27/2023 | Listed for sale | $450,000+10.5%$212/sqft |
Source: Bright MLS #MDFR2033832 Report a problem | ||
| 4/15/2022 | Sold | $407,240+0.6%$192/sqft |
Source: Bright MLS #MDFR2002330 Report a problem | ||
| 8/10/2021 | Pending sale | $404,641+5.5%$191/sqft |
Source: Bright MLS #MDFR2002330 Report a problem | ||
| 7/31/2021 | Price change | $383,400+0.7%$181/sqft |
Source: Bright MLS #MDFR2002330 Report a problem | ||
| 7/16/2021 | Listed for sale | $380,900$180/sqft |
Source: Bright MLS #MDFR2002330 Report a problem | ||
Public tax history
| Year | Property taxes | Tax assessment |
|---|---|---|
| 2026 | $7,663 +5.2% | $413,933 +5% |
| 2025 | $7,282 -95.4% | $394,100 +5.5% |
| 2024 | $156,912 +2372% | $373,600 +5.8% |
| 2023 | $6,348 +372.5% | $353,100 +370.8% |
| 2022 | $1,343 -0.1% | $75,000 |
| 2021 | $1,345 | $75,000 |
Find assessor info on the county website
Monthly payment
Est. payment
Payment breakdown
Explore the cost of this home by adjusting the details. Changes won't be saved.Climate risks
Neighborhood: 21702
Nearby schools
Schools provided by the listing agent
- Elementary: Waverley
- Middle: Monocacy
- High: Governor Thomas Johnson
- District: Frederick County Public Schools
Source: Bright MLS. This data may not be complete. We recommend contacting the local school district to confirm school assignments for this home.
Similar homes
- $500,0004 bd4 ba2k sqft382 Waverley Dr, Frederick, MD 21702For Sale

 MLS ID #MDFR2088162, Jonathan Scheffenacker, Redfin Corp. Bright MLS
 - $485,0003 bd4 ba2.6k sqft405 Gillespie Dr, Frederick, MD 21702For Sale
 MLS ID #MDFR2086136, Craig Brown, Fathom Realty MD, LLC. Bright MLS
 - $499,9004 bd4 ba2.4k sqft1736 Atlas Dr, Frederick, MD 21702For Sale
 MLS ID #MDFR2085612, Buzz Mackintosh, Mackintosh, Inc.. Bright MLS
 - $459,9004 bd4 ba2k sqft2380 Spruce Knob Ter, Frederick, MD 21702For Sale
 MLS ID #MDFR2085592, Alda Lourenco, RE/MAX Realty Group. Bright MLS
 - $402,9904 bd4 ba2.2k sqft1406 Clingmans Dome Dr, Frederick, MD 21702For SaleMLS ID #MDFR2090270, Tosin Makanjuola, Ultimate Properties, LLC.. Bright MLS
- $500,0004 bd4 ba2.1k sqft5818 Imperial Dr, Frederick, MD 21703For SaleMLS ID #MDFR2088780, Rob Krop, Keller Williams Realty Centre. Bright MLS
- $379,9003 bd3 ba1.8k sqft101 Leather Fern Way, Frederick, MD 21702For SaleMLS ID #MDFR2087188, Doug Kennedy, Corner House Realty. Bright MLS
- $425,0003 bd4 ba2k sqft1603 Tydings Park Rd, Frederick, MD 21703For SaleMLS ID #MDFR2084482, Jay Day, LPT Realty, LLC. Bright MLS
- $525,0003 bd3 ba2.1k sqft6134 Dock St, Frederick, MD 21703For SaleMLS ID #MDFR2090276, Shannon Flannery, Maurer Realty. Bright MLS
- $414,9904 bd4 ba1.8k sqftBaughmans Ln Homesite 7, Frederick, MD 21702New ConstructionMLS ID #MDFR2087830, Tina Poss, Verdant Realty Group LLC. Bright MLS
- $510,0003 bd3 ba2.2k sqft5120 Constitution St, Frederick, MD 21703For SaleMLS ID #MDFR2088908, Thomas Campbell, Charis Realty Group. Bright MLS
- $454,9003 bd3 ba1.9k sqft5019 Ironsides Dr, Frederick, MD 21703For SaleMLS ID #MDFR2089234, Bob Chew, Samson Properties. Bright MLS
- $399,9993 bd4 ba2k sqft1112 Frontline Dr, Frederick, MD 21703For SaleMLS ID #MDFR2088924, Danny Tippett, Compass. Bright MLS
- $465,2883 bd4 ba1.7k sqft1556 Bentstalk Dr, Frederick, MD 21703New ConstructionMLS ID #MDFR2087840, Justin K Wood, D.R. Horton Realty of Virginia, LLC. Bright MLS
- $458,0003 bd3 ba1.9k sqft7029 Freedom Way, Frederick, MD 21703For SaleMLS ID #MDFR2088082, James Nicholson, Keller Williams Realty Centre. Bright MLS
- $475,0003 bd4 ba2.2k sqft6384 Meandering Woods Ct, Frederick, MD 21701For SaleMLS ID #MDFR2087074, Brian King, Samson Properties. Bright MLS
- $479,9993 bd4 ba2k sqft8511 Bald Eagle Ln, Frederick, MD 21704For SaleMLS ID #MDFR2087246, Owen Noble, Kelley Real Estate Professionals. Bright MLS
- $509,0003 bd4 ba2k sqft1731 Evansberry Dr, Frederick, MD 21701For SaleMLS ID #MDFR2089416, Katelyne Rusenko, Century 21 Redwood Realty. Bright MLS
- $435,0003 bd3 ba2k sqft1454 Trafalgar Ln, Frederick, MD 21701For SaleMLS ID #MDFR2087234, Denise Briggs, Redfin Corp. Bright MLS
- $399,9904 bd4 ba1.8k sqftBaughmans Ln Homesite 6, Frederick, MD 21702New ConstructionMLS ID #MDFR2087834, Tina Poss, Verdant Realty Group LLC. Bright MLS
