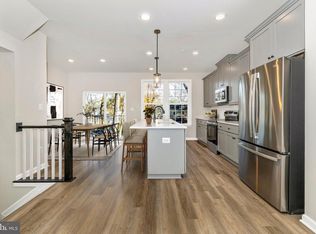
MOVE-IN READY! One of the best values in Frederick for a brand-new 4-bedroom townhome! The Woods offers an incredible opportunity to own new construction at an affordable price point with three finished levels, 4 bedrooms, 3.5 bathrooms, and a 1-car garage—all just minutes from Downtown Frederick, Baker Park, shopping, dining, and everyday conveniences. The bright, open-concept main level features a stylish kitchen with quartz countertops, black hardware, and contemporary finishes throughout. Enjoy modern, energy-efficient construction, low-maintenance living, and the peace of mind of a comprehensive 10/2/1 builder warranty. FOR A LIMITED TIME, RECEIVE UP TO $12,500 IN CLOSING COST ASSISTANCE WITH THE USE OF THE APPROVED LENDER AND TITLE COMPANY. With this much space, new construction, and a convenient Frederick location, The Woods delivers exceptional value that's hard to beat. Monthly condo fee includes water, sewer, and master condo insurance. Photos are representative and may be virtually staged. See Sales Consultant for complete incentive details.
New construction
Price cut: $20K (8/27)
$399,990
Baughmans Ln Homesite 6, Frederick, MD 21702
4beds
1,800sqft
Townhouse
Built in 2026
-- sqft lot
$400,200 Zestimate®
$222/sqft
$290/mo HOA
What's special
Contemporary finishes throughoutBright open-concept main levelBlack hardwareThree finished levels
- 56 days
- 430
- 59
Zillow last checked:
Listing updated:
Listed by:
Tina Poss 301-514-4233,
Verdant Realty Group LLC 3015144233
Source: Bright MLS,MLS#: MDFR2087834
Facts & features
Interior
Bedrooms & bathrooms
- Bedrooms: 4
- Bathrooms: 4
- Full bathrooms: 3
- 1/2 bathrooms: 1
- Main level bathrooms: 1
Heating
- Forced Air, Electric
Cooling
- Central Air, Electric
Appliances
- Included: Microwave, Dishwasher, Disposal, Exhaust Fan, Refrigerator, Cooktop, Water Heater, Electric Water Heater
- Laundry: Upper Level, Washer/Dryer Hookups Only
Features
- Bathroom - Stall Shower, Bathroom - Tub Shower, Breakfast Area, Dining Area, Entry Level Bedroom, Family Room Off Kitchen, Open Floorplan, Kitchen - Gourmet, Kitchen Island, Primary Bath(s), Recessed Lighting, Walk-In Closet(s), Other, 9'+ Ceilings, Dry Wall
- Flooring: Ceramic Tile, Carpet, Luxury Vinyl
- Has basement: No
- Has fireplace: No
Interior area
- Total structure area: 1,800
- Total interior livable area: 1,800 sqft
- Finished area above ground: 1,800
Property
Parking
- Total spaces: 2
- Parking features: Garage Faces Front, Attached, Driveway
- Attached garage spaces: 1
- Uncovered spaces: 1
Accessibility
- Accessibility features: None
Features
- Levels: Three
- Stories: 3
- Pool features: None
Details
- Additional structures: Above Grade
- Parcel number: NO TAX RECORD
- Zoning: R
- Special conditions: Standard
Construction
Type & style
- Home type: Townhouse
- Architectural style: Colonial
- Property subtype: Townhouse
Materials
- Stone, Vinyl Siding
- Foundation: Passive Radon Mitigation, Slab
- Roof: Architectural Shingle
Condition
- Excellent
- New construction: Yes
- Year built: 2026
Details
- Builder model: Auburn II
- Builder name: PDR Homes
Utilities & green energy
- Sewer: Public Sewer
- Water: Public
Community & HOA
Community
- Security: Fire Sprinkler System
- Condo and coop fee: $290 monthly
- Subdivision: The Woods
HOA
- Has HOA: No
- Amenities included: None
- Services included: Common Area Maintenance, Maintenance Grounds, Management, Snow Removal, Other, Sewer, Reserve Funds, Road Maintenance, Insurance, Water
- HOA name: Woods At Frederick Residential Condominium
Location
- Region: Frederick
Financial & listing details
- Price per square foot: $222/sqft
- Date on market: 8/17/2026
- Listing agreement: Exclusive Right To Sell
- Listing terms: Conventional,Cash
- Ownership: Condominium
Estimated market value
$400,200
$380,000 - $420,000
$2,992/mo
Price history
| Date | Event | Price |
|---|---|---|
| 8/27/2026 | Price change | $399,990-4.8%$222/sqft |
Source:  Bright MLS #MDFR2087834 Report a problem Bright MLS #MDFR2087834 Report a problem | ||
| 8/17/2026 | Listed for sale | $419,990$233/sqft |
Source: Bright MLS #MDFR2087834 Report a problem | ||
Public tax history
Tax history is unavailable.
Monthly payment
Est. payment
Payment breakdown
Explore the cost of this home by adjusting the details. Changes won't be saved.Climate risks
Neighborhood: 21702
Nearby schools
Schools provided by the listing agent
- Elementary: Parkway
- Middle: West Frederick
- High: Frederick
- District: Frederick County Public Schools
Source: Bright MLS. This data may not be complete. We recommend contacting the local school district to confirm school assignments for this home.
- $409,9004 bd4 ba1.8k sqftBaughmans Ln HOMESITE 5, Frederick, MD 21702New Construction
- $414,9904 bd4 ba1.8k sqftBaughmans Ln HOMESITE 7, Frederick, MD 21702New Construction

- $447,8954 bd4 ba1.8k sqft308A Baughmans Ln, Frederick, MD 21702Sold
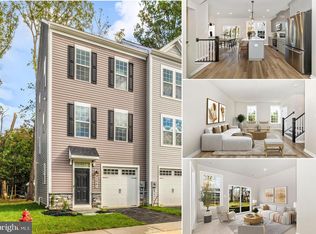
- $419,9004 bd4 ba1.8k sqft308C Baughmans Ln, Frederick, MD 21702Sold

Similar homes
- $409,9004 bd4 ba1.8k sqftBaughmans Ln Homesite 5, Frederick, MD 21702New Construction
 MLS ID #MDFR2087828, Tina Poss, Verdant Realty Group LLC. Bright MLS
 - $414,9904 bd4 ba1.8k sqftBaughmans Ln Homesite 7, Frederick, MD 21702New ConstructionMLS ID #MDFR2087830, Tina Poss, Verdant Realty Group LLC. Bright MLS
- $402,9904 bd4 ba2.2k sqft1406 Clingmans Dome Dr, Frederick, MD 21702For Sale
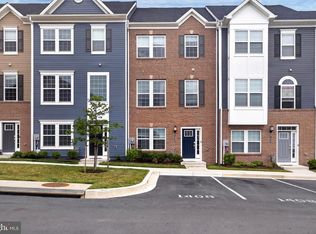 MLS ID #MDFR2090270, Tosin Makanjuola, Ultimate Properties, LLC.. Bright MLS
 - $409,0003 bd4 ba2.1k sqft2089 Buell Dr, Frederick, MD 21702For Sale
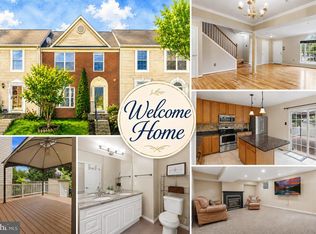 MLS ID #MDFR2086810, Tara Shegogue, L. P. Calomeris Realty. Bright MLS
 - $415,0003 bd4 ba2k sqft1112 Frontline Dr, Frederick, MD 21703For SaleMLS ID #MDFR2088924, Danny Tippett, Compass. Bright MLS
- $499,9004 bd4 ba2.4k sqft1736 Atlas Dr, Frederick, MD 21702For SaleMLS ID #MDFR2085612, Buzz Mackintosh, Mackintosh, Inc.. Bright MLS
- $479,0004 bd4 ba2.1k sqft411 Gillespie Dr, Frederick, MD 21702For SaleMLS ID #MDFR2084690, Kevin White, RE/MAX Distinctive. Bright MLS
- $410,0003 bd3 ba2.3k sqft5902 Forum Sq, Frederick, MD 21703For SaleMLS ID #MDFR2090094, Joana Gomes, Compass. Bright MLS
- $415,0003 bd5 ba2.4k sqft1420 Clingmans Dome Dr, Frederick, MD 21702For SaleMLS ID #MDFR2082734, Victoria Northrop, Northrop Realty. Bright MLS
- $500,0004 bd4 ba2k sqft382 Waverley Dr, Frederick, MD 21702For SaleMLS ID #MDFR2088162, Jonathan Scheffenacker, Redfin Corp. Bright MLS
- $465,0004 bd4 ba2k sqft2380 Spruce Knob Ter, Frederick, MD 21702For SaleMLS ID #MDFR2085592, Alda Lourenco, RE/MAX Realty Group. Bright MLS
- $425,0003 bd4 ba2k sqft1603 Tydings Park Rd, Frederick, MD 21703For SaleMLS ID #MDFR2084482, Jay Day, LPT Realty, LLC. Bright MLS
- $438,0674 bd4 ba1.9k sqft6358 Butterfly Ln, Frederick, MD 21703New ConstructionBright MLS
- $367,5003 bd3 ba1.6k sqft6042 Forum Sq, Frederick, MD 21703For SaleMLS ID #MDFR2088694, Regina Cosley, Long & Foster Real Estate, Inc.. Bright MLS
- $419,9974 bd4 ba2.2k sqft1638 Wheyfield Dr, Frederick, MD 21701For SaleMLS ID #MDFR2084760, Eric Verdi, IMPACT Maryland Real Estate. Bright MLS
- $425,0004 bd4 ba1.9k sqft974 Jubal Way, Frederick, MD 21701For SaleMLS ID #MDFR2088450, gyimah kyei, Keller Williams Preferred Properties. Bright MLS
