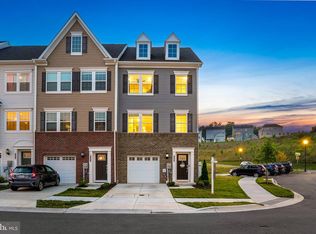
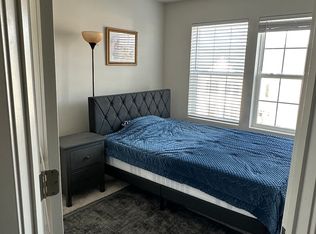
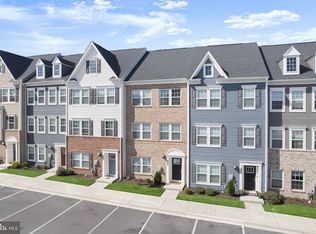
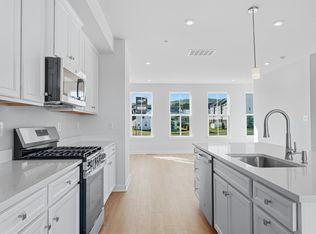
What a great Value!!Welcome Home to 2380 Spruce knob Terrace! Located in the vibrant community of Sycamore Ridge. This Less than 3-year-young -unit townhouse offers your buyer style, space, entertainment, and convenience in one perfect Home. Once your buyers Step inside the main level to find newly installed luxury vinyl plank flooring and 4th/bedroom, perfect for a home office, gym, or guest space with a full bathroom, along with a door leading to the open grass landscaped area. Upstairs, enjoy a beautifully upgraded kitchen featuring high-end cabinetry, stainless steel appliances, and a enormous center island. The open-concept layout flows seamlessly into the expansive living room & Dining room ideal for entertaining all your guests. The upper level boasts a luxurious primary suite with a private bath, two additional generously sized bedrooms, a full bath, and a convenient laundry area room. This home is ideally & just minutes from vibrant lifestyle of Downtown Frederick. Property is located next to all major routes, universities and restaurants. Don’t miss your opportunity to own this Beautiful home—schedule your tour today!
For sale
Price cut: $5.1K (10/15)
$459,900
2380 Spruce Knob Ter, Frederick, MD 21702
4beds
2,094sqft
Townhouse
Built in 2023
1,710 Square Feet Lot
$463,900 Zestimate®
$220/sqft
$80/mo HOA
What's special
Open grass landscaped areaStainless steel appliancesEnormous center islandConvenient laundry area roomHigh-end cabinetryBeautifully upgraded kitchenOpen-concept layout
- 92 days
- 654
- 16
Zillow last checked:
Listing updated:
Listed by:
Alda Lourenco 240-350-8701,
RE/MAX Realty Group 301-258-7757
Source: Bright MLS,MLS#: MDFR2085592
Facts & features
Interior
Bedrooms & bathrooms
- Bedrooms: 4
- Bathrooms: 4
- Full bathrooms: 3
- 1/2 bathrooms: 1
- Main level bathrooms: 1
- Main level bedrooms: 1
Basement
- Area: 0
Heating
- Central, Natural Gas
Cooling
- Central Air, Ceiling Fan(s), Electric
Appliances
- Included: Dryer, Disposal, Dishwasher, Ice Maker, Refrigerator, Stainless Steel Appliance(s), Cooktop, Washer, Water Heater, Gas Water Heater
- Laundry: Upper Level
Features
- Bathroom - Stall Shower, Bathroom - Tub Shower, Ceiling Fan(s), Combination Dining/Living, Combination Kitchen/Dining, Combination Kitchen/Living, Dining Area, Open Floorplan, Kitchen - Gourmet, Kitchen Island, Recessed Lighting, Walk-In Closet(s), 9'+ Ceilings, Dry Wall
- Flooring: Wood
- Doors: Six Panel
- Windows: Double Pane Windows, Energy Efficient, Screens
- Basement: Full,Front Entrance,Finished,Garage Access,Heated,Improved,Rear Entrance
- Has fireplace: No
Interior area
- Total structure area: 2,094
- Total interior livable area: 2,094 sqft
- Finished area above ground: 2,094
- Finished area below ground: 0
Property
Parking
- Total spaces: 2
- Parking features: Garage Faces Front, Oversized, Attached, Driveway, Other
- Attached garage spaces: 1
- Uncovered spaces: 1
Accessibility
- Accessibility features: Other
Features
- Levels: Three
- Stories: 3
- Patio & porch: Deck
- Pool features: Community
Lot
- Size: 1,710 Square Feet
Details
- Additional structures: Above Grade, Below Grade
- Parcel number: 1102604730
- Zoning: R1
- Special conditions: Standard
Construction
Type & style
- Home type: Townhouse
- Architectural style: Colonial
- Property subtype: Townhouse
Materials
- Brick, Shingle Siding
- Foundation: Block
- Roof: Composition
Condition
- Excellent,Very Good
- New construction: No
- Year built: 2023
Utilities & green energy
- Sewer: Public Sewer
- Water: Public
Community & HOA
Community
- Security: Smoke Detector(s), Main Entrance Lock, Fire Sprinkler System
- Subdivision: Sycamore Ridge
HOA
- Has HOA: Yes
- HOA fee: $240 quarterly
- HOA name: SYCAMORE RIDGE COMMUNITY ASSOCIATION, INC.
Location
- Region: Frederick
- Municipality: Frederick City
Financial & listing details
- Price per square foot: $220/sqft
- Tax assessed value: $405,600
- Annual tax amount: $7,146
- Date on market: 7/15/2026
- Listing agreement: Exclusive Right To Sell
- Listing terms: Cash,Conventional,FHA,USDA Loan,VA Loan
- Ownership: Fee Simple
Estimated market value
$463,900
$441,000 - $487,000
$2,892/mo
Price history
| Date | Event | Price |
|---|---|---|
| 10/15/2026 | Price change | $459,900-1.1%$220/sqft |
Source:  Bright MLS #MDFR2085592 Report a problem Bright MLS #MDFR2085592 Report a problem | ||
| 10/7/2026 | Price change | $465,000-0.2%$222/sqft |
Source: Bright MLS #MDFR2085592 Report a problem | ||
| 10/1/2026 | Price change | $465,900-0.9%$222/sqft |
Source: Bright MLS #MDFR2085592 Report a problem | ||
| 9/29/2026 | Price change | $469,900-1.1%$224/sqft |
Source: Bright MLS #MDFR2085592 Report a problem | ||
| 9/22/2026 | Price change | $475,000-0.4%$227/sqft |
Source: Bright MLS #MDFR2085592 Report a problem | ||
| 9/17/2026 | Price change | $476,900-0.2%$228/sqft |
Source: Bright MLS #MDFR2085592 Report a problem | ||
| 9/14/2026 | Price change | $478,000-0.2%$228/sqft |
Source: Bright MLS #MDFR2085592 Report a problem | ||
| 9/10/2026 | Price change | $478,9500%$229/sqft |
Source: Bright MLS #MDFR2085592 Report a problem | ||
| 8/18/2026 | Price change | $479,000-1.4%$229/sqft |
Source: Bright MLS #MDFR2085592 Report a problem | ||
| 8/13/2026 | Price change | $485,900-0.6%$232/sqft |
Source: Bright MLS #MDFR2085592 Report a problem | ||
| 8/7/2026 | Price change | $488,8500%$233/sqft |
Source: Bright MLS #MDFR2085592 Report a problem | ||
| 8/3/2026 | Price change | $488,9500%$234/sqft |
Source: Bright MLS #MDFR2085592 Report a problem | ||
| 7/15/2026 | Listed for sale | $489,000+7.6%$234/sqft |
Source: Bright MLS #MDFR2085592 Report a problem | ||
| 11/30/2023 | Sold | $454,415+1%$217/sqft |
Source: Bright MLS #MDFR2037056 Report a problem | ||
| 10/4/2023 | Pending sale | $449,990$215/sqft |
Source: Bright MLS #MDFR2037056 Report a problem | ||
| 10/3/2023 | Price change | $449,990+0.4%$215/sqft |
Source: Bright MLS #MDFR2037056 Report a problem | ||
| 7/21/2023 | Pending sale | $448,415$214/sqft |
Source: Bright MLS #MDFR2037056 Report a problem | ||
| 6/7/2023 | Listed for sale | $448,415$214/sqft |
Source:  Lennar Homes Report a problem Lennar Homes Report a problem | ||
Public tax history
| Year | Property taxes | Tax assessment |
|---|---|---|
| 2026 | $7,510 +3.8% | $405,600 +3.6% |
| 2025 | $7,234 -95% | $391,500 +12.9% |
| 2024 | $145,670 +10028.9% | $346,833 +333.5% |
| 2023 | $1,438 | $80,000 |
Find assessor info on the county website
Monthly payment
Est. payment
Payment breakdown
Explore the cost of this home by adjusting the details. Changes won't be saved.Climate risks
Neighborhood: 21702
Nearby schools
Schools provided by the listing agent
- District: Frederick County Public Schools
Source: Bright MLS. This data may not be complete. We recommend contacting the local school district to confirm school assignments for this home.
Similar homes
- $402,9904 bd4 ba2.2k sqft1406 Clingmans Dome Dr, Frederick, MD 21702For Sale
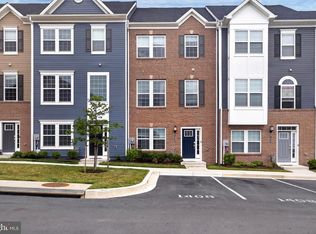
 MLS ID #MDFR2090270, Tosin Makanjuola, Ultimate Properties, LLC.. Bright MLS
 - $479,0004 bd4 ba2.1k sqft411 Gillespie Dr, Frederick, MD 21702For Sale
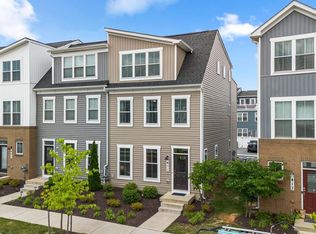 MLS ID #MDFR2084690, Kevin White, RE/MAX Distinctive. Bright MLS
 - $415,0003 bd5 ba2.4k sqft1420 Clingmans Dome Dr, Frederick, MD 21702For Sale
 MLS ID #MDFR2082734, Victoria Northrop, Northrop Realty. Bright MLS
 - $494,0004 bd4 ba2k sqft2104 Sonoma Ct, Frederick, MD 21702New Construction
 Ryan Homes
 - $485,0003 bd4 ba2.6k sqft405 Gillespie Dr, Frederick, MD 21702For SaleMLS ID #MDFR2086136, Craig Brown, Fathom Realty MD, LLC. Bright MLS
- $499,9004 bd4 ba2.4k sqft1736 Atlas Dr, Frederick, MD 21702For SaleMLS ID #MDFR2085612, Buzz Mackintosh, Mackintosh, Inc.. Bright MLS
- $500,0004 bd4 ba2.1k sqft5818 Imperial Dr, Frederick, MD 21703For SaleMLS ID #MDFR2088780, Rob Krop, Keller Williams Realty Centre. Bright MLS
- $425,0004 bd4 ba1.7k sqft562 Banquet Ln, Frederick, MD 21701For SaleMLS ID #MDFR2089594, Craig Marsh, Marsh Realty. Bright MLS
- $445,0003 bd4 ba2.2k sqft615 Amberfield Rd, Frederick, MD 21703For SaleMLS ID #MDFR2086316, Tania L Ramsey, L. P. Calomeris Realty. Bright MLS
- $409,0003 bd4 ba2.1k sqft2089 Buell Dr, Frederick, MD 21702For SaleMLS ID #MDFR2086810, Tara Shegogue, L. P. Calomeris Realty. Bright MLS
- $454,9003 bd3 ba1.9k sqft5019 Ironsides Dr, Frederick, MD 21703For SaleMLS ID #MDFR2089234, Bob Chew, Samson Properties. Bright MLS
- $515,0004 bd4 ba2.2k sqft6105 Lemon Grass Ln, Frederick, MD 21703For SaleMLS ID #MDFR2086016, Lynnette Potter, Samson Properties. Bright MLS
- $409,9004 bd4 ba1.8k sqftBaughmans Ln Homesite 5, Frederick, MD 21702New ConstructionMLS ID #MDFR2087828, Tina Poss, Verdant Realty Group LLC. Bright MLS
- $414,9904 bd4 ba1.8k sqftBaughmans Ln Homesite 7, Frederick, MD 21702New ConstructionMLS ID #MDFR2087830, Tina Poss, Verdant Realty Group LLC. Bright MLS
- $599,9005 bd3 ba2.5k sqft2234 Denali Dr, Frederick, MD 21702For SaleMLS ID #MDFR2085562, Kim Anselmo, Iron Valley Real Estate Crossroads. Bright MLS
- $458,0003 bd3 ba1.9k sqft7029 Freedom Way, Frederick, MD 21703For SaleMLS ID #MDFR2088082, James Nicholson, Keller Williams Realty Centre. Bright MLS
- $390,0004 bd4 ba1.3k sqft2010 Rosecrans Ct, Frederick, MD 21702For SaleMLS ID #MDFR2089216, Sam Gupta, FAB Realty LLC. Bright MLS
